This pristine North Utica ranch will not last long! Meticulously maintained throughout! Large living room with plenty of natural light, updated kitchen with granite countertops and stainless appliances, spacious family room with sliders to the deck. Primary bedroom with half bath plus 2 additional bedrooms and a full bath. Lower level offers large den with wood burning fireplace, laundry area & workshop too. There also is convenient 1st floor laundry. The multi-level deck offers full sun as well as a covered level all overlooking your private yard.
Closed
$279,900
602 Pinedale Dr, Utica, NY 13502
3beds
1,484sqft
Single Family Residence
Built in 1967
0.26 Acres Lot
$318,700 Zestimate®
$189/sqft
$2,294 Estimated rent
Home value
$318,700
$303,000 - $335,000
$2,294/mo
Zestimate® history
Owner options
List your home for rent
$2,294/mo
Rent Zestimate®
Find your next renter with Zillow Rental Manager. Plus, with online applications, you can quickly screen prospective tenants – for free.
$2,294/mo
Rent Zestimate®
Refinance and save
$1,968/mo
Est. payment
Refinancing to a lower rate could help reduce your monthly payments and save thousands over the life of the loan.
$1,968/mo
Est. payment
Explore your selling options
Work with a Zillow partner agent
Leverage their expertise and Zillow's premium Showcase listings to get your home seen by more buyers.
Get startedList with your own agent
Get your home in front of millions of buyers by listing it on Zillow.
Learn how to do itSell it yourself
Take full control of how buyers see your home on Zillow by listing For Sale by Owner (FSBO).
List your homeWhat's special
Zillow last checked:
Listing updated:
Listed by:
Jodie M. DeCosty 315-723-8554,
Coldwell Banker Prime Properties
Bought with:
Robin Mongeau, 10491202123
River Hills Properties LLC Barn
Source: NYSAMLSs,MLS#: S1556392 Originating MLS: Mohawk Valley
Originating MLS: Mohawk ValleyFacts & features
Interior
Bedrooms & bathrooms
- Bedrooms: 3
- Bathrooms: 2
- Full bathrooms: 1
- 1/2 bathrooms: 1
- Main level bathrooms: 2
- Main level bedrooms: 3
Bedroom 1
- Level: First
Bedroom 2
- Level: First
Bedroom 3
- Level: First
Den
- Level: Basement
Family room
- Level: First
Kitchen
- Level: First
Laundry
- Level: First
Living room
- Level: First
Heating
- Gas, Baseboard, Hot Water
Cooling
- Wall Unit(s)
Appliances
- Included: Dryer, Dishwasher, Gas Oven, Gas Range, Gas Water Heater, Microwave, Refrigerator, Washer
- Laundry: In Basement, Main Level
Features
- Breakfast Bar, Ceiling Fan(s), Den, Eat-in Kitchen, Separate/Formal Living Room, Granite Counters, Sliding Glass Door(s), Bedroom on Main Level, Bath in Primary Bedroom, Main Level Primary
- Flooring: Carpet, Hardwood, Tile, Varies
- Doors: Sliding Doors
- Basement: Full,Partially Finished
- Number of fireplaces: 1
Interior area
- Total structure area: 1,484
- Total interior livable area: 1,484 sqft
Property
Parking
- Total spaces: 1
- Parking features: Attached, Garage
- Attached garage spaces: 1
Features
- Levels: One
- Stories: 1
- Patio & porch: Deck, Open, Porch
- Exterior features: Blacktop Driveway, Deck
Lot
- Size: 0.26 Acres
- Dimensions: 86 x 133
- Features: Residential Lot
Details
- Parcel number: 30160030701500010800000000
- Special conditions: Standard
Construction
Type & style
- Home type: SingleFamily
- Architectural style: Ranch
- Property subtype: Single Family Residence
Materials
- Vinyl Siding
- Foundation: Block
- Roof: Asphalt
Condition
- Resale
- Year built: 1967
Utilities & green energy
- Sewer: Connected
- Water: Connected, Public
- Utilities for property: Cable Available, Sewer Connected, Water Connected
Community & HOA
Community
- Subdivision: Adirondack View 7th Allot
Location
- Region: Utica
Financial & listing details
- Price per square foot: $189/sqft
- Tax assessed value: $80,300
- Annual tax amount: $5,441
- Date on market: 8/2/2024
- Cumulative days on market: 15 days
- Listing terms: Cash,Conventional,FHA,VA Loan
Price history
| Date | Event | Price |
|---|---|---|
| 10/21/2024 | Sold | $279,900$189/sqft |
Source:  NYSAMLSs #S1556392 Report a problem NYSAMLSs #S1556392 Report a problem | ||
| 8/19/2024 | Pending sale | $279,900$189/sqft |
Source: NYSAMLSs #S1556392 Report a problem | ||
| 8/16/2024 | Price change | $279,900-3.5%$189/sqft |
Source: NYSAMLSs #S1556392 Report a problem | ||
| 8/5/2024 | Listed for sale | $290,000$195/sqft |
Source: NYSAMLSs #S1556392 Report a problem | ||
| 8/3/2024 | Pending sale | $290,000$195/sqft |
Source: NYSAMLSs #S1556392 Report a problem | ||
| 8/2/2024 | Listed for sale | $290,000+87.1%$195/sqft |
Source: NYSAMLSs #S1556392 Report a problem | ||
| 8/31/2004 | Sold | $155,000$104/sqft |
Source: Public Record Report a problem | ||
Public tax history
| Year | Property taxes | Tax assessment |
|---|---|---|
| 2025 | -- | $80,300 |
| 2024 | -- | $80,300 |
| 2023 | -- | $80,300 |
| 2022 | -- | $80,300 |
| 2021 | -- | $80,300 |
| 2020 | -- | $80,300 |
| 2019 | -- | $80,300 |
| 2018 | -- | $80,300 |
| 2017 | $961 | $80,300 |
| 2016 | -- | $80,300 |
| 2015 | -- | $80,300 |
| 2014 | -- | $80,300 |
| 2013 | -- | $80,300 |
| 2012 | -- | $80,300 |
| 2011 | -- | $80,300 |
| 2010 | -- | $80,300 |
| 2009 | -- | $80,300 |
| 2008 | -- | $80,300 |
| 2007 | -- | $80,300 |
| 2006 | -- | $80,300 |
| 2005 | -- | $80,300 |
| 2004 | -- | $80,300 |
| 2003 | -- | $80,300 |
| 2002 | -- | $80,300 |
| 2001 | -- | $80,300 |
| 2000 | -- | $80,300 |
Find assessor info on the county website
Neighborhood: 13502
Nearby homes
- $272,1003 bd1 ba1.3k sqft457 Oakdale Ave, Utica, NY 13502Off Market
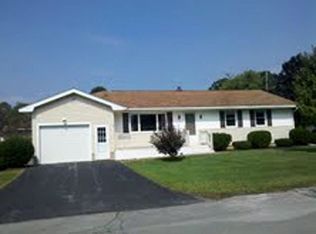
- $302,9004 bd2 ba1.6k sqft456 Elmdale Ave, Utica, NY 13502Off Market
- $256,7003 bd1 ba1.1k sqft455 Oakdale Ave, Utica, NY 13502Off Market
- $296,4003 bd2 ba1.5k sqft454 Elmdale Ave, Utica, NY 13502Sold

- $336,0003 bd2 ba1.9k sqft601 Pinedale Dr, Utica, NY 13502Off Market
- $266,2003 bd1 ba1.8k sqft603 Pinedale Dr, Utica, NY 13502Off Market
- $262,6003 bd1 ba1.6k sqft453 Oakdale Ave, Utica, NY 13502Off Market
- $306,3004 bd3 ba1.8k sqft461 Oakdale Ave, Utica, NY 13502Off Market
Nearby schools
GreatSchools rating
- 5/10General Herkimer Elementary SchoolGrades: K-6Distance: 1 mi
- 6/10John F Kennedy Middle SchoolGrades: 7-8Distance: 0.2 mi
- 3/10Thomas R Proctor High SchoolGrades: 9-12Distance: 2.9 mi
Schools provided by the listing agent
- District: Utica
Source: NYSAMLSs. This data may not be complete. We recommend contacting the local school district to confirm school assignments for this home.
- New York
- Oneida County
- Utica
- 13502
- 602 Pinedale Dr
Nearby cities
Nearby zip codes
Other Utica Topics
