This beautiful 2 story home is nestled on a quiet cul-de-sac in the desired neighborhood of Heritage. This home features 3 bedrooms, 2.5 baths, full finished basement and a large 3 car garage. The bright and airy dining/living room has neutral colors, an abundant amount of natural light and beautiful tall ceilings. The kitchen has been beautifully remodeled with gray, soft close, shaker cabinets, granite countertops, SS appliances and updated light fixtures. The open layout and access to the backyard make it the perfect space for entertaining! A half bath on the main level has also been beautifully remodeled with a gorgeous tile accent, white vanity, new lighting, faucet and toilet. Upstairs you will find 3 bedrooms and 2 full updated baths. The spacious primary bedroom has vaulted ceilings, a walk-in closet, and a private bath that was remodeled with his and her vessel sinks, granite counters, and a custom tiled bath/shower with jets. If that's not enough, the finished basement offers additional living space with a large recreation room, workout room/office, and a good size laundry room. The backyard is also a great space to entertain, it features a concrete patio, pergola and a large shed for additional storage. The entire main level has BRAND NEW LTV flooring (install WEDNESDAY, JULY 19), NEW Pella Windows and doors in 2020, Roof was replaced/complete tear off including the shed in 2019, Furnace and AC are about 4 years old, 6 ft privacy fence installed in 2017, Generator, security camera system and entire smart home system. This home has it all! Don't miss out and schedule your showing today!
Closed
$372,500
602 Plymouth Ct, Oswego, IL 60543
3beds
1,617sqft
Single Family Residence
Built in 1999
0.25 Acres Lot
$423,400 Zestimate®
$230/sqft
$2,902 Estimated rent
Home value
$423,400
$402,000 - $445,000
$2,902/mo
Zestimate® history
Owner options
List your home for rent
$2,902/mo
Rent Zestimate®
Find your next renter with Zillow Rental Manager. Plus, with online applications, you can quickly screen prospective tenants – for free.
$2,902/mo
Rent Zestimate®
Refinance and save
$2,755/mo
Est. payment
Refinancing to a lower rate could help reduce your monthly payments and save thousands over the life of the loan.
$2,755/mo
Est. payment
Explore your selling options
Work with a Zillow partner agent
Leverage their expertise and Zillow's premium Showcase listings to get your home seen by more buyers.
Get startedList with your own agent
Get your home in front of millions of buyers by listing it on Zillow.
Learn how to do itSell it yourself
Take full control of how buyers see your home on Zillow by listing For Sale by Owner (FSBO).
List your homeWhat's special
Spacious primary bedroomBeautiful tall ceilingsHalf bathFull updated bathsDesired neighborhood of heritageWorkout roomAdditional living space
Zillow last checked:
Listing updated:
Listed by:
Bridgett Atwell 815-207-1169,
Compass
Bought with:
Inesa Tomaszewski
LIT Realty Inc
Source: MRED as distributed by MLS GRID,MLS#: 11839721
Facts & features
Interior
Bedrooms & bathrooms
- Bedrooms: 3
- Bathrooms: 3
- Full bathrooms: 2
- 1/2 bathrooms: 1
Rooms
- Room types: Exercise Room
Primary bedroom
- Features: Bathroom (Full)
- Level: Main
- Area: 168 Square Feet
- Dimensions: 14X12
Bedroom 2
- Level: Main
- Area: 110 Square Feet
- Dimensions: 11X10
Bedroom 3
- Level: Main
- Area: 100 Square Feet
- Dimensions: 10X10
Dining room
- Features: Flooring (Vinyl)
- Level: Main
- Area: 374 Square Feet
- Dimensions: 17X22
Exercise room
- Level: Basement
- Area: 144 Square Feet
- Dimensions: 12X12
Family room
- Features: Flooring (Vinyl)
- Level: Main
- Area: 240 Square Feet
- Dimensions: 16X15
Kitchen
- Features: Flooring (Vinyl)
- Level: Main
- Area: 120 Square Feet
- Dimensions: 12X10
Laundry
- Level: Main
- Area: 56 Square Feet
- Dimensions: 8X7
Heating
- Natural Gas
Cooling
- Central Air
Appliances
- Included: Range, Microwave, Dishwasher, Refrigerator, Washer, Dryer
Features
- Basement: Finished,Full
Interior area
- Total structure area: 0
- Total interior livable area: 1,617 sqft
Property
Parking
- Total spaces: 3
- Parking features: Concrete, Garage Door Opener, On Site, Garage Owned, Attached, Garage
- Attached garage spaces: 3
- Has uncovered spaces: Yes
Accessibility
- Accessibility features: No Disability Access
Features
- Stories: 2
- Fencing: Fenced
Lot
- Size: 0.25 Acres
- Dimensions: 115X78X107X84
- Features: Corner Lot
Details
- Additional structures: Pergola, Shed(s)
- Parcel number: 0310162004
- Special conditions: None
Construction
Type & style
- Home type: SingleFamily
- Property subtype: Single Family Residence
Materials
- Vinyl Siding, Brick
Condition
- New construction: No
- Year built: 1999
- Major remodel year: 2019
Utilities & green energy
- Sewer: Public Sewer
- Water: Public
Community & HOA
Community
- Features: Sidewalks, Street Lights, Street Paved
HOA
- Services included: None
Location
- Region: Oswego
Financial & listing details
- Price per square foot: $230/sqft
- Tax assessed value: $336,324
- Annual tax amount: $7,825
- Date on market: 7/22/2023
- Listing terms: Conventional
- Ownership: Fee Simple
Price history
| Date | Event | Price |
|---|---|---|
| 8/30/2023 | Sold | $372,500-1.7%$230/sqft |
Source:  MRED as distributed by MLS GRID #11839721 Report a problem MRED as distributed by MLS GRID #11839721 Report a problem | ||
| 7/30/2023 | Contingent | $379,000$234/sqft |
Source: MRED as distributed by MLS GRID #11839721 Report a problem | ||
| 7/26/2023 | Price change | $379,000-2.8%$234/sqft |
Source: MRED as distributed by MLS GRID #11839721 Report a problem | ||
| 7/22/2023 | Listed for sale | $389,900$241/sqft |
Source: MRED as distributed by MLS GRID #11839721 Report a problem | ||
| 7/22/2023 | Listing removed | -- |
Source: MRED as distributed by MLS GRID #11822027 Report a problem | ||
| 7/14/2023 | Price change | $389,900-2.5%$241/sqft |
Source: MRED as distributed by MLS GRID #11822027 Report a problem | ||
| 7/7/2023 | Listed for sale | $399,900+70.2%$247/sqft |
Source: MRED as distributed by MLS GRID #11822027 Report a problem | ||
| 10/10/2017 | Sold | $235,000-1.9%$145/sqft |
Source: MRED as distributed by MLS GRID #09735705 Report a problem | ||
| 9/14/2017 | Pending sale | $239,500$148/sqft |
Source: RE/MAX All Pro #09735705 Report a problem | ||
| 8/30/2017 | Price change | $239,500-4.2%$148/sqft |
Source: RE/MAX All Pro #09735705 Report a problem | ||
| 7/27/2017 | Price change | $249,900-1.8%$155/sqft |
Source: RE/MAX All Pro #09735705 Report a problem | ||
| 7/17/2017 | Price change | $254,500-1.9%$157/sqft |
Source: RE/MAX All Pro #09735705 Report a problem | ||
| 7/11/2017 | Listed for sale | $259,500+1%$160/sqft |
Source: RE/MAX All Pro #09686229 Report a problem | ||
| 2/24/2006 | Sold | $257,000+52.5%$159/sqft |
Source: Public Record Report a problem | ||
| 5/18/1999 | Sold | $168,500$104/sqft |
Source: Public Record Report a problem | ||
Public tax history
| Year | Property taxes | Tax assessment |
|---|---|---|
| 2024 | $9,022 +8.4% | $112,108 +11% |
| 2023 | $8,320 +6.3% | $100,998 +9% |
| 2022 | $7,825 +2.7% | $92,659 +6% |
| 2021 | $7,618 +3.3% | $87,414 +4% |
| 2020 | $7,375 +1.4% | $84,052 +6% |
| 2019 | $7,271 | $79,307 +0.7% |
| 2018 | $7,271 -6.3% | $78,745 +4% |
| 2017 | $7,762 +4% | $75,716 +5.5% |
| 2016 | $7,465 +3% | $71,768 +8% |
| 2015 | $7,249 | $66,452 +6% |
| 2014 | $7,249 | $62,691 -1% |
| 2013 | -- | $63,325 -7.1% |
| 2012 | -- | $68,150 -7% |
| 2011 | -- | $73,280 -3% |
| 2010 | -- | $75,546 -7.2% |
| 2009 | -- | $81,440 +7.3% |
| 2008 | -- | $75,926 +3% |
| 2007 | -- | $73,714 |
| 2006 | $5,175 | $73,714 +6.7% |
| 2005 | -- | $69,085 +6.5% |
| 2004 | $4,595 +10.4% | $64,870 +4.2% |
| 2003 | $4,160 | $62,251 +8.5% |
| 2002 | $4,160 +5.6% | $57,374 +2.9% |
| 2001 | $3,939 +3% | $55,757 +5.5% |
| 2000 | $3,823 | $52,850 |
Find assessor info on the county website
Neighborhood: 60543
Nearby homes
- $455,9004 bd3 ba2.2k sqft604 Plymouth Ct, Oswego, IL 60543Off Market
- $491,2004 bd3 ba-- sqft505 Heritage Dr, Oswego, IL 60543Off Market
- $444,1004 bd4 ba2.7k sqft606 Plymouth Ct, Oswego, IL 60543Off Market

- $412,1004 bd2 ba-- sqft644 Salem Cir, Oswego, IL 60543Off Market
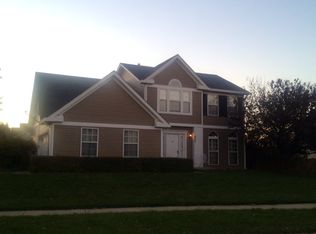
- $325,0003 bd2 ba1.3k sqft503 Heritage Dr, Oswego, IL 60543Sold
- $415,500-- bd-- ba-- sqft601 Plymouth Ct, Oswego, IL 60543Off Market
- $442,800-- bd-- ba-- sqft603 Plymouth Ct, Oswego, IL 60543Off Market
- $330,0003 bd2 ba-- sqft508 Heritage Dr, Oswego, IL 60543Sold
Nearby schools
GreatSchools rating
- 4/10Long Beach Elementary SchoolGrades: PK-5Distance: 1 mi
- 5/10Plank Junior High SchoolGrades: 6-8Distance: 1.1 mi
- 9/10Oswego East High SchoolGrades: 9-12Distance: 1.7 mi
Schools provided by the listing agent
- Elementary: Long Beach Elementary School
- Middle: Plank Junior High School
- High: Oswego East High School
- District: 308
Source: MRED as distributed by MLS GRID. This data may not be complete. We recommend contacting the local school district to confirm school assignments for this home.
Get a cash offer in 3 minutes
Find out how much your home could sell for in as little as 3 minutes with a no-obligation cash offer.
Estimated market value
$423,400
Get a cash offer in 3 minutes
Find out how much your home could sell for in as little as 3 minutes with a no-obligation cash offer.
Estimated market value
$423,400
- Illinois
- Kendall County
- Oswego
- 60543
- 602 Plymouth Ct
Nearby cities
Nearby neighborhoods
Nearby zip codes
Other Oswego Topics
