Welcome to this stunning 4-bedroom, 2-bathroom home that offers both comfort and versatility in the sought after Mansfield Independent School District! Step inside to updated ceramic tile in the living areas and new carpet in the bedrooms, a flexible bedroom or office space sits to the right, while a formal dining area welcomes you straight ahead. The heart of the home features an open-concept eat-in kitchen and living area, perfect for gathering and entertaining.
Down the hall, two guest bedrooms provide ample space, while the beautiful primary suite offers a private retreat with an oversized closet and a luxurious walk-in shower.Step outside to a spacious backyard, complete with a charming pergola, garden beds, space for a hammock and an oversized temperature controlled she shed with updated flooring and space for anything your heart desires. A 3-car garage provides plenty of room for extra parking or a workshop. This home is absolutely beautiful—don’t miss your chance to make it yours! Schedule a tour today!
Sold
Price Unknown
602 Primavera Dr, Arlington, TX 76002
4beds
1,921sqft
Single Family Residence
Built in 2005
0.25 Acres Lot
$359,700 Zestimate®
$--/sqft
$2,498 Estimated rent
Home value
$359,700
$331,000 - $392,000
$2,498/mo
Zestimate® history
Owner options
List your home for rent
$2,498/mo
Rent Zestimate®
Find your next renter with Zillow Rental Manager. Plus, with online applications, you can quickly screen prospective tenants – for free.
$2,498/mo
Rent Zestimate®
Refinance and save
$460/mo
Est. payment
Refinancing to a lower rate could help reduce your monthly payments and save thousands over the life of the loan.
$460/mo
Est. payment
Explore your selling options
Work with a Zillow partner agent
Leverage their expertise and Zillow's premium Showcase listings to get your home seen by more buyers.
Get startedList with your own agent
Get your home in front of millions of buyers by listing it on Zillow.
Learn how to do itSell it yourself
Take full control of how buyers see your home on Zillow by listing For Sale by Owner (FSBO).
List your homeWhat's special
Spacious backyardFormal dining areaGarden bedsNew carpetCharming pergolaLuxurious walk-in showerOpen-concept eat-in kitchen
Zillow last checked:
Listing updated:
Listed by:
Tim Angel 0775305 360-689-5153,
Compass RE Texas , LLC 214-814-8100
Bought with:
Blanca Contreras
Value Properties
Source: NTREIS,MLS#: 20886467
Facts & features
Interior
Bedrooms & bathrooms
- Bedrooms: 4
- Bathrooms: 2
- Full bathrooms: 2
Primary bedroom
- Features: Garden Tub/Roman Tub, Sitting Area in Primary, Separate Shower, Walk-In Closet(s)
- Level: First
- Dimensions: 19 x 15
Bedroom
- Level: First
- Dimensions: 16 x 13
Bedroom
- Level: First
Bedroom
- Level: First
Kitchen
- Level: First
- Dimensions: 15 x 9
Living room
- Level: First
- Dimensions: 15 x 17
Heating
- Central, Natural Gas
Cooling
- Central Air, Ceiling Fan(s), Electric
Appliances
- Included: Electric Cooktop, Gas Cooktop, Gas Oven
- Laundry: Laundry in Utility Room
Features
- Eat-in Kitchen, High Speed Internet, Open Floorplan, Cable TV
- Flooring: Carpet, Ceramic Tile
- Has basement: No
- Number of fireplaces: 1
- Fireplace features: Gas Log, Gas Starter, Living Room
Interior area
- Total interior livable area: 1,921 sqft
Property
Parking
- Total spaces: 3
- Parking features: Door-Multi, Driveway, Garage
- Attached garage spaces: 3
- Has uncovered spaces: Yes
Features
- Levels: One
- Stories: 1
- Patio & porch: Covered, Patio
- Exterior features: Storage
- Pool features: None, Community
- Fencing: Wood
Lot
- Size: 0.25 Acres
- Features: Interior Lot
Details
- Parcel number: 40491617
Construction
Type & style
- Home type: SingleFamily
- Architectural style: Traditional,Detached
- Property subtype: Single Family Residence
Materials
- Brick
- Foundation: Slab
- Roof: Composition
Condition
- Year built: 2005
Utilities & green energy
- Sewer: Public Sewer
- Water: Public
- Utilities for property: Sewer Available, Water Available, Cable Available
Community & HOA
Community
- Features: Playground, Pool
- Subdivision: La Frontera
HOA
- Has HOA: Yes
- Services included: All Facilities
- HOA fee: $460 annually
- HOA name: Spectrum Association Management
- HOA phone: 866-925-5004
Location
- Region: Arlington
Financial & listing details
- Tax assessed value: $310,263
- Annual tax amount: $6,916
- Date on market: 3/30/2025
- Cumulative days on market: 1 day
- Listing terms: Cash,Conventional,FHA,VA Loan
Price history
| Date | Event | Price |
|---|---|---|
| 4/30/2025 | Sold | -- |
Source: NTREIS #20886467 Report a problem | ||
| 4/6/2025 | Pending sale | $360,000$187/sqft |
Source: NTREIS #20886467 Report a problem | ||
| 3/31/2025 | Contingent | $360,000$187/sqft |
Source: NTREIS #20886467 Report a problem | ||
| 3/30/2025 | Listed for sale | $360,000+50%$187/sqft |
Source: NTREIS #20886467 Report a problem | ||
| 6/14/2019 | Listing removed | $240,000$125/sqft |
Source: Berkshire HathawayHS PenFed TX #14071011 Report a problem | ||
| 4/30/2019 | Pending sale | $240,000$125/sqft |
Source: Berkshire HathawayHS PenFed TX #14071011 Report a problem | ||
| 4/20/2019 | Listed for sale | $240,000+41.3%$125/sqft |
Source: Berkshire HathawayHS PenFed TX #14071011 Report a problem | ||
| 8/29/2013 | Sold | -- |
Source: Agent Provided Report a problem | ||
| 7/19/2013 | Listed for sale | $169,900$88/sqft |
Source: Coldwell Banker Residential Brokerage - #11992722 Report a problem | ||
Public tax history
| Year | Property taxes | Tax assessment |
|---|---|---|
| 2025 | $4,730 -8.3% | $310,263 |
| 2024 | $5,161 +5.4% | $310,263 -14.7% |
| 2023 | $4,895 -15.4% | $363,867 +21.6% |
| 2022 | $5,784 +2.5% | $299,331 +24.7% |
| 2021 | $5,640 -1.4% | $240,000 |
| 2020 | $5,718 +3% | $240,000 +0.8% |
| 2019 | $5,553 +6.9% | $238,107 +12.8% |
| 2018 | $5,194 +8.1% | $211,154 +5.2% |
| 2017 | $4,803 +11.1% | $200,654 +13.2% |
| 2016 | $4,325 +9.9% | $177,300 +3.3% |
| 2015 | $3,936 | $171,660 +10.7% |
| 2014 | $3,936 | $155,000 +14.2% |
| 2013 | -- | $135,700 |
| 2012 | -- | $135,700 |
| 2011 | -- | $135,700 -2.4% |
| 2010 | -- | $139,000 -4.6% |
| 2009 | -- | $145,680 -6.3% |
| 2008 | -- | $155,400 +7% |
| 2007 | -- | $145,200 |
| 2006 | -- | $145,200 +497.5% |
| 2005 | -- | $24,300 |
Find assessor info on the county website
Neighborhood: Southeast
Nearby homes
- $423,4005 bd3 ba3.4k sqft604 Primavera Dr, Arlington, TX 76002Off Market
- $496,8006 bd3 ba3.6k sqft600 Primavera Dr, Arlington, TX 76002Off Market
- $320,2003 bd2 ba1.7k sqft607 Rosarita Rd, Arlington, TX 76002Off Market
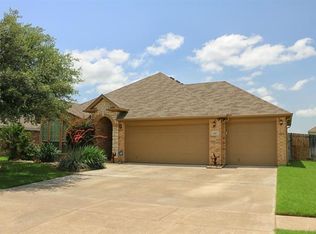
- $357,9004 bd2 ba2.3k sqft605 Rosarita Rd, Arlington, TX 76002Off Market
- $373,0005 bd4 ba2.5k sqft609 Rosarita Rd, Arlington, TX 76002Off Market
- $364,5004 bd2 ba2.4k sqft606 Primavera Dr, Arlington, TX 76002Off Market
- $355,6003 bd2 ba1.9k sqft8133 La Frontera Trl, Arlington, TX 76002Off Market
- $376,1004 bd2 ba2.3k sqft601 Rosarita Rd, Arlington, TX 76002Off Market
Nearby schools
GreatSchools rating
- 6/10Janet Brockett Elementary SchoolGrades: PK-4Distance: 0.3 mi
- 7/10James Coble Middle SchoolGrades: 7-8Distance: 0.8 mi
- 6/10Mansfield Timberview High SchoolGrades: 9-12Distance: 1.6 mi
Schools provided by the listing agent
- Elementary: Jbrockett
- Middle: James Coble
- High: Timberview
- District: Mansfield ISD
Source: NTREIS. This data may not be complete. We recommend contacting the local school district to confirm school assignments for this home.
Get a cash offer in 3 minutes
Find out how much your home could sell for in as little as 3 minutes with a no-obligation cash offer.
Estimated market value
$359,700
Get a cash offer in 3 minutes
Find out how much your home could sell for in as little as 3 minutes with a no-obligation cash offer.
Estimated market value
$359,700
- Texas
- Tarrant County
- Arlington
- 76002
- Southeast
- 602 Primavera Dr
