Imagine coming home to a space that feels welcoming from the moment you walk through the door. The Alfalfa is thoughtfully designed for the moments that matter most - morning coffee in a sun-filled kitchen, dinners shared around the island, laughter with friends in the spacious living area, and peaceful evenings spent unwinding in your private retreat.
This beautiful 3-bedroom, 2-bath home blends modern style with everyday comfort. The chef-ready kitchen features a convenient island, Whirlpool® appliances, and sophisticated matte black finishes, flowing effortlessly into the dining area and expansive family room. Large windows fill the open-concept space with natural light, creating a warm and inviting atmosphere perfect for gathering or simply enjoying life at home.
At the end of the day, escape to the private primary suite, where a spacious bedroom, spa-inspired ensuite with a walk-in glass shower, and oversized walk-in closet create your own peaceful sanctuary. Step outside to enjoy the privacy of a fully fenced, beautifully landscaped backyard, offering a wonderful space for relaxing, entertaining, or enjoying time outdoors.
With energy-efficient features, an attached two-car garage, and access to community amenities including a playground, dog park, trails, green space, gazebo, nearby shopping, and excellent schools, the Alfalfa is more than a floor plan - it’s a place to build the life you’ve been dreaming about.
Come experience the feeling of home for yourself - 602 Princeton Heights Blvd is waiting for you.
Sold
Price Unknown
602 Princeton Heights Blvd, Princeton, TX 75407
3beds
1,242sqft
Single Family Residence
Built in 2026
0.25 Acres Lot
$285,600 Zestimate®
$--/sqft
$1,899 Estimated rent
Home value
$285,600
$271,000 - $300,000
$1,899/mo
Zestimate® history
Owner options
List your home for rent
$1,899/mo
Rent Zestimate®
Find your next renter with Zillow Rental Manager. Plus, with online applications, you can quickly screen prospective tenants – for free.
$1,899/mo
Rent Zestimate®
Refinance and save
$432/mo
Est. payment
Refinancing to a lower rate could help reduce your monthly payments and save thousands over the life of the loan.
$432/mo
Est. payment
Explore your selling options
Work with a Zillow partner agent
Leverage their expertise and Zillow's premium Showcase listings to get your home seen by more buyers.
Get startedList with your own agent
Get your home in front of millions of buyers by listing it on Zillow.
Learn how to do itSell it yourself
Take full control of how buyers see your home on Zillow by listing For Sale by Owner (FSBO).
List your homeWhat's special
Sophisticated matte black finishesAttached two-car garageDining areaSpacious bedroomConvenient islandExpansive family roomOversized walk-in closet
Zillow last checked:
Listing updated:
Listed by:
Mona Hill 0226524 281-362-8998,
LGI Homes 281-362-8998
Bought with:
Mona Hill, 0226524
LGI Homes
Source: NTREIS,MLS#: 21368901
Facts & features
Interior
Bedrooms & bathrooms
- Bedrooms: 3
- Bathrooms: 2
- Full bathrooms: 2
Primary bedroom
- Level: First
- Dimensions: 10 x 15
Bedroom
- Level: First
- Dimensions: 9 x 12
Bedroom
- Level: First
- Dimensions: 9 x 11
Primary bathroom
- Level: First
- Dimensions: 11 x 5
Dining room
- Level: First
- Dimensions: 7 x 9
Other
- Level: First
- Dimensions: 8 x 5
Kitchen
- Level: First
- Dimensions: 18 x 9
Living room
- Level: First
- Dimensions: 13 x 14
Utility room
- Level: First
- Dimensions: 6 x 7
Heating
- Central, Electric, Natural Gas
Cooling
- Central Air, Ceiling Fan(s), Electric
Appliances
- Included: Dishwasher, Disposal, Gas Range, Microwave, Refrigerator, Tankless Water Heater
- Laundry: Washer Hookup, Dryer Hookup, GasDryer Hookup, Laundry in Utility Room
Features
- High Speed Internet
- Flooring: Carpet, Luxury Vinyl Plank
- Has basement: No
- Has fireplace: No
Interior area
- Total interior livable area: 1,242 sqft
Property
Parking
- Total spaces: 2
- Parking features: Garage, Garage Door Opener
- Attached garage spaces: 2
Accessibility
- Accessibility features: ADA Compliant
Features
- Levels: One
- Stories: 1
- Patio & porch: Covered
- Pool features: None
- Fencing: Back Yard,Fenced,Wood
Lot
- Size: 0.25 Acres
- Features: Back Yard, Lawn, Landscaped, Subdivision, Sprinkler System
Details
- Parcel number: R1279700K00101
Construction
Type & style
- Home type: SingleFamily
- Architectural style: Traditional,Detached
- Property subtype: Single Family Residence
Materials
- Brick
- Foundation: Slab
- Roof: Composition
Condition
- New Construction
- Year built: 2026
Utilities & green energy
- Sewer: Public Sewer
- Water: Public
- Utilities for property: Electricity Connected, Natural Gas Available, Sewer Available, Separate Meters, Water Available
Community & HOA
Community
- Features: Playground, Park, Community Mailbox, Sidewalks
- Subdivision: Princeton Heights
HOA
- Has HOA: Yes
- Services included: All Facilities, Association Management, Maintenance Grounds, Maintenance Structure
- HOA fee: $432 annually
- HOA name: Legacy Southwest Property Management
- HOA phone: 214-705-1615
Location
- Region: Princeton
Financial & listing details
- Date on market: 8/25/2026
- Cumulative days on market: 23 days
- Listing terms: Cash,Conventional,FHA,USDA Loan,VA Loan
Price history
| Date | Event | Price |
|---|---|---|
| 10/14/2026 | Sold | -- |
Source: NTREIS #21368901 Report a problem | ||
| 9/21/2026 | Pending sale | $290,900$234/sqft |
Source: NTREIS #21368901 Report a problem | ||
| 8/25/2026 | Listed for sale | $290,900-1.7%$234/sqft |
Source: NTREIS #21368901 Report a problem | ||
| 7/12/2026 | Listing removed | $295,900$238/sqft |
Source: NTREIS #21263731 Report a problem | ||
| 6/6/2026 | Price change | $295,900-3.3%$238/sqft |
Source: NTREIS #21263731 Report a problem | ||
| 5/7/2026 | Pending sale | $305,900$246/sqft |
Source: NTREIS #21263731 Report a problem | ||
| 5/7/2026 | Listed for sale | $305,900$246/sqft |
Source: NTREIS #21263731 Report a problem | ||
| 5/1/2026 | Listing removed | $305,900$246/sqft |
Source: NTREIS #21206827 Report a problem | ||
| 3/19/2026 | Price change | $305,900-0.3%$246/sqft |
Source: NTREIS #21206827 Report a problem | ||
| 3/12/2026 | Listed for sale | $306,900$247/sqft |
Source: NTREIS #21206827 Report a problem | ||
Public tax history
Tax history is unavailable.
Neighborhood: 75407
Nearby homes
- $187,0003 bd1 ba1.2k sqft1125 N 6th St, Princeton, TX 75407Off Market
- $475,5003 bd2 ba1.7k sqft1206 Fm 1377, Princeton, TX 75407Off Market
- $330,7003 bd2 ba1.7k sqft1206 Fm 1377, Princeton, TX 75407Off Market
- $--3 bd2 ba1.4k sqft1200 N 6th St, Princeton, TX 75407Sold
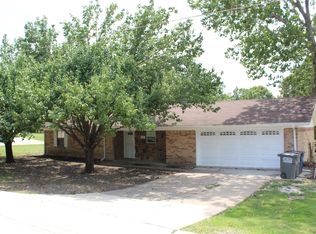
- $272,2003 bd2 ba1.9k sqft1129 N 6th St, Princeton, TX 75407Off Market
- $302,2003 bd2 ba1.2k sqft602 Princeton Hts, Princeton, TX 75407Off Market
- $4,968-- bd-- ba924 sqft2201 S State Highway 5 TRAILER 46, McKinney, TX 75069Off Market
- $11,252-- bd-- ba728 sqft2201 S State Highway 5 TRAILER 75, McKinney, TX 75069Off Market
Nearby schools
GreatSchools rating
- 3/10Godwin Elementary SchoolGrades: PK-5Distance: 0.1 mi
- 8/10Clark MiddleGrades: 6-8Distance: 0.6 mi
- 4/10Princeton High SchoolGrades: 9-12Distance: 0.9 mi
Schools provided by the listing agent
- Elementary: Godwin
- Middle: Clark
- High: Princeton
- District: Princeton ISD
Source: NTREIS. This data may not be complete. We recommend contacting the local school district to confirm school assignments for this home.
Get a cash offer in 3 minutes
Find out how much your home could sell for in as little as 3 minutes with a no-obligation cash offer.
Estimated market value
$285,600
Get a cash offer in 3 minutes
Find out how much your home could sell for in as little as 3 minutes with a no-obligation cash offer.
Estimated market value
$285,600
- Texas
- Collin County
- Princeton
- 75407
- 602 Princeton Heights Blvd
