Skip main navigation
Sold for $900,000
  • $900,000

    602 Putnam Avenue, Cotuit, MA 02635

    3beds
    2,093sqft
    Single Family Residence
    Built in 2002
    0.46 Acres Lot
    $910,900 Zestimate®
    $430/sqft
    $4,001 Estimated rent

    Home value

    $910,900

    $820,000 - $1.01M

    $4,001/mo

    Zestimate® history
    Loading
    Loading...

    Owner options

    List your home for rent

    $4,001/mo

    Rent Zestimate®

    Find your next renter with Zillow Rental Manager. Plus, with online applications, you can quickly screen prospective tenants – for free.

    Learn more

    $4,001/mo

    Rent Zestimate®

    Refinance and save

    $5,245/mo

    Est. payment

    Refinancing to a lower rate could help reduce your monthly payments and save thousands over the life of the loan.

    See today's rates

    $5,245/mo

    Est. payment

    Explore your selling options

    Work with a Zillow partner agent

    Leverage their expertise and Zillow's premium Showcase listings to get your home seen by more buyers.

    Get started

    List with your own agent

    Get your home in front of millions of buyers by listing it on Zillow.

    Learn how to do it

    Sell it yourself

    Take full control of how buyers see your home on Zillow by listing For Sale by Owner (FSBO).

    List your home

    What's special

    Tranquil screened porchWarm hardwood floorsFirst-floor primary suiteElegant millworkExpansive windowsInviting gathering spaces
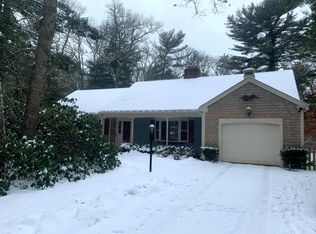
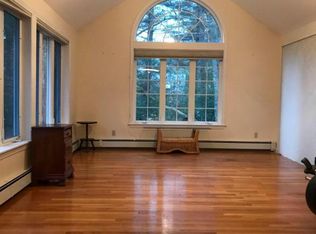
    Welcome to 602 Putnam Avenue, a beautiful 2002 Cotuit Cape that captures the essence of relaxed coastal living. Sunlight pours through expansive windows, highlighting warm hardwood floors, elegant millwork, and inviting gathering spaces perfect for both quiet moments and memorable entertaining. The first-floor primary suite offers comfort and ease, while additional bedrooms upstairs provide a peaceful retreat for family and guests. Step outside to enjoy the coastal breeze from the tranquil screened porch, unwind in the privacy of the fenced yard, or spend the day exploring nearby beaches, scenic nature preserves, and charming village favorites. Perfectly situated near Eagle Pond Sanctuary trails, bike paths, shopping, dining, and Barnstable's premier pickleball courts. From summer afternoons by the water to cozy evenings at home, this refined coastal residence blends sophistication, comfort, and timeless Cape Cod charm.

    Zillow last checked:

    Listing updated:

    Listed by:

    Caroline Davis 508-221-5215,

    Berkshire Hathaway Realty Professionals

    Bought with:

    Jessica M Stanney, 9584349

    William Raveis Real Estate & Home Services

    Source: CCIMLS,MLS#: 22600364MLS Logo

    Facts & features

    Interior

    Bedrooms & bathrooms
    • Bedrooms: 3
    • Bathrooms: 3
    • Full bathrooms: 2
    • 1/2 bathrooms: 1
    • Main level bathrooms: 2
    Primary bedroom
    • Features: Laundry Areas
    • Level: First
    Primary bathroom
    • Features: Private Full Bath
    Kitchen
    • Description: Countertop(s): Granite
    • Features: Recessed Lighting, Breakfast Bar
    Living room
    • Features: Cathedral Ceiling(s), Built-in Features
    Heating
    • Other
    Cooling
    • Central Air
    Appliances
    • Included: Dishwasher, Washer, Refrigerator, Gas Range, Microwave, Freezer, Electric Dryer, Electric Water Heater
    Features
    • Flooring: Wood, Carpet
    • Windows: Bay/Bow Windows
    • Basement: Bulkhead Access,Partial,Interior Entry
    • Has fireplace: No
    Interior area
    • Total structure area: 2,093
    • Total interior livable area: 2,093 sqft

    Property

    Parking
    • Total spaces: 8
    • Parking features: Garage
    • Garage spaces: 1
    Features
    • Stories: 2
    • Patio & porch: Deck, Screened Porch
    • Exterior features: Outdoor Shower
    • Fencing: Fenced, Full
    Lot
    • Size: 0.46 Acres
    • Features: Bike Path, Cape Cod Rail Trail, Shopping, Marina, Conservation Area
    Details
    • Parcel number: 038014
    • Zoning: RF
    • Special conditions: Standard,Other - See Remarks

    Construction

    Type & style
    • Home type: SingleFamily
    • Architectural style: Cape Cod
    • Property subtype: Single Family Residence
    Materials
    • Shingle Siding
    • Foundation: Concrete Perimeter
    • Roof: Shingle
    Condition
    • Actual
    • New construction: No
    • Year built: 2002

    Utilities & green energy

    • Sewer: Septic Tank

    Community & HOA

    HOA
    • Has HOA: No
    Location
    • Region: Cotuit

    Financial & listing details

    • Price per square foot: $430/sqft
    • Tax assessed value: $892,600
    • Annual tax amount: $4,434
    • Date on market: 2/6/2026
    • Cumulative days on market: 66 days
    • Listing terms: Conventional
    • Road surface type: Paved

    Price history

    DateEventPrice
    4/29/2026Sold$900,000-1.6%$430/sqft
    Source: CCIMLS #22600364 Report a problem
    4/1/2026Pending sale$915,000$437/sqft
    Source: CCIMLS #22600364 Report a problem
    3/16/2026Price change$915,000-1.1%$437/sqft
    Source: CCIMLS #22600364 Report a problem
    2/6/2026Listed for sale$925,000+19.4%$442/sqft
    Source: CCIMLS #22600364 Report a problem
    12/16/2022Sold$775,000-1.3%$370/sqft
    Source: CCIMLS #22205700 Report a problem
    10/31/2022Pending sale$785,000$375/sqft
    Source: CCIMLS #22205700 Report a problem
    10/28/2022Listed for sale$785,000+30.8%$375/sqft
    Source: CCIMLS #22205700 Report a problem
    11/1/2005Sold$600,000+380%$287/sqft
    Source: Public Record Report a problem
    8/27/2001Sold$125,000+47.1%$60/sqft
    Source: Public Record Report a problem
    10/16/2000Sold$85,000$41/sqft
    Source: Public Record Report a problem

    Public tax history

    YearProperty taxesTax assessment
    2025$5,957 +10.3%$713,400 +4%
    2024$5,403 +2.9%$685,700 +9.3%
    2023$5,252 +1.7%$627,500 +25.6%
    2022$5,166 +4.3%$499,600 +11.4%
    2021$4,952 -5.7%$448,500 0%
    2020$5,253 +7%$448,600 +8.6%
    2019$4,909 +6.3%$413,200 +6.3%
    2018$4,618 +3.9%$388,700 +3.2%
    2017$4,443 +2.2%$376,500 -0.3%
    2016$4,348 +5.9%$377,800 +6%
    2015$4,106 +2.4%$356,400 -1%
    2014$4,010 +4.7%$360,000 -1.2%
    2013$3,831 +0.4%$364,500 +1.5%
    2012$3,815 +9.3%$359,200 +0.1%
    2011$3,491 +3.9%$358,800 -0.4%
    2010$3,360 -10.3%$360,100 -19.9%
    2009$3,744 -1.2%$449,500 -6.2%
    2008$3,789 -14.8%$479,000 -9.3%
    2007$4,449 +75%$528,400 +31.1%
    2006$2,542 +12.8%$402,900 +8.2%
    2005$2,254 +342.8%$372,500 +746.6%
    2003$509 +28.5%$44,000
    2001$396 -14.8%$44,000 +21.2%
    2000$465 $36,300
    Find assessor info on the county website

    Neighborhood: Cotuit

    Nearby schools

    GreatSchools rating
    Schools provided by the listing agent
    • District: Barnstable

    Source: CCIMLS. This data may not be complete. We recommend contacting the local school district to confirm school assignments for this home.

    Get a cash offer in 3 minutes
    Find out how much your home could sell for in as little as 3 minutes with a no-obligation cash offer.
    Estimated market value
    $910,900
    Get a cash offer in 3 minutes
    Find out how much your home could sell for in as little as 3 minutes with a no-obligation cash offer.
    Estimated market value
    $910,900