MULTIPLE OFFERS RECEIVED. Seller calling for highest, best by 12PM Monday, Oct. 27. Showstopping estate where elegance, privacy and modern updates meet on nearly two acres w no backyard neighbors. Custom-built residence offers over 6,600 SqFt of beautifully designed living space. Thoughtfully crafted w architectural detail at every turn; home combines timeless design w today’s luxury finishes. Grand double-door entry welcomes you into foyer w soaring ceilings and abundant natural light. Formal living and dining areas set stage for entertaining, while private study w built-ins provides perfect work-from-home retreat. At heart of home is chef’s kitchen - completely remodeled in 2018 w granite countertops, massive island, commercial-grade ss appliances, gas range, double ovens and built-in refrigerator. Kitchen opens to a spacious family room w stone fireplace and large windows overlooking serene backyard. Primary suite is retreat unto itself w sitting area plus fireplace, spa-inspired bath w freestanding tub, dual vanities, double shower and designer lighting. Upstairs, large game room w tray ceiling, 2nd primary suite w stunning view off of attached balcony and 2 more generously sized bedrooms w walk-in closets. Step outside to your private paradise — a spectacular outdoor living area w covered patio, stone fireplace, built-in grill and bar seating. Heated infinity-edge pool and spa overlook lush trees, offering unmatched sense of peace and seclusion. W no backyard neighbors and sweeping sunset views, it’s perfect setting for gatherings or quiet evenings by the fire. Additional highlights include electric gate entry, four-car garage, energy-efficient updates and smart-home capabilities. Property offers best of both worlds — a tranquil retreat w convenient access to major highways, shopping, dining and entertainment in heart of North Arlington. Experience luxurious living at its finest — where every detail reflects quality, comfort and sophistication.
Sold
Price Unknown
602 Rainbow Creek Ct, Arlington, TX 76012
5beds
6,651sqft
Single Family Residence
Built in 2005
1.92 Acres Lot
$1,305,300 Zestimate®
$--/sqft
$4,542 Estimated rent
Home value
$1,305,300
$1.17M - $1.46M
$4,542/mo
Zestimate® history
Owner options
List your home for rent
$4,542/mo
Rent Zestimate®
Find your next renter with Zillow Rental Manager. Plus, with online applications, you can quickly screen prospective tenants – for free.
$4,542/mo
Rent Zestimate®
Refinance and save
$1,500/mo
Est. payment
Refinancing to a lower rate could help reduce your monthly payments and save thousands over the life of the loan.
$1,500/mo
Est. payment
Explore your selling options
Work with a Zillow partner agent
Leverage their expertise and Zillow's premium Showcase listings to get your home seen by more buyers.
Get startedList with your own agent
Get your home in front of millions of buyers by listing it on Zillow.
Learn how to do itSell it yourself
Take full control of how buyers see your home on Zillow by listing For Sale by Owner (FSBO).
List your homeWhat's special
Stone fireplaceAttached balconyLush treesSerene backyardBuilt-in grillLuxury finishesFour-car garage
Zillow last checked:
Listing updated:
Listed by:
Brandee Kelley 0541522 817-635-1141,
Keller Williams Lonestar DFW 817-795-2500
Bought with:
Susan Daniels
Ebby Halliday, REALTORS
Source: NTREIS,MLS#: 21093675
Facts & features
Interior
Bedrooms & bathrooms
- Bedrooms: 5
- Bathrooms: 5
- Full bathrooms: 4
- 1/2 bathrooms: 1
Primary bedroom
- Features: En Suite Bathroom, Fireplace, Sitting Area in Primary, Walk-In Closet(s)
- Level: First
- Dimensions: 26 x 32
Primary bedroom
- Features: Ceiling Fan(s), En Suite Bathroom, Walk-In Closet(s)
- Level: Second
- Dimensions: 12 x 18
Bedroom
- Features: Ceiling Fan(s), Walk-In Closet(s)
- Level: First
- Dimensions: 20 x 25
Bedroom
- Features: Built-in Features, Ceiling Fan(s), Walk-In Closet(s)
- Level: Second
- Dimensions: 15 x 17
Bedroom
- Features: Built-in Features, Ceiling Fan(s), Walk-In Closet(s)
- Level: Second
- Dimensions: 17 x 17
Primary bathroom
- Features: Built-in Features, Dual Sinks, Double Vanity, En Suite Bathroom, Garden Tub/Roman Tub, Linen Closet, Multiple Shower Heads, Sitting Area in Primary, Sink, Separate Shower
- Level: First
- Dimensions: 19 x 26
Primary bathroom
- Features: En Suite Bathroom, Separate Shower
- Level: Second
- Dimensions: 7 x 9
Breakfast room nook
- Features: Ceiling Fan(s), Eat-in Kitchen
- Level: First
- Dimensions: 0 x 0
Dining room
- Features: Butler's Pantry
- Level: First
- Dimensions: 15 x 21
Game room
- Features: Ceiling Fan(s)
- Level: Second
- Dimensions: 32 x 29
Kitchen
- Features: Breakfast Bar, Built-in Features, Eat-in Kitchen, Granite Counters, Kitchen Island, Pantry, Walk-In Pantry
- Level: First
- Dimensions: 33 x 47
Laundry
- Features: Built-in Features, Linen Closet, Utility Sink
- Level: First
- Dimensions: 14 x 8
Living room
- Features: Fireplace
- Level: First
- Dimensions: 21 x 24
Office
- Features: Built-in Features, Ceiling Fan(s)
- Level: First
- Dimensions: 12 x 18
Heating
- Central, Fireplace(s), Natural Gas
Cooling
- Attic Fan, Central Air, Ceiling Fan(s), Electric
Appliances
- Included: Some Gas Appliances, Built-In Refrigerator, Convection Oven, Double Oven, Dishwasher, Disposal, Gas Oven, Gas Range, Gas Water Heater, Microwave, Plumbed For Gas, Refrigerator, Tankless Water Heater, Wine Cooler
- Laundry: Washer Hookup, Dryer Hookup, ElectricDryer Hookup, Laundry in Utility Room, Stacked
Features
- Built-in Features, Chandelier, Cathedral Ceiling(s), Decorative/Designer Lighting Fixtures, Double Vanity, Eat-in Kitchen, Granite Counters, High Speed Internet, Kitchen Island, Multiple Master Suites, Multiple Staircases, Open Floorplan, Pantry, Cable TV, Vaulted Ceiling(s), Walk-In Closet(s)
- Flooring: Carpet, Ceramic Tile, Wood
- Windows: Window Coverings
- Has basement: No
- Number of fireplaces: 3
- Fireplace features: Gas Log, Gas Starter, Living Room, Primary Bedroom, Outside, Raised Hearth, Stone, Wood Burning
Interior area
- Total interior livable area: 6,651 sqft
Property
Parking
- Total spaces: 4
- Parking features: Door-Multi, Driveway, Electric Gate, Garage, Garage Door Opener, Gated, Garage Faces Side
- Attached garage spaces: 4
- Has uncovered spaces: Yes
Features
- Levels: Two
- Stories: 2
- Patio & porch: Rear Porch, Covered
- Exterior features: Lighting, Outdoor Grill, Outdoor Living Area, Rain Gutters
- Pool features: Gunite, Heated, In Ground, Pool
- Has spa: Yes
- Spa features: Hot Tub
Lot
- Size: 1.92 Acres
- Features: Back Yard, Lawn, Landscaped, Many Trees, Subdivision, Sloped, Sprinkler System
Details
- Parcel number: 40507645
Construction
Type & style
- Home type: SingleFamily
- Architectural style: Mediterranean,Traditional,Detached
- Property subtype: Single Family Residence
Materials
- Stucco
- Foundation: Slab
- Roof: Composition,Shingle
Condition
- Year built: 2005
Utilities & green energy
- Sewer: Public Sewer
- Water: Public
- Utilities for property: Electricity Available, Electricity Connected, Natural Gas Available, Sewer Available, Separate Meters, Underground Utilities, Water Available, Cable Available
Green energy
- Energy efficient items: Appliances, HVAC, Insulation
- Water conservation: Efficient Hot Water Distribution
Community & HOA
Community
- Features: Gated, Curbs
- Security: Security System Owned, Security System, Carbon Monoxide Detector(s), Fire Alarm, Smoke Detector(s)
- Subdivision: Sunset Hills Arlington
HOA
- Has HOA: Yes
- Services included: Association Management, Maintenance Grounds
- HOA fee: $1,500 annually
- HOA name: Sunset Hills HOA
- HOA phone: 000-000-0000
Location
- Region: Arlington
Financial & listing details
- Tax assessed value: $1,008,734
- Annual tax amount: $16,132
- Date on market: 10/23/2025
- Cumulative days on market: 4 days
- Listing terms: Cash,Conventional,FHA,Texas Vet,VA Loan
- Exclusions: NA
- Electric utility on property: Yes
Price history
| Date | Event | Price |
|---|---|---|
| 11/26/2025 | Sold | -- |
Source: NTREIS #21093675 Report a problem | ||
| 11/2/2025 | Pending sale | $900,000$135/sqft |
Source: NTREIS #21093675 Report a problem | ||
| 10/28/2025 | Contingent | $900,000$135/sqft |
Source: NTREIS #21093675 Report a problem | ||
| 10/23/2025 | Listed for sale | $900,000+12.8%$135/sqft |
Source: NTREIS #21093675 Report a problem | ||
| 3/10/2016 | Listing removed | $798,000$120/sqft |
Source: Briggs Freeman Sotheby's International Realty #13264205 Report a problem | ||
| 1/8/2016 | Pending sale | $798,000$120/sqft |
Source: Briggs Freeman Sotheby's International Realty #13264205 Report a problem | ||
| 10/23/2015 | Listed for sale | $798,000+59.6%$120/sqft |
Source: Briggs Freeman Sotheby's Int'l #13264205 Report a problem | ||
| 1/5/2014 | Listing removed | $499,900$75/sqft |
Source: Keller Williams Realty Arlingt #12032587 Report a problem | ||
| 12/15/2013 | Price change | $499,900-5.9%$75/sqft |
Source: Keller Williams Realty Arlingt #12032587 Report a problem | ||
| 10/2/2013 | Listed for sale | $531,000-3.4%$80/sqft |
Source: Keller Williams Realty Arlingt #12032587 Report a problem | ||
| 11/4/2011 | Listing removed | $549,898$83/sqft |
Source: isNowListed.com Report a problem | ||
| 11/2/2011 | Listed for sale | $549,898$83/sqft |
Source: isNowListed.com Report a problem | ||
| 1/5/2010 | Sold | -- |
Source: Public Record Report a problem | ||
Public tax history
| Year | Property taxes | Tax assessment |
|---|---|---|
| 2025 | $14,618 +7.6% | $1,008,734 |
| 2024 | $13,588 +7.6% | $1,008,734 +23.9% |
| 2023 | $12,630 -9.2% | $814,172 +33.5% |
| 2022 | $13,916 -4.3% | $610,000 |
| 2021 | $14,545 | $610,000 -1% |
| 2020 | -- | $616,318 |
| 2019 | $14,384 -6.6% | $616,318 -3.3% |
| 2018 | $15,406 -2.8% | $637,309 -2% |
| 2017 | $15,845 -0.3% | $650,332 +8.9% |
| 2016 | $15,896 +25.6% | $597,266 +24.4% |
| 2015 | $12,660 | $480,000 -48% |
| 2014 | $12,660 | $923,500 |
| 2013 | -- | $923,500 -34.6% |
| 2012 | -- | $1,413,000 |
| 2011 | -- | $1,413,000 +0.9% |
| 2010 | -- | $1,400,200 -0.1% |
| 2009 | -- | $1,401,300 |
| 2008 | -- | $1,401,300 |
| 2007 | -- | $1,401,300 +85.6% |
| 2006 | -- | $754,900 +820.5% |
| 2005 | -- | $82,012 |
Find assessor info on the county website
Neighborhood: West
Nearby homes
- $658,7004 bd3 ba3.3k sqft604 Rainbow Creek Ct, Arlington, TX 76012Off Market
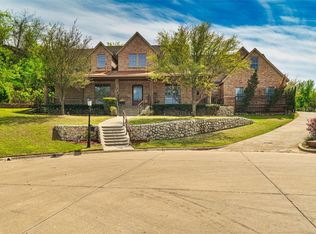
- $--5 bd5 ba5.4k sqft600 Rainbow Creek Ct, Arlington, TX 76012Sold
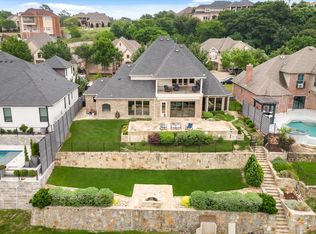
- $--4 bd4 ba4.6k sqft606 Rainbow Creek Ct, Arlington, TX 76012Sold
- $703,3005 bd5 ba4.4k sqft603 Rainbow Creek Ct, Arlington, TX 76012Off Market

- $847,2004 bd4 ba3.9k sqft608 Rainbow Creek Ct, Arlington, TX 76012Off Market
- $997,2005 bd5 ba6.2k sqft3107 Alps Ct, Arlington, TX 76012Off Market
- $22,5000.832 Acres3011 Sunray Valley Ct, Arlington, TX 76012Off Market
- $616,2005 bd4 ba3.7k sqft605 Rainbow Creek Ct, Arlington, TX 76012Off Market
Nearby schools
GreatSchools rating
- 3/10Pope Elementary SchoolGrades: PK-6Distance: 0.8 mi
- 5/10Shackelford Junior High SchoolGrades: 7-8Distance: 2.3 mi
- 2/10Lamar High SchoolGrades: 9-12Distance: 2.5 mi
Schools provided by the listing agent
- Elementary: Pope
- High: Lamar
- District: Arlington ISD
Source: NTREIS. This data may not be complete. We recommend contacting the local school district to confirm school assignments for this home.
Get a cash offer in 3 minutes
Find out how much your home could sell for in as little as 3 minutes with a no-obligation cash offer.
Estimated market value
$1,305,300
Get a cash offer in 3 minutes
Find out how much your home could sell for in as little as 3 minutes with a no-obligation cash offer.
Estimated market value
$1,305,300
- Texas
- Tarrant County
- Arlington
- 76012
- West
- 602 Rainbow Creek Ct
Nearby cities
Nearby neighborhoods
Nearby zip codes
Other Arlington Topics
