Skip main navigation
Active
  • $359,950

    602 Ranch Rd, Fernley, NV 89408

    3beds
    1,212sqft
    : 
    $2,338/mo
    Get pre-qualified
    Single Family Residence
    Built in 1999
    9,147 Square Feet Lot
    $359,000 Zestimate®
    $297/sqft
    $-- HOA

    What's special

    Rv parkingNew interior paint
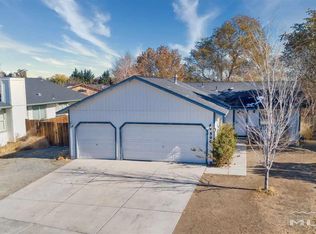
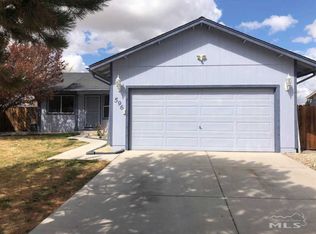
    Welcome home to a spacious and versatile property designed for comfortable living with room for all your extras! Fresh updates include new interior paint, new carpet throughout the home, and new laminate flooring in the kitchen, creating a clean and move-in-ready feel. The home offers wheelchair-accessible features for added convenience and functionality. In the garage, an EV outlet makes charging your electric vehicle right at home easy. Even better, the solar system is owned, offering an energy-efficient feature without a solar lease. Outside, there's plenty of space for your toys, trailers, and recreational vehicles, including RV parking. Whether you need room for outdoor gear, weekend adventures, or simply appreciate having extra space to spread out, this property offers the flexibility you've been looking for. With fresh interior improvements, owned solar, EV charging capability, accessibility features, and generous space for RVs and toys, this home brings together comfort, convenience, and versatility. Come see all it has to offer! If you give me a few more property details—bed/bath count, acreage, garage size, views, shop/outbuildings, fencing, landscaping, or any standout kitchen and primary-suite features.
    3 days
    |
    424
    |
    50
    |

    Likely to sell faster than

    Zillow last checked:

    Listing updated:

    Listed by:

    Robert Herrera S.16818 775-771-3644,

    Sierra Nevada Properties-Frnly

    Source: NNRMLS,MLS#: 260010314MLS Logo

      Facts & features

      Interior

      Bedrooms & bathrooms
      • Bedrooms: 3
      • Bathrooms: 2
      • Full bathrooms: 2
      Heating
      • Forced Air, Natural Gas
      Cooling
      • Central Air
      Appliances
      • Included: Dishwasher, Disposal, Dryer, Electric Oven, Electric Range, Washer, Water Softener Owned
      • Laundry: In Hall, Washer Hookup
      Features
      • Ceiling Fan(s), High Ceilings, Kitchen Island, Smart Thermostat, Walk-In Closet(s)
      • Flooring: Carpet, Ceramic Tile, Laminate
      • Windows: Double Pane Windows, Vinyl Frames
      • Has fireplace: No
      • Common walls with other units/homes: No Common Walls
      Interior area
      • Total structure area: 1,212
      • Total interior livable area: 1,212 sqft

      Property

      Parking
      • Total spaces: 2
      • Parking features: Attached, Garage, Garage Door Opener, RV Access/Parking
      • Attached garage spaces: 2
      Features
      • Levels: One
      • Stories: 1
      • Patio & porch: Uncovered, Wrap Around, Patio
      • Exterior features: None
      • Spa features: None
      • Fencing: Back Yard
      • Has view: Yes
      • View description: Mountain(s)
      Lot
      • Size: 9,147 Square Feet
      • Features: Level, Sprinklers In Rear
      Details
      • Additional structures: None
      • Parcel number: 02021203
      • Zoning: SF6

      Construction

      Type & style
      • Home type: SingleFamily
      • Property subtype: Single Family Residence
      Materials
      • Frame
      • Foundation: Crawl Space
      • Roof: Composition,Shingle
      Condition
      • New construction: No
      • Year built: 1999

      Utilities & green energy

      • Sewer: Public Sewer
      • Water: Public
      • Utilities for property: Electricity Connected, Internet Available, Natural Gas Connected, Sewer Connected, Water Connected, Cellular Coverage
      Green energy
      • Energy generation: Solar

      Community & HOA

      Community
      • Security: Smoke Detector(s)
      • Subdivision: Countryside 2
      HOA
      • Has HOA: No
      Location
      • Region: Fernley

      Financial & listing details

      • Price per square foot: $297/sqft
      • Tax assessed value: $276,164
      • Annual tax amount: $1,527
      • Date on market: 8/10/2026
      • Listing terms: 1031 Exchange,Cash,Conventional,FHA,USDA Loan,VA Loan

        Estimated market value

        $359,000

        $341,000 - $377,000

        $2,036/mo

        Price history

        DateEventPrice
        8/10/2026Listed for sale$359,950+72.6%$297/sqft
        Source: NNRMLS #260010314 Report a problem
        1/4/2018Sold$208,500+1.8%$172/sqft
        Source: NNRMLS #170016687 Report a problem
        12/5/2017Pending sale$204,900$169/sqft
        Source: Harcourts NV1 Realty #170016687 Report a problem
        11/27/2017Listed for sale$204,900+173.6%$169/sqft
        Source: Harcourts NV1 Realty #170016687 Report a problem
        10/18/2011Sold$74,900$62/sqft
        Source: Public Record Report a problem
        8/23/2011Listed for sale$74,900+36.4%$62/sqft
        Source: Keller Williams Group One Sparks, Inc. #110011749 Report a problem
        6/24/2011Sold$54,900-24.8%$45/sqft
        Source: Public Record Report a problem
        3/19/2011Listing removed$73,000$60/sqft
        Source: Cardin Realty Pro's, LLC #100011755 Report a problem
        12/12/2010Price change$73,000-8.8%$60/sqft
        Source: Cardin Realty Pro's, LLC #100011755 Report a problem
        8/15/2010Listed for sale$80,000$66/sqft
        Source: Cardin Realty Pro's, LLC #100011755 Report a problem

        Public tax history

        YearProperty taxesTax assessment
        2025$1,892 +1.9%$96,657 -0.5%
        2024$1,856 +3.9%$97,094 +6.7%
        2023$1,787 +4.5%$90,976 +3.5%
        2022$1,711 $87,894 +1%
        2021-- $87,012 +14.5%
        2020$1,612 $76,007 +12.1%
        2019$1,612 +3.7%$67,793 +11.7%
        2018$1,554 +3.3%$60,703 +14.4%
        2017$1,504 +0.7%$53,048 +35.4%
        2016$1,494 +10.9%$39,182 +45.8%
        2015$1,346 +2.1%$26,878 +1.6%
        2014$1,318 $26,458 -1.4%
        2013-- $26,840
        2012-- $26,840 -3.3%
        2011-- $27,755 +9.5%
        2010-- $25,352 -40.7%
        2009-- $42,738 -18.5%
        2008-- $52,470 +4.2%
        2007-- $50,355 +22.6%
        2006-- $41,070 +18%
        2004-- $34,801
        Find assessor info on the county website

        Monthly payment

        Est. payment

        Payment breakdown

        Explore the cost of this home by adjusting the details. Changes won't be saved.
        All calculations are estimates and provided by Zillow, Inc. for informational purposes only. Actual amounts may vary.
        HOA fees may include property taxes on listings classified as Co-Ops. Contact the listing agent and/or owner for fee details.
        See how much you could borrow to make a competitive offer.

        Climate risks

        Neighborhood: 89408

        Getting around

        17 / 100
        Car-Dependent
        37 / 100
        Somewhat Bikeable

        Nearby schools

        GreatSchools rating
        Schools provided by the listing agent
        • Elementary: Fernley
        • Middle: Silverland
        • High: Fernley

        Source: NNRMLS. This data may not be complete. We recommend contacting the local school district to confirm school assignments for this home.

        A local agent can set up tours, give advice and negotiate with sellers.

        Browse local experts

        Similar homes