Skip main navigation
Closed
  • Price Unknown

    602 Redwing Dr, Ashland, MO 65010

    3beds
    1,932sqft
    Single Family Residence
    Built in 2004
    0.51 Acres Lot
    $390,100 Zestimate®
    $--/sqft
    $2,211 Estimated rent

    Home value

    $390,100

    $371,000 - $410,000

    $2,211/mo

    Zestimate® history
    Loading
    Loading...

    Owner options

    List your home for rent

    $2,211/mo

    Rent Zestimate®

    Find your next renter with Zillow Rental Manager. Plus, with online applications, you can quickly screen prospective tenants – for free.

    Learn more

    $2,211/mo

    Rent Zestimate®

    Refinance and save

    Refinancing to a lower rate could help reduce your monthly payments and save thousands over the life of the loan.

    See today's rates

    Explore your selling options

    Work with a Zillow partner agent

    Leverage their expertise and Zillow's premium Showcase listings to get your home seen by more buyers.

    Get started

    List with your own agent

    Get your home in front of millions of buyers by listing it on Zillow.

    Learn how to do it

    Sell it yourself

    Take full control of how buyers see your home on Zillow by listing For Sale by Owner (FSBO).

    List your home

    What's special

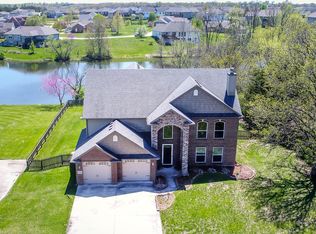
    Firepit overlooking the lakePrivate lake accessDesirable split-bedroom designSpacious half-acre lotVersatile flex spaceArched doorwaysAdditional seating area
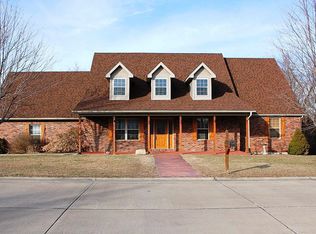
    Rare opportunity in Southern Boone County! Situated on a spacious half-acre lot, this well-maintained 3-bedroom, 2-bath home offers one of the few chances in the area to enjoy private lake access. Perfect for swimming, fishing, kayaking, or simply relaxing by the water. Inside, you'll find a desirable split-bedroom design along with a versatile flex space ideal for a home office, formal dining room, or additional living area. Architectural details like arched doorways and specialty ceilings add character throughout the home. Step outside to enjoy the covered patio, plus an additional seating area and firepit overlooking the lake that is perfect for entertaining or unwinding at the end of the day. The home also features a durable 45-year roof for added peace of mind. A unique blend of comfort, functionality, and outdoor lifestyle, don't miss this!

    Zillow last checked:

    Listing updated:

    Listed by:

    Izzy Smith 573-825-4163,

    RE/MAX Boone Realty

    Bought with:

    Tim Turner, 2013003759

    Weichert, Realtors - House of Brokers

    Source: JCMLS,MLS#: 10072864MLS Logo

    Facts & features

    Interior

    Bedrooms & bathrooms
    • Bedrooms: 3
    • Bathrooms: 2
    • Full bathrooms: 2
    Bedroom 2
    • Level: Main
    • Area: 133.5 Square Feet
    • Dimensions: 11.69 x 11.42
    Bedroom 3
    • Level: Main
    • Area: 151.47 Square Feet
    • Dimensions: 11.58 x 13.08
    Primary bathroom
    • Level: Main
    • Area: 218.92 Square Feet
    • Dimensions: 12.75 x 17.17
    Laundry
    • Level: Main
    • Area: 57.38 Square Feet
    • Dimensions: 6.75 x 8.5
    Living room
    • Level: Main
    • Area: 350.14 Square Feet
    • Dimensions: 17.08 x 20.5
    Office
    • Level: Main
    • Area: 148.16 Square Feet
    • Dimensions: 11.25 x 13.17
    Heating
    • Natural Gas, Forced Air
    Cooling
    • Central Air
    Appliances
    • Included: None
    Features
    • Basement: None
    Interior area
    • Total structure area: 1,932
    • Total interior livable area: 1,932 sqft
    • Finished area above ground: 1,932
    • Finished area below ground: 0

    Property

    Lot
    • Size: 0.51 Acres
    • Dimensions: 110.00 x 200.00
    Details
    • Parcel number: 245020004009.00 01

    Construction

    Type & style
    • Home type: SingleFamily
    • Architectural style: Ranch
    • Property subtype: Single Family Residence
    Materials
    • Vinyl Siding, Brick
    Condition
    • Year built: 2004

    Utilities & green energy

    • Sewer: Public Sewer
    • Water: Public

    Community & HOA

    Community
    • Subdivision: Eagle Lakes
    Location
    • Region: Ashland

    Financial & listing details

    • Tax assessed value: $221,300
    • Date on market: 4/23/2026
    • Listing terms: Cash,Conventional

    Price history

    DateEventPrice
    6/1/2026Sold--
    Source: JCMLS #10072864 Report a problem
    4/28/2026Pending sale$369,000$191/sqft
    Source: CBORMLS #434108 Report a problem
    4/23/2026Listed for sale$369,000$191/sqft
    Source: CBORMLS #434108 Report a problem

    Public tax history

    YearProperty taxesTax assessment
    2025-- $42,047 +14.5%
    2024$2,601 +0.1%$36,727
    2023$2,599 +7.1%$36,727 +8%
    2022$2,427 +0.2%$34,010
    2021$2,422 +7.5%$34,010 +8%
    2020$2,254 $31,483
    2019$2,254 +13.1%$31,483
    2018$1,994 0%$31,483
    2017$1,995 -0.2%$31,483
    2016$1,999 $31,483
    2015$1,999 +1.2%$31,483
    2014$1,977 $31,483
    2013-- $31,483
    2012-- $31,483
    2011-- $31,483
    2010-- $31,483
    2009-- $31,483
    2008-- $31,483
    2007-- --
    2003-- $2,964
    2002-- $2,964
    2001-- $2,964
    Find assessor info on the county website

    Neighborhood: 65010

    Nearby schools

    GreatSchools rating
    Sell for more on Zillow
    Get a Zillow Showcase℠ listing at no additional cost and you could sell for .
    $390,100
    2% more
    +$7,802
    With Zillow Showcase(estimated)
    $397,902