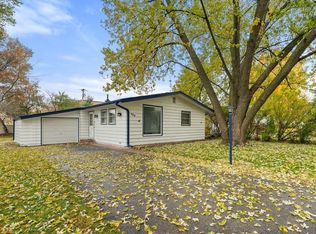
Charming 4-Bedroom Bi-Level Home with Spacious Layout Welcome to this beautifully maintained 4-bedroom, 1.5-bath bi-level home, offering comfort, space, and style in every corner. Nestled in a quiet, family-friendly neighborhood, this move-in ready gem is perfect for growing families or anyone looking for flexible living space. Upstairs, you'll find a bright and airy living area with large windows that fill the space with natural light and walk out to the back deck and back yard. The 4 bedrooms are also located on the main upstairs level. The lower level offers the kitchen, dining, area and rec room with fireplace Enjoy outdoor living on the large deck overlooking the backyard—perfect for summer BBQs, gardening, or relaxing in the sunshine. An attached 2-car garage and additional storage space complete this wonderful home. Conveniently located near schools, parks, shopping, and dining, this home has it all. Don’t miss your chance to make it yours! A home warranty is included.
Sold for $339,900
Zillow last checked:
Listing updated:
Bought with:
NON-NWIAR Member
Northwest Illinois Alliance Of Realtors®
Source: NorthWest Illinois Alliance of REALTORS®,MLS#: 202502712
Price history
| Date | Event | Price |
|---|---|---|
| 7/31/2025 | Sold | $339,900$155/sqft |
Source:  NorthWest Illinois Alliance of REALTORS® #202502712 Report a problem NorthWest Illinois Alliance of REALTORS® #202502712 Report a problem | ||
| 6/26/2025 | Pending sale | $339,900$155/sqft |
Source:  MRED as distributed by MLS GRID #12365908 Report a problem MRED as distributed by MLS GRID #12365908 Report a problem | ||
| 6/17/2025 | Price change | $339,900-2.9%$155/sqft |
Source: NorthWest Illinois Alliance of REALTORS® #202502712 Report a problem | ||
| 5/24/2025 | Listed for sale | $349,900+136.4%$159/sqft |
Source: NorthWest Illinois Alliance of REALTORS® #202502712 Report a problem | ||
| 7/16/2014 | Sold | $148,000-3.2%$67/sqft |
Source: Public Record Report a problem | ||
| 5/30/2014 | Price change | $152,900-0.6%$70/sqft |
Source: Dick West Real Estate Ltd #08603741 Report a problem | ||
| 5/12/2014 | Price change | $153,900-0.6%$70/sqft |
Source: Dick West Real Estate Ltd #08603741 Report a problem | ||
| 5/6/2014 | Listed for sale | $154,900+6.5%$70/sqft |
Source: Dick West Real Estate Ltd #08603741 Report a problem | ||
| 8/30/2012 | Listing removed | $145,500$66/sqft |
Source: Dick West Real Estate, Ltd. #08107047 Report a problem | ||
| 7/26/2012 | Listed for sale | $145,500-16.9%$66/sqft |
Source: Dick West Real Estate, Ltd. #08107047 Report a problem | ||
| 5/7/2002 | Sold | $175,000$80/sqft |
Source: Public Record Report a problem | ||
Get a cash offer in 3 minutes
Find out how much your home could sell for in as little as 3 minutes with a no-obligation cash offer.
Estimated market value
$361,900
