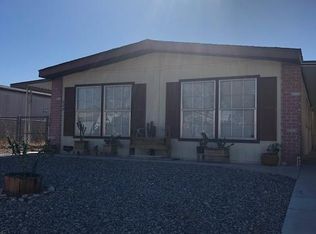
PRICE REDUCED $20K!! & MOVE-IN READY!! Updated 3 Large Bedrooms 2 Full Bathrooms Stuccoed Exterior Manufactured Home across from The RIVER!! River View from the Front Yard & Walking Distance to River Access! Soothing Blues & Greys Interior, Newer Kitchen Countertops & Flooring, Huge Entertainment Room with Built In Bar, ALL APPLIANCES INCLUDED- Refrigerator/Washer/Dryer/Water Softener/RO, Spacious Main Bedroom Suite, Main Bathroom features A Soaking Tub & Separate Shower plus Dual Sinks, Walk-In Closets in Each Bedroom, Split Floorplan, Full Home Length Carport/Patio to Store All Your Toys in the Shade PLUS Stuccoed Workshop/Small Garage. Stuccoed Walls in the Backyard for Private Outdoor Enjoyment. Fully Fenced Property. Conveniently Located Near Boat Launch Ramps, Parks, Shopping, Restaurants and a Short Drive to Laughlin. Ready for Your River Home -You Won't Be Disappointed
Closed
Zestimate®
$240,000
602 Riverfront Drive, Bullhead City, AZ 86442
3beds
1,459sqft
Manufactured Home, Single Family Residence
Built in 1980
5,000 Square Feet Lot
$240,000 Zestimate®
$164/sqft
$1,346 Estimated rent
Home value
$240,000
$216,000 - $269,000
$1,346/mo
Zestimate® history
Owner options
List your home for rent
$1,346/mo
Rent Zestimate®
Find your next renter with Zillow Rental Manager. Plus, with online applications, you can quickly screen prospective tenants – for free.
$1,346/mo
Rent Zestimate®
Refinance and save
$1,467/mo
Est. payment
Refinancing to a lower rate could help reduce your monthly payments and save thousands over the life of the loan.
$1,467/mo
Est. payment
Explore your selling options
Work with a Zillow partner agent
Leverage their expertise and Zillow's premium Showcase listings to get your home seen by more buyers.
Get startedList with your own agent
Get your home in front of millions of buyers by listing it on Zillow.
Learn how to do itSell it yourself
Take full control of how buyers see your home on Zillow by listing For Sale by Owner (FSBO).
List your homeWhat's special
Split floorplanMain bedroom suiteFully fenced propertyStuccoed exteriorNewer kitchen countertopsDual sinks
Zillow last checked:
Listing updated:
Listed by:
Kris Schoppers broker@rogmd.com,
Realty One Group Mountain Desert
Bought with:
Brandi Adams, SA677104000
Realty One Group Mountain Desert
Source: Momentum MLS,MLS#: 029091 Originating MLS: Western AZ Regional Real Estate Data Exchange
Originating MLS: Western AZ Regional Real Estate Data ExchangeFacts & features
Interior
Bedrooms & bathrooms
- Bedrooms: 3
- Bathrooms: 2
- Full bathrooms: 2
Rooms
- Room types: Family Room, Utility Room, Workshop
Heating
- Central, Gas
Cooling
- Central Air, Electric
Appliances
- Included: Dryer, Dishwasher, Disposal, Gas Dryer, Gas Oven, Gas Range, Refrigerator, Water Softener, Water Heater, Water Purifier, Washer
- Laundry: Gas Dryer Hookup, Laundry in Utility Room, In Garage
Features
- Wet Bar, Breakfast Bar, Bathtub, Ceiling Fan(s), Dining Area, Dual Sinks, Great Room, Garden Tub/Roman Tub, Kitchen Island, Laminate Counters, Laminate Countertop, Main Level Primary, Primary Suite, Open Floorplan, Pantry, Separate Shower, Tub Shower, Vaulted Ceiling(s), Walk-In Closet(s), Window Treatments, Programmable Thermostat
- Flooring: Carpet, Laminate, Vinyl
- Windows: Window Coverings
Interior area
- Total structure area: 1,459
- Total interior livable area: 1,459 sqft
Property
Parking
- Total spaces: 2
- Parking features: Carport, Finished Garage, RV Access/Parking
- Garage spaces: 1
- Carport spaces: 1
- Covered spaces: 2
Features
- Entry location: Breakfast Bar,Ceiling Fan(s),Counters-Laminate,Din
- Patio & porch: Covered, Patio
- Exterior features: Landscaping, Shed
- Pool features: None
- Fencing: Back Yard,Chain Link,Front Yard,Stucco Wall,Wood
- Has view: Yes
- View description: Mountain(s), River
- Has water view: Yes
- Water view: River
Lot
- Size: 5,000 Square Feet
- Dimensions: 50 x 100
- Features: Public Road
Details
- Parcel number: 21438046
- Zoning description: R1MH Res: Single Fam Mobile Home
Construction
Type & style
- Home type: MobileManufactured
- Property subtype: Manufactured Home, Single Family Residence
Materials
- Steel Frame, Stucco
- Roof: Membrane
Condition
- New construction: No
- Year built: 1980
Details
- Builder name: Fleetwood Barrington
Utilities & green energy
- Electric: 110 Volts, 220 Volts
- Sewer: Public Sewer
- Water: Public
- Utilities for property: Natural Gas Available
Green energy
- Energy efficient items: Roof
- Water conservation: Water-Smart Landscaping
Community & HOA
Community
- Features: Curbs, Gutter(s)
- Subdivision: Holiday Shores
HOA
- Has HOA: No
Location
- Region: Bullhead City
Financial & listing details
- Price per square foot: $164/sqft
- Tax assessed value: $99,114
- Annual tax amount: $624
- Date on market: 5/9/2025
- Cumulative days on market: 91 days
- Listing terms: Cash,Conventional,1031 Exchange
- Road surface type: Paved
- Body type: Double Wide
Price history
| Date | Event | Price |
|---|---|---|
| 9/23/2025 | Sold | $240,000$164/sqft |
Source:  Momentum MLS #029091 Report a problem Momentum MLS #029091 Report a problem | ||
| 8/9/2025 | Pending sale | $240,000$164/sqft |
Source: Momentum MLS #029091 Report a problem | ||
| 8/5/2025 | Price change | $240,000-4%$164/sqft |
Source: Momentum MLS #029091 Report a problem | ||
| 6/27/2025 | Price change | $249,900-2%$171/sqft |
Source: Momentum MLS #029091 Report a problem | ||
| 6/6/2025 | Price change | $254,900-1.9%$175/sqft |
Source: Momentum MLS #029091 Report a problem | ||
| 5/9/2025 | Listed for sale | $259,900+13%$178/sqft |
Source: Momentum MLS #029091 Report a problem | ||
| 10/13/2023 | Sold | $229,900$158/sqft |
Source: Momentum MLS #006396 Report a problem | ||
| 9/23/2023 | Pending sale | $229,900$158/sqft |
Source: Momentum MLS #006396 Report a problem | ||
| 9/20/2023 | Listed for sale | $229,900$158/sqft |
Source: Momentum MLS #006396 Report a problem | ||
| 9/19/2023 | Pending sale | $229,900$158/sqft |
Source: Momentum MLS #006396 Report a problem | ||
| 9/14/2023 | Price change | $229,900-2.2%$158/sqft |
Source: Momentum MLS #006396 Report a problem | ||
| 8/31/2023 | Listed for sale | $235,000+83.6%$161/sqft |
Source: Momentum MLS #006396 Report a problem | ||
| 6/28/2019 | Sold | $128,000$88/sqft |
Source: Public Record Report a problem | ||
| 6/16/2019 | Pending sale | $128,000$88/sqft |
Source: US Southwest LLC #958931 Report a problem | ||
| 6/13/2019 | Listed for sale | $128,000+16.5%$88/sqft |
Source: US Southwest LLC #958931 Report a problem | ||
| 4/17/2018 | Sold | $109,900$75/sqft |
Source: Public Record Report a problem | ||
| 1/13/2018 | Listed for sale | $109,900$75/sqft |
Source: Tri-State Realty #936575 Report a problem | ||
Public tax history
| Year | Property taxes | Tax assessment |
|---|---|---|
| 2026 | $645 +3.3% | $9,911 +22.6% |
| 2025 | $625 +642.6% | $8,081 -11.4% |
| 2024 | $84 -9% | $9,116 +38.2% |
| 2023 | $92 +19.3% | $6,596 -12.1% |
| 2022 | $77 +29.7% | $7,508 +1.7% |
| 2021 | $60 -89.9% | $7,383 -13.2% |
| 2019 | $593 | $8,505 +84.2% |
| 2018 | $593 +16.5% | $4,617 -7.6% |
| 2017 | $509 +11.7% | $4,998 -0.4% |
| 2016 | $456 +6.5% | $5,017 +21% |
| 2015 | $428 | $4,146 +5.9% |
| 2014 | -- | $3,915 -0.6% |
| 2013 | -- | $3,940 -3.3% |
| 2012 | -- | $4,074 -5.8% |
| 2011 | -- | $4,325 -40.9% |
| 2010 | -- | $7,320 -40.9% |
| 2009 | -- | $12,381 +6.4% |
| 2008 | -- | $11,641 |
| 2007 | -- | -- |
| 2006 | -- | -- |
| 2005 | -- | -- |
| 2004 | -- | -- |
| 2003 | -- | -- |
| 2002 | -- | -- |
| 2000 | -- | -- |
Find assessor info on the county website
Neighborhood: 86442
Nearby homes
- $239,4002 bd2 ba1.4k sqft598 Riverfront Dr, Bullhead City, AZ 86442Off Market

- $159,7002 bd2 ba1.1k sqft606 Riverfront Dr, Bullhead City, AZ 86442Off Market
- $154,300-- bd-- ba1.3k sqft596 Riverfront Dr, Bullhead City, AZ 86442Off Market
- $241,0003 bd2 ba1.4k sqft610 Riverfront Dr, Bullhead City, AZ 86442Sold

- $155,700-- bd-- ba1.4k sqft611 Terrace Dr, Bullhead City, AZ 86442Off Market
- $214,8003 bd2 ba1k sqft607 Terrace Dr, Bullhead City, AZ 86442Off Market
- $199,6003 bd2 ba1.7k sqft619 Terrace Dr, Bullhead City, AZ 86442Off Market
- $172,3003 bd2 ba1.4k sqft603 Terrace Dr, Bullhead City, AZ 86442Off Market
Nearby schools
GreatSchools rating
- 2/10Bullhead City Junior High SchoolGrades: 5-8Distance: 1.2 mi
- 3/10Mohave High SchoolGrades: 9-12Distance: 1.7 mi
- 4/10Desert Valley SchoolGrades: PK-5Distance: 1.4 mi
Sell for more on Zillow
Get a Zillow Showcase℠ listing at no additional cost and you could sell for .
$240,000
2% more
+$4,800
With Zillow Showcase(estimated)
$244,800
- Arizona
- Mohave County
- Bullhead City
- 86442
- 602 Riverfront Drive
Nearby cities
Nearby zip codes
Other Bullhead City Topics
