3100+ sq ft home sits directly on the Niagara Falls State Park w unobstructed breathtaking views of the Niagara River. Bring your best rehabbing ideas for this completely gutted, National Register eligible home built in 1913. Positioned perfectly for an Airbnb venture or stately home is conveniently w/i walking distance of iconic landmarks, Niagara Falls, a casino, and the Canadian border. The house exudes warmth and charm, featuring ornate walnut millwork, living room adorned with a beautiful wood-burning fireplace, a perfect focal point for cozy evenings. A large sunroom looks out over the front yard. The dining room provides an elegant space for gatherings, while the two stairwells enhance the home's accessibility and flow. W 5 beds & 3.5 baths, there's ample space. This property distinguishes itself with a bonus walk-up third-floor attic offering versatility and additional living space. The full basement, w stone fireplace, adds a touch of rustic charm. Original woodwork, lead glass windows & stained-glass skylight showcase the timeless craftsmanship preserving the historic character of this enchanting residence. New roof 11/23, exterior walls are of solid masonry. Sold as-is.
Closed
$315,000
602 Riverside Dr, Niagara Falls, NY 14303
5beds
0baths
3,108sqft
Single Family Residence
Built in 1900
5,776 Square Feet Lot
$350,400 Zestimate®
$101/sqft
$2,203 Estimated rent
Home value
$350,400
$319,000 - $385,000
$2,203/mo
Zestimate® history
Owner options
List your home for rent
$2,203/mo
Rent Zestimate®
Find your next renter with Zillow Rental Manager. Plus, with online applications, you can quickly screen prospective tenants – for free.
$2,203/mo
Rent Zestimate®
Refinance and save
$2,232/mo
Est. payment
Refinancing to a lower rate could help reduce your monthly payments and save thousands over the life of the loan.
$2,232/mo
Est. payment
Explore your selling options
Work with a Zillow partner agent
Leverage their expertise and Zillow's premium Showcase listings to get your home seen by more buyers.
Get startedList with your own agent
Get your home in front of millions of buyers by listing it on Zillow.
Learn how to do itSell it yourself
Take full control of how buyers see your home on Zillow by listing For Sale by Owner (FSBO).
List your homeWhat's special
Ornate walnut millworkStained-glass skylightTwo stairwellsFull basementWood-burning fireplaceStone fireplaceLead glass windows
Zillow last checked:
Listing updated:
Listed by:
Chrystal A Manzare 716-743-8656,
Howard Hanna WNY Inc.
Bought with:
Chrystal A Manzare, 10401277732
Howard Hanna WNY Inc.
Source: NYSAMLSs,MLS#: B1565872 Originating MLS: Buffalo
Originating MLS: BuffaloFacts & features
Interior
Bedrooms & bathrooms
- Bedrooms: 5
- Bathrooms: 0
Bedroom 1
- Level: Second
Bedroom 2
- Level: Second
Bedroom 3
- Level: Second
Bedroom 4
- Level: Second
Bedroom 5
- Level: Second
Heating
- Gas, Other, See Remarks, None
Appliances
- Included: See Remarks, Water Heater
- Laundry: In Basement
Features
- Bathroom Rough-In, Entrance Foyer, Other, See Remarks, Convertible Bedroom
- Flooring: Hardwood, Varies
- Basement: Full
- Number of fireplaces: 1
Interior area
- Total structure area: 3,108
- Total interior livable area: 3,108 sqft
Property
Parking
- Total spaces: 1
- Parking features: Detached, Garage, Shared Driveway
- Garage spaces: 1
Features
- Levels: Two
- Stories: 2
- Patio & porch: Enclosed, Open, Porch
- Has view: Yes
- View description: Water
- Has water view: Yes
- Water view: Water
- Waterfront features: River Access, Stream
- Body of water: American Falls
Lot
- Size: 5,776 Square Feet
- Dimensions: 50 x 115
- Features: Near Public Transit, Residential Lot
Details
- Parcel number: 2911001590130002023000
- Special conditions: Standard
Construction
Type & style
- Home type: SingleFamily
- Architectural style: Colonial
- Property subtype: Single Family Residence
Materials
- Brick
- Foundation: Stone
Condition
- Resale
- Year built: 1900
Utilities & green energy
- Sewer: Connected
- Water: Connected, Public
- Utilities for property: Sewer Connected, Water Connected
Community & HOA
Community
- Security: Security System Owned
- Subdivision: City/Niagara Falls
Location
- Region: Niagara Falls
Financial & listing details
- Price per square foot: $101/sqft
- Tax assessed value: $91,800
- Annual tax amount: $4,492
- Date on market: 9/16/2024
- Cumulative days on market: 35 days
- Listing terms: Cash,Rehab Financing
Price history
| Date | Event | Price |
|---|---|---|
| 12/19/2024 | Sold | $315,000-3.1%$101/sqft |
Source:  NYSAMLSs #B1565872 Report a problem NYSAMLSs #B1565872 Report a problem | ||
| 10/25/2024 | Pending sale | $325,000$105/sqft |
Source: NYSAMLSs #B1565872 Report a problem | ||
| 10/5/2024 | Price change | $325,000-7.1%$105/sqft |
Source: NYSAMLSs #B1565872 Report a problem | ||
| 9/16/2024 | Listed for sale | $349,900-6.7%$113/sqft |
Source: NYSAMLSs #B1565872 Report a problem | ||
| 8/1/2024 | Listing removed | -- |
Source: NYSAMLSs #B1516863 Report a problem | ||
| 7/10/2024 | Price change | $375,000-6.2%$121/sqft |
Source: NYSAMLSs #B1516863 Report a problem | ||
| 1/12/2024 | Listed for sale | $399,900+122.2%$129/sqft |
Source: NYSAMLSs #B1516863 Report a problem | ||
| 2/1/2022 | Sold | $180,000$58/sqft |
Source: Public Record Report a problem | ||
Public tax history
| Year | Property taxes | Tax assessment |
|---|---|---|
| 2025 | -- | $91,800 |
| 2024 | -- | $91,800 |
| 2023 | -- | $91,800 |
| 2022 | -- | $91,800 |
| 2021 | -- | $91,800 |
| 2020 | -- | $91,800 |
| 2019 | -- | $91,800 |
| 2018 | -- | $91,800 |
| 2017 | $1,704 | $91,800 |
| 2016 | -- | $91,800 |
| 2015 | -- | $91,800 |
| 2014 | -- | $91,800 |
| 2013 | -- | $91,800 |
| 2012 | -- | $91,800 |
| 2011 | -- | $91,800 |
| 2010 | -- | $91,800 |
| 2009 | -- | $91,800 |
| 2008 | -- | $91,800 |
| 2007 | -- | $91,800 |
| 2006 | -- | $91,800 |
| 2005 | -- | $91,800 |
| 2004 | -- | $91,800 |
| 2003 | -- | $91,800 |
| 2002 | -- | $91,800 +4.8% |
| 2001 | -- | $87,600 |
| 2000 | -- | $87,600 |
Find assessor info on the county website
Neighborhood: 14303
Nearby homes
- $319,0006 bd3 ba4.1k sqft600 Riverside Dr, Niagara Falls, NY 14303Off Market
- $271,0004 bd2 ba2.7k sqft604 Riverside Dr, Niagara Falls, NY 14303Off Market
- $286,2003 bd2 ba2.4k sqft606 Riverside Dr, Niagara Falls, NY 14303Off Market
- $254,8003 bd2 ba1.5k sqft527 Riverside Dr, Niagara Falls, NY 14303Off Market
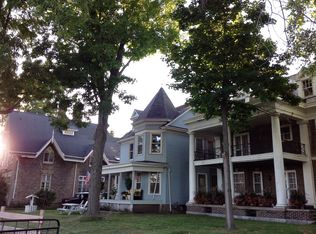
- $258,6006 bd2 ba3.5k sqft617 Buffalo Ave, Niagara Falls, NY 14303Off Market
- $567,0008 bd3 ba3.7k sqft615 Buffalo Ave, Niagara Falls, NY 14303Sold
- $186,3004 bd1 ba2.2k sqft619 Buffalo Ave, Niagara Falls, NY 14303Off Market
- $40,0004 bd3 ba3.3k sqft610 Riverside Dr, Niagara Falls, NY 14303Sold
Nearby schools
GreatSchools rating
- 4/10Harry F Abate Elementary SchoolGrades: 2-6Distance: 1.5 mi
- 3/10Gaskill Preparatory SchoolGrades: 7-8Distance: 1.8 mi
- 3/10Niagara Falls High SchoolGrades: 9-12Distance: 2.7 mi
Schools provided by the listing agent
- District: Niagara Falls
Source: NYSAMLSs. This data may not be complete. We recommend contacting the local school district to confirm school assignments for this home.
- New York
- Niagara County
- Niagara Falls
- 14303
- 602 Riverside Dr
Nearby cities
Nearby zip codes
Other Niagara Falls Topics
