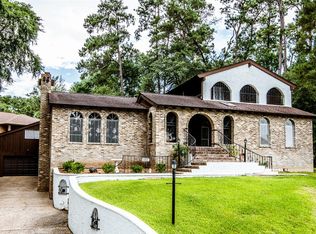
This exceptional 4-bedroom, 3-bath, 4,000 sq ft residence showcases distinctive Spanish-inspired architecture with truly one-of-a-kind design throughout. A grand 9-foot wrought iron entry door opens to a beautiful arched windows entry, leading into an impressive living room featuring 12-foot beam ceilings & a striking floor-to-ceiling brick fireplace.The open-concept layout seamlessly connects the living, dining, & kitchen areas, anchored by a wraparound bar ideal for entertaining. A thoughtfully designed theater room, complete with a dry bar & snack bar, offers an elevated entertainment experience. Two bedrooms are situated on one side of the courtyard, while a separate ground-level en suite bedroom provides added privacy, ideal for guests/home office. The expansive primary suite occupies its own level & features a spa-like bath with tranquil, nature-filled views. Outdoor living is equally inviting, with an oversized covered patio, a 6-foot fountain, & a peaceful, private setting.
Pending
$599,000
602 Rolling Hills Rd, Huntsville, TX 77340
4beds
4,012sqft
:
Get pre-qualified$4,306/mo
Single Family Residence
Built in 1974
0.37 Acres Lot
$567,600 Zestimate®
$149/sqft
$250/mo HOA
What's special
- 83 days |
- 49 |
- 0 |
Zillow last checked:
Listing updated:
Listed by:
Stacey Roberts TREC #0652614 936-577-9129,
RE/MAX Integrity
Source: HAR,MLS#: 4323708
Facts & features
Interior
Bedrooms & bathrooms
- Bedrooms: 4
- Bathrooms: 3
- Full bathrooms: 3
Rooms
- Room types: Media Room, Utility Room
Primary bathroom
- Features: Full Secondary Bathroom Down, Primary Bath: Double Sinks, Primary Bath: Shower Only, Secondary Bath(s): Tub/Shower Combo, Two Primary Baths
Kitchen
- Features: Breakfast Bar, Kitchen Island, Kitchen open to Family Room, Pantry
Heating
- Electric
Cooling
- Ceiling Fan(s), Electric
Appliances
- Included: Disposal, Electric Oven, Microwave, Electric Cooktop, Free-Standing Range, Dishwasher
- Laundry: Electric Dryer Hookup, Washer Hookup
Features
- Balcony, Formal Entry/Foyer, High Ceilings, Vaulted Ceiling, 1 Bedroom Down - Not Primary BR, 2 Bedrooms Up, 2 Primary Bedrooms, En-Suite Bath, Split Plan, Walk-In Closet(s)
- Flooring: Carpet, Laminate, Tile
- Number of fireplaces: 1
- Fireplace features: Wood Burning
Interior area
- Total structure area: 4,012
- Total interior livable area: 4,012 sqft
Property
Parking
- Total spaces: 2
- Parking features: Attached, Garage Door Opener
- Attached garage spaces: 2
Features
- Stories: 3
- Patio & porch: Covered, Porch
- Fencing: Back Yard
Lot
- Size: 0.37 Acres
- Features: Back Yard, Cul-De-Sac, Near Golf Course, Subdivided, 1/4 Up to 1/2 Acre
Details
- Parcel number: 25430
Construction
Type & style
- Home type: SingleFamily
- Architectural style: Mediterranean,Other,Spanish
- Property subtype: Single Family Residence
Materials
- Brick, Other, Stucco, Wood Siding
- Foundation: Slab
- Roof: Composition
Condition
- New construction: No
- Year built: 1974
Utilities & green energy
- Sewer: Public Sewer
- Water: Public
Green energy
- Energy efficient items: Thermostat, Insulation
Community & HOA
Community
- Features: Subdivision Tennis Court
- Subdivision: Elkins Lake
HOA
- Has HOA: Yes
- Amenities included: Basketball Court, Boat Dock, Clubhouse, Dog Park, Golf Course, Jogging Path, Picnic Area, Playground, Pool, Tennis Court(s)
- HOA fee: $250 monthly
Location
- Region: Huntsville
Financial & listing details
- Price per square foot: $149/sqft
- Annual tax amount: $3,982
- Date on market: 5/16/2026
Estimated market value
$567,600
$539,000 - $596,000
$2,440/mo
Price history
| Date | Event | Price |
|---|---|---|
| 7/10/2026 | Pending sale | $599,000$149/sqft |
Source:  HAR #4323708 Report a problem HAR #4323708 Report a problem | ||
| 5/16/2026 | Listed for sale | $599,000$149/sqft |
Source: HAR #4323708 Report a problem | ||
| 5/15/2026 | Listing removed | $599,000$149/sqft |
Source: HAR #21143876 Report a problem | ||
| 4/12/2026 | Listed for sale | $599,000-9.9%$149/sqft |
Source: HAR #21143876 Report a problem | ||
| 4/12/2026 | Listing removed | $665,000$166/sqft |
Source: HAR #76857424 Report a problem | ||
| 3/31/2026 | Listed for sale | $665,000+11%$166/sqft |
Source: HAR #76857424 Report a problem | ||
| 8/20/2024 | Listing removed | $599,000$149/sqft |
Source: HAR #91408309 Report a problem | ||
| 8/20/2024 | Price change | $599,000-7.8%$149/sqft |
Source: HAR #91408309 Report a problem | ||
| 6/27/2024 | Listed for sale | $649,950$162/sqft |
Source: HAR #91408309 Report a problem | ||
Public tax history
Tax history is unavailable.
Monthly payment
Est. payment
Payment breakdown
Explore the cost of this home by adjusting the details. Changes won't be saved.Climate risks
Neighborhood: 77340
Nearby schools
GreatSchools rating
- 3/10Stewart Elementary SchoolGrades: PK-5Distance: 1.3 mi
- 5/10Mance Park Middle SchoolGrades: 6-8Distance: 3.8 mi
- 2/10Huntsville High SchoolGrades: 9-12Distance: 4.7 mi
Schools provided by the listing agent
- Elementary: Estella Stewart Elementary School
- Middle: Mance Park Middle School
- High: Huntsville High School
Source: HAR. This data may not be complete. We recommend contacting the local school district to confirm school assignments for this home.
- $411,1004 bd3 ba4k sqft602 Rolling Hills Dr, Huntsville, TX 77340Off Market
- $340,800-- bd-- ba-- sqft602 Rolling Hills Dr, Huntsville, TX 77340Off Market
- $259,7003 bd2 ba2.1k sqft627 Hillcrest Dr, Huntsville, TX 77340Off Market
- $661,300-- bd-- ba3.3k sqft601 Rolling Hills Dr, Huntsville, TX 77340Off Market
- $338,7003 bd2 ba2.4k sqft609 Greenhills Dr, Huntsville, TX 77340Off Market
- $29,380-- bd-- ba-- sqft629 Hillcrest Dr, Huntsville, TX 77340Off Market
- $394,2005 bd4 ba4.1k sqft610 Rolling Hills Dr, Huntsville, TX 77340Off Market
- $6,500-- bd-- ba-- sqft603 Rolling Hills Dr, Huntsville, TX 77340Off Market
A local agent can set up tours, give advice and negotiate with sellers.
A local lender can help you make sure your offer is ready when you are.
Similar homes
- $495,0004 bd4 ba3k sqft289 Broadmoor Dr, Huntsville, TX 77340For Sale
 MLS ID #13319003, Kayla Fisher, CB&A, Realtors- Southeast. HAR
 - $424,0004 bd3 ba3.2k sqft660 Hillcrest Dr, Huntsville, TX 77340For Sale
 MLS ID #25303965, Amy Hersey, Compass RE Texas, LLC - The Woodlands. HAR
 - $569,9003 bd3 ba3k sqft2018 Wickersham Dr, Huntsville, TX 77340For Sale
 MLS ID #65355778, Merwin Weenig, 5X REALTY. HAR
 - $450,0004 bd4 ba3.8k sqft1776 Avenue S, Huntsville, TX 77340For Sale
 MLS ID #54086195, Natalie Pierce-Cox, Markham Realty, Inc.. HAR
 - $425,0005 bd4 ba2.9k sqft1928 Greentree Dr, Huntsville, TX 77340For SaleMLS ID #79449911, Yvette Balli, Southern Star Realty. HAR
- $699,0004 bd3 ba2.8k sqft166 Rim Rock Rd, Huntsville, TX 77340For SaleMLS ID #83381242, Amanda Kelley, Cedar Stone Realty. HAR
- $412,0003 bd2 ba2.2k sqft3837 Summer Ln, Huntsville, TX 77340For SaleMLS ID #17399981, Nancy Lawrence, Lawrence Realty. HAR
- $383,8003 bd2 ba2.1k sqft706 Overbrook Dr, Huntsville, TX 77340For SaleMLS ID #28890097, Lindsay Howard, Howard Home Realty. HAR
- $379,9004 bd3 ba2.5k sqft1415 River Oaks Dr, Huntsville, TX 77340For SaleMLS ID #22800913, Morgan Newman, CB&A, Realtors. HAR
- $690,0003 bd3 ba3.6k sqft101 Merino Rd, Huntsville, TX 77340For SaleMLS ID #3182922, June Tyler, Elevation Realty LLC. HAR
- $745,0003 bd3 ba2.1k sqft110 Southwood Forest Rd, Huntsville, TX 77340For SaleMLS ID #61461374, Adam Olsen, eXp Realty, LLC. HAR
- $409,9004 bd3 ba2.3k sqft1916 Greentree Dr, Huntsville, TX 77340For SaleMLS ID #77490999, Alice Ellisor, Alice Ellisor Realty. HAR
- $775,0003 bd3 ba2.6k sqft372 Grand Vw, Huntsville, TX 77340For SaleMLS ID #16184967, Amy Snyder, Jane Byrd Properties International LLC. HAR
- $575,0004 bd3 ba2.7k sqft26 Woodland Hills Dr, Huntsville, TX 77320For SaleMLS ID #28230778, Lisa Taylor, DBL Real Estate. HAR
- $345,0003 bd2 ba2.4k sqft218 Westridge Dr, Huntsville, TX 77340For SaleMLS ID #52491946, Cathy Pugh, Compass RE Texas, LLC - The Woodlands. HAR
- $825,0003 bd3 ba3k sqft133 Dedication Trl, Huntsville, TX 77340For SaleMLS ID #8268735, Natalie Pierce-Cox, Markham Realty, Inc.. HAR
- $785,0003 bd3 ba3.1k sqft182 Stagecoach Cir, Huntsville, TX 77340For SaleMLS ID #95785708, Lacey Walker, Nextgen Real Estate Properties. HAR
- $599,9994 bd3 ba2.8k sqft13335 Hidden Manor Ct, Willis, TX 77318For SaleMLS ID #25469975, Jill Daniels, Grand Terra Realty. HAR
- $499,9004 bd4 ba2.8k sqft718 Fm 980 Rd, Huntsville, TX 77320For SaleMLS ID #8428609, Michelle Whitecotton, Markham Realty, Inc.. HAR
- $500,0004 bd3 ba3.1k sqft21 Scott Rd, Huntsville, TX 77320For SaleMLS ID #98756634, Adam Olsen, eXp Realty, LLC. HAR
