Welcome to this beautifully renovated townhouse duplex, a perfect blend of modern luxury and comfort! This property offers two distinct units, each meticulously upgraded to provide an exceptional living experience. Unit 1: 3 Bedrooms, 2.5 Baths Unit 2: 2 Bedrooms, 2.5 Baths Key Features: Brand New Kitchen: Enjoy the heart of the home with a modern kitchen featuring granite countertops and high-quality cabinets with soft-close drawers. Ideal for culinary enthusiasts and those who appreciate elegant design. New Windows and Doors: Natural light floods each room, highlighting the fresh and contemporary interiors. New doors ensure security and energy efficiency. HVAC System: Experience year-round comfort with a state-of-the-art HVAC system, providing efficient heating and cooling for each unit. Insulation: The property boasts updated insulation for enhanced energy efficiency, ensuring a comfortable living environment and potential cost savings. Gutters and Roof: The exterior is equipped with new gutters and a solid roof, offering protection and durability for years to come. Flooring: Step onto stylish and durable flooring that complements the modern aesthetic of the entire property. Recessed Lighting: Illuminate your space with energy-efficient recessed lights throughout, creating a warm and inviting atmosphere. New Stainless Steel Appliances: The kitchen is equipped with top-of-the-line stainless steel appliances, adding both functionality and sophistication to your cooking space. Spacious Backyard: Enjoy outdoor living and entertaining in the generously sized backyard, providing a private oasis for relaxation. Garage and Parking Spaces: The property features a convenient 1-car attached garage for the 2 Bedroom unit, along with additional parking spaces for four vehicles, 2 spaces for each unit. Brand new washer and dryer in each unit: perfect for onsite laundry. This meticulously renovated townhouse duplex caters to both seasoned investors and owner-occupants seeking a contemporary and hassle-free living experience. Don't miss the opportunity to call this place home – schedule your showing today and make this stylish duplex yours!
Sold for $700,000
$700,000
602 Roosevelt Ave, Glenside, PA 19038
5beds
--baths
2,994sqft
Duplex
Built in 1800
-- sqft lot
$791,300 Zestimate®
$234/sqft
$2,262 Estimated rent
Home value
$791,300
$736,000 - $847,000
$2,262/mo
Zestimate® history
Owner options
List your home for rent
$2,262/mo
Rent Zestimate®
Find your next renter with Zillow Rental Manager. Plus, with online applications, you can quickly screen prospective tenants – for free.
$2,262/mo
Rent Zestimate®
Refinance and save
$4,534/mo
Est. payment
Refinancing to a lower rate could help reduce your monthly payments and save thousands over the life of the loan.
$4,534/mo
Est. payment
Explore your selling options
Work with a Zillow partner agent
Leverage their expertise and Zillow's premium Showcase listings to get your home seen by more buyers.
Get startedList with your own agent
Get your home in front of millions of buyers by listing it on Zillow.
Learn how to do itSell it yourself
Take full control of how buyers see your home on Zillow by listing For Sale by Owner (FSBO).
List your homeWhat's special
Zillow last checked:
Listing updated:
Listed by:
Candy Manning 267-838-3437,
Coldwell Banker Realty
Bought with:
Lus Adesanya, 5018490
HomeSmart Realty Advisors
Source: Bright MLS,MLS#: PAMC2094148
Facts & features
Interior
Bedrooms & bathrooms
- Bedrooms: 5
Basement
- Area: 0
Heating
- Forced Air, Natural Gas
Cooling
- Central Air, Electric
Appliances
- Included: Electric Water Heater
Features
- Has fireplace: No
Interior area
- Total structure area: 2,994
- Total interior livable area: 2,994 sqft
Property
Parking
- Total spaces: 5
- Parking features: Garage Faces Front, Attached, Driveway
- Attached garage spaces: 1
- Uncovered spaces: 4
Accessibility
- Accessibility features: 2+ Access Exits, >84" Garage Door
Features
- Patio & porch: Patio
- Pool features: None
Lot
- Size: 5,200 Square Feet
- Dimensions: 73.00 x 0.00
Details
- Additional structures: Above Grade, Below Grade
- Parcel number: 310023611001
- Zoning: MIXED USE
- Special conditions: Standard
Construction
Type & style
- Home type: MultiFamily
- Architectural style: Colonial
- Property subtype: Duplex
Materials
- Stucco
- Foundation: Block, Concrete Perimeter, Stone
- Roof: Asphalt,Shingle
Condition
- Excellent
- New construction: No
- Year built: 1800
- Major remodel year: 2023
Utilities & green energy
- Sewer: Public Sewer
- Water: Public
- Utilities for property: Electricity Available
Community & HOA
Location
- Region: Glenside
- Municipality: CHELTENHAM TWP
Financial & listing details
- Price per square foot: $234/sqft
- Tax assessed value: $86,360
- Annual tax amount: $5,720
- Date on market: 2/10/2024
- Listing agreement: Exclusive Right To Sell
- Listing terms: Cash,Conventional,FHA,VA Loan
- Inclusions: All Appliances In The Property.
- Ownership: Fee Simple
Price history
| Date | Event | Price |
|---|---|---|
| 5/24/2024 | Sold | $700,000-4.1%$234/sqft |
Source:  Bright MLS #PAMC2094148 Report a problem Bright MLS #PAMC2094148 Report a problem | ||
| 4/20/2024 | Contingent | $729,900$244/sqft |
Source: Bright MLS #PAMC2094148 Report a problem | ||
| 4/8/2024 | Price change | $729,900-4.6%$244/sqft |
Source: Bright MLS #PAMC2094148 Report a problem | ||
| 3/14/2024 | Price change | $765,000-4.4%$256/sqft |
Source: Bright MLS #PAMC2094148 Report a problem | ||
| 2/10/2024 | Listed for sale | $799,999+595.7%$267/sqft |
Source: Bright MLS #PAMC2094148 Report a problem | ||
| 9/8/2015 | Listing removed | $115,000$38/sqft |
Source: Postlets Report a problem | ||
| 7/27/2015 | Price change | $115,000-14.8%$38/sqft |
Source: Postlets Report a problem | ||
| 7/20/2015 | Listed for sale | $135,000$45/sqft |
Source: Postlets Report a problem | ||
Public tax history
Tax history is unavailable.
Neighborhood: 19038
Nearby homes
- $700,0005 bd2 ba2.9k sqft602-604 Roosevelt Ave, Glenside, PA 19038Sold
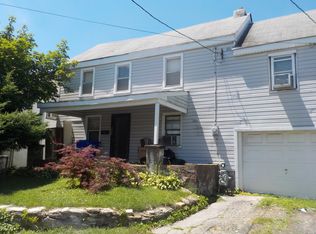
- $502,2005 bd2 ba2.9k sqft602 Roosevelt Ave #604, Glenside, PA 19038Off Market

- $250,0003 bd1 ba1.1k sqft600 Roosevelt Ave, Glenside, PA 19038Sold

- $510,0007 bd3 ba3.1k sqft610 Roosevelt Ave, Glenside, PA 19038Sold

- $--3 bd1 ba-- sqft610 Roosevelt Ave #C, Glenside, PA 19038Off Market
- $--2 bd1 ba-- sqft610 Roosevelt Ave #B, Glenside, PA 19038Off Market
- $307,0002 bd1 ba-- sqft610 Roosevelt Ave #A, Glenside, PA 19038Off Market
- $401,600-- bd-- ba-- sqft20 Limekiln Pike, Glenside, PA 19038Off Market
Nearby schools
GreatSchools rating
- 7/10Glenside Elementary SchoolGrades: K-4Distance: 0.8 mi
- 7/10Cedarbrook Middle SchoolGrades: 7-8Distance: 1.9 mi
- 4/10Cheltenham High SchoolGrades: 9-12Distance: 1.5 mi
Schools provided by the listing agent
- High: Cheltenham
- District: Cheltenham
Source: Bright MLS. This data may not be complete. We recommend contacting the local school district to confirm school assignments for this home.
Get a cash offer in 3 minutes
Find out how much your home could sell for in as little as 3 minutes with a no-obligation cash offer.
Estimated market value
$791,300
Get a cash offer in 3 minutes
Find out how much your home could sell for in as little as 3 minutes with a no-obligation cash offer.
Estimated market value
$791,300
- Pennsylvania
- Montgomery County
- Glenside
- 19038
- 602 Roosevelt Ave
Nearby cities
Nearby neighborhoods
Nearby zip codes
Other Glenside Topics
