Absolutely Charming Home In Park Hills! Quiet, Cul-De-Sac Street! Beautifully Landscaped! Gorgeous LVT Flooring! Lots Of Natural Light! Stunning, Fenced Backyard That Boasts Of A Circular Patio With Fire Pit & A Covered Stamped Concrete Entertaining Area With Coffered Ceilings & Electric For A Television As Well As Overhead Lights That Come On At Dark - So Very Pretty! Open Flow Floor Plan Of The Living Room, Dining Area & Kitchen Is Inviting (note a kitchen table will fit under the ceiling fan although my seller did not have a need for one so he used the breakfast bar)! The Kitchen Has Gorgeous Granite Counters, Ample Cabinetry, Recessed Lights, SS Appliances Which Convey, Large Pantry & Walkout To Backyard! Updated Full Bath With Modern Floor Tile! Nicely Sized Bedrooms! Lower Level Is Used As a Recreation Room & Can Be Easily Finished As Can The Laundry Room/Half Bath! The Home Has A Walkout To The Rear From The Lower Level! Garage! Newer Roof & HVAC! Agents, Please See Agent Remarks! This Is A Must See!
Sold for $310,000
$310,000
602 Rosemont Ave, Park Hills, KY 41011
2beds
1,080sqft
Single Family Residence, Residential
Built in ----
6,534 Square Feet Lot
$312,100 Zestimate®
$287/sqft
$1,883 Estimated rent
Home value
$312,100
$284,000 - $343,000
$1,883/mo
Zestimate® history
Owner options
List your home for rent
$1,883/mo
Rent Zestimate®
Find your next renter with Zillow Rental Manager. Plus, with online applications, you can quickly screen prospective tenants – for free.
$1,883/mo
Rent Zestimate®
Refinance and save
$1,939/mo
Est. payment
Refinancing to a lower rate could help reduce your monthly payments and save thousands over the life of the loan.
$1,939/mo
Est. payment
Explore your selling options
Work with a Zillow partner agent
Leverage their expertise and Zillow's premium Showcase listings to get your home seen by more buyers.
Get startedList with your own agent
Get your home in front of millions of buyers by listing it on Zillow.
Learn how to do itSell it yourself
Take full control of how buyers see your home on Zillow by listing For Sale by Owner (FSBO).
List your homeWhat's special
Nicely sized bedroomsBeautifully landscapedNewer roofLarge pantryAmple cabinetryWalkout to backyardElectric for a television
Zillow last checked:
Listing updated:
Listed by:
Laura Rohling 859-380-4790,
Sibcy Cline, REALTORS-Florence
Bought with:
Daniel Collins, 222495
Keller Williams Advisors
Source: NKMLS,MLS#: 640304
Facts & features
Interior
Bedrooms & bathrooms
- Bedrooms: 2
- Bathrooms: 2
- Full bathrooms: 1
- 1/2 bathrooms: 1
Primary bedroom
- Features: See Remarks
- Level: First
- Area: 156
- Dimensions: 13 x 12
Bedroom 2
- Features: See Remarks
- Level: First
- Area: 132
- Dimensions: 12 x 11
Bathroom 2
- Description: Half
- Features: See Remarks
- Level: Lower
- Area: 1
- Dimensions: 1 x 1
Other
- Features: See Remarks
- Level: Lower
- Area: 560
- Dimensions: 28 x 20
Dining room
- Features: See Remarks
- Level: First
- Area: 70
- Dimensions: 10 x 7
Kitchen
- Features: See Remarks
- Level: First
- Area: 120
- Dimensions: 12 x 10
Laundry
- Features: See Remarks
- Level: Lower
- Area: 84
- Dimensions: 12 x 7
Living room
- Features: See Remarks
- Level: First
- Area: 234
- Dimensions: 18 x 13
Primary bath
- Description: Full
- Features: See Remarks
- Level: First
- Area: 48
- Dimensions: 8 x 6
Heating
- Has Heating (Unspecified Type)
Cooling
- Central Air
Appliances
- Included: Gas Range, Gas Oven, Dishwasher, Microwave, Refrigerator
- Laundry: Lower Level
Features
- Storage, Pantry, Open Floorplan, Granite Counters, Eat-in Kitchen, Breakfast Bar, Ceiling Fan(s), Recessed Lighting
- Doors: Multi Panel Doors
- Number of fireplaces: 1
- Fireplace features: See Remarks
Interior area
- Total structure area: 1,080
- Total interior livable area: 1,080 sqft
Property
Parking
- Total spaces: 1
- Parking features: Driveway, Garage, Garage Door Opener, On Street
- Garage spaces: 1
- Has uncovered spaces: Yes
Features
- Levels: One
- Stories: 1
- Patio & porch: Covered, Patio, Porch
- Exterior features: Fire Pit, Lighting
- Fencing: Chain Link,Aluminum
Lot
- Size: 6,534 Square Feet
- Features: Level
Details
- Additional structures: Pergola
- Parcel number: 0413001044.00
- Zoning description: Residential
- Other equipment: Sump Pump
Construction
Type & style
- Home type: SingleFamily
- Architectural style: Ranch
- Property subtype: Single Family Residence, Residential
Materials
- Brick
- Foundation: Poured Concrete
- Roof: Shingle
Condition
- Existing Structure
- New construction: No
Utilities & green energy
- Sewer: Public Sewer
- Water: Public
- Utilities for property: Natural Gas Available, Sewer Available, Water Available
Community & HOA
HOA
- Has HOA: No
Location
- Region: Park Hills
Financial & listing details
- Price per square foot: $287/sqft
- Tax assessed value: $259,500
- Annual tax amount: $2,572
- Date on market: 5/29/2026
- Cumulative days on market: 2 days
Price history
| Date | Event | Price |
|---|---|---|
| 4/30/2026 | Sold | $310,000$287/sqft |
Source:  NKMLS #640304 Report a problem NKMLS #640304 Report a problem | ||
| 3/6/2026 | Pending sale | $310,000$287/sqft |
Source: NKMLS #640304 Report a problem | ||
| 3/4/2026 | Listed for sale | $310,000+19.5%$287/sqft |
Source: NKMLS #640304 Report a problem | ||
| 8/25/2023 | Sold | $259,500+3.8%$240/sqft |
Source: NKMLS #615650 Report a problem | ||
| 7/28/2023 | Pending sale | $249,900$231/sqft |
Source: NKMLS #615650 Report a problem | ||
| 7/27/2023 | Listed for sale | $249,900+56.3%$231/sqft |
Source: NKMLS #615650 Report a problem | ||
| 6/25/2019 | Sold | $159,900$148/sqft |
Source: Public Record Report a problem | ||
| 5/14/2019 | Pending sale | $159,900$148/sqft |
Source: Coldwell Banker West Shell - Northern Kentucky #526816 Report a problem | ||
| 5/13/2019 | Listed for sale | $159,900+66.6%$148/sqft |
Source: Coldwell Banker West Shell - Northern Kentucky #526816 Report a problem | ||
| 8/10/2012 | Sold | $96,000-3.9%$89/sqft |
Source: Public Record Report a problem | ||
| 5/30/2012 | Price change | $99,900-4.9%$93/sqft |
Source: HUFF Realty, LLC #407984 Report a problem | ||
| 5/8/2012 | Listed for sale | $105,000+5.1%$97/sqft |
Source: HUFF Realty, LLC #407984 Report a problem | ||
| 9/18/2011 | Listing removed | $99,900$93/sqft |
Source: Huff Realty - Ft. Mitchell #398974 Report a problem | ||
| 8/21/2011 | Price change | $99,900-4.8%$93/sqft |
Source: Huff Realty - Ft. Mitchell #398974 Report a problem | ||
| 8/12/2011 | Price change | $104,900-4.5%$97/sqft |
Source: Huff Realty - Ft. Mitchell #398974 Report a problem | ||
| 7/24/2011 | Price change | $109,900-4.4%$102/sqft |
Source: Huff Realty - Ft. Mitchell #398974 Report a problem | ||
| 7/15/2011 | Listed for sale | $115,000$106/sqft |
Source: Huff Realty - Ft. Mitchell #398974 Report a problem | ||
Public tax history
| Year | Property taxes | Tax assessment |
|---|---|---|
| 2025 | $2,572 -3.3% | $259,500 |
| 2024 | $2,660 +32% | $259,500 +37.2% |
| 2023 | $2,016 +15.4% | $189,100 +18.3% |
| 2022 | $1,746 -2.1% | $159,900 |
| 2021 | $1,784 -5% | $159,900 |
| 2020 | $1,878 | $159,900 +51.4% |
| 2019 | $1,878 +64.4% | $105,600 +10% |
| 2018 | $1,142 | $96,000 |
| 2017 | $1,142 +6.9% | $96,000 |
| 2015 | $1,068 +1.6% | $96,000 |
| 2014 | $1,051 | $96,000 |
| 2013 | $1,051 | $96,000 -8.6% |
| 2012 | -- | $105,000 |
| 2011 | -- | $105,000 -12.5% |
| 2010 | -- | $120,000 |
| 2009 | -- | $120,000 |
| 2008 | -- | $120,000 |
| 2007 | -- | $120,000 +4.3% |
| 2006 | -- | $115,000 |
| 2005 | -- | $115,000 |
| 2004 | -- | $115,000 |
| 2003 | -- | $115,000 +25% |
| 2002 | -- | $92,000 |
| 2001 | -- | $92,000 |
| 2000 | -- | $92,000 |
Find assessor info on the county website
Neighborhood: 41011
Nearby homes
- $419,7904 bd2 ba-- sqft604 Rosemont Ave, Park Hills, KY 41011Sold

- $392,3005 bd2 ba2.2k sqft600 Rosemont Ave, Park Hills, KY 41011Off Market
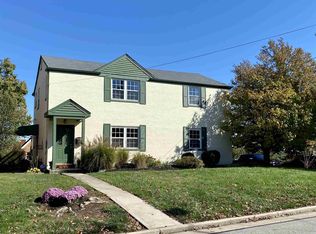
- $212,8002 bd1 ba816 sqft606 Rosemont Ave, Park Hills, KY 41011Off Market
- $345,1003 bd3 ba1.6k sqft603 S Arlington Rd, Park Hills, KY 41011Off Market
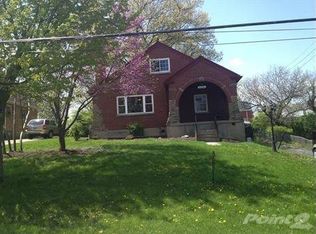
- $346,8003 bd2 ba1.5k sqft601 S Arlington Rd, Park Hills, KY 41011Off Market
- $---- bd-- ba-- sqft601 S Arlington Rd, Covington, KY 41011Off Market
- $325,9003 bd2 ba1.9k sqft605 S Arlington Rd, Park Hills, KY 41011Off Market
- $244,5002 bd1 ba993 sqft514 Rosemont Ave, Park Hills, KY 41011Off Market
Nearby schools
GreatSchools rating
- 8/10Ft Wright Elementary SchoolGrades: PK-5Distance: 1.3 mi
- 6/10Turkey Foot Middle SchoolGrades: 6-8Distance: 4.6 mi
- 9/10Dixie Heights High SchoolGrades: 9-12Distance: 4.3 mi
Schools provided by the listing agent
- Elementary: Ft Wright Elementary
- Middle: Turkey Foot Middle School
- High: Dixie Heights High
Source: NKMLS. This data may not be complete. We recommend contacting the local school district to confirm school assignments for this home.
Get a cash offer in 3 minutes
Find out how much your home could sell for in as little as 3 minutes with a no-obligation cash offer.
Estimated market value
$312,100
Get a cash offer in 3 minutes
Find out how much your home could sell for in as little as 3 minutes with a no-obligation cash offer.
Estimated market value
$312,100
- Kentucky
- Kenton County
- Park Hills
- 41011
- 602 Rosemont Ave
Nearby cities
Nearby zip codes
Other Park Hills Topics
