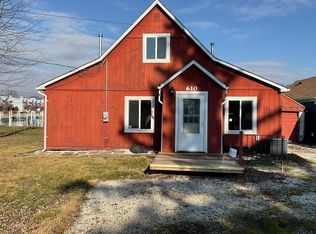
Here it is a true boaters paradise! Updated Algonac Ranch home on 150'+ of canal front seawall! This home sits on a large lot over 8700SF. Newly added large stone driveway for extra parking. Attached 2.5 car garage that has an. overhead heater and offers a half bathroom within. Walk through the door and you will love all the updates that have been done! Plenty of closet space here! The kitchen is fully updated with newer cabinets and quartz countertop and ready for gatherings. Relax in the living room that hosts a complete wet bar with a fridge built in. The stone surrounded fireplace is a perfect spot to sit after a long day. The two full bathrooms have also been updated. The master bedroom has a large closet and also a walk out. The landscape and lawn have been maintained nicely. Newer boiler system less than 3 years old. Roof, siding, AC unit and windows are newer. The exterior of this home screams lake life! Which offers a two 30 amp plugs, two PWC davits, large deck with gazebo, another deck by the seawall with electric ran to it. The tiki bar and hot tub are negotiable to stay. Plenty of yard space along with having 150'+ of newer and in great shape seawall for all the boats to come and visit. Right down the canal (50' wide and deep) is Harbor Club Marina to stop and gas up the boat before heading out. The location of this home is perfect for boaters as it is a quick trip down the canal and you are right on the Saint Clair River. This home is a must see, come and check out this boaters dream of a home!
Sold for $340,000
Zillow last checked:
Listing updated:
Bought with:
Jeffrey Caul, 6501430196
EXP Realty Main
Source: MiRealSource,MLS#: 50136821 Originating MLS: MiRealSource
Originating MLS: MiRealSourcePrice history
| Date | Event | Price |
|---|---|---|
| 5/10/2024 | Sold | $340,000+0%$218/sqft |
Source:  MiRealSource #50136821 Report a problem MiRealSource #50136821 Report a problem | ||
| 4/17/2024 | Pending sale | $339,900$218/sqft |
Source: MiRealSource #50136821 Report a problem | ||
| 4/15/2024 | Price change | $339,900-2.9%$218/sqft |
Source: MiRealSource #50136821 Report a problem | ||
| 3/27/2024 | Listed for sale | $349,900$224/sqft |
Source: MiRealSource #50136821 Report a problem | ||
Get a cash offer in 3 minutes
Find out how much your home could sell for in as little as 3 minutes with a no-obligation cash offer.
Estimated market value
$377,200
