It's time has come! A loving owner is all that is needed. Ascend the impressive brick staircase into the large living room. Book shelves, cabinets and a love seat accent the north wall around the window. An impressive bay window brings light into the dining room. The kitchen has been renovated with attractive white cabinets. The half bath, located off the kitchen also received a facelift. An impressive staircase in the living room goes up to 3 bedrooms and the full bathroom, which is also renovated. A family room addition was added with French doors to the back yard. And don't miss the expansive deck accessible thru sliding doors.
Closed
Est. $124,700
602 S 4th St, Hoopeston, IL 60942
3beds
2,400sqft
Single Family Residence
Built in 1918
10,687 Square Feet Lot
$124,700 Zestimate®
$52/sqft
$-- HOA
Overview
- 714 days
- 4
- 0
Zillow last checked:
Listing updated:
Listed by:
Andrea Poling 217-202-8847,
LANDMARK REAL ESTATE
Source: MRED as distributed by MLS GRID,MLS#: 12210717
Facts & features
Interior
Bedrooms & bathrooms
- Bedrooms: 3
- Bathrooms: 2
- Full bathrooms: 1
- 1/2 bathrooms: 1
Rooms
- Room types: No additional rooms
Primary bedroom
- Level: Second
- Area: 196 Square Feet
- Dimensions: 14X14
Bedroom 2
- Level: Second
- Area: 144 Square Feet
- Dimensions: 12X12
Bedroom 3
- Level: Second
- Area: 144 Square Feet
- Dimensions: 12X12
Dining room
- Level: Main
- Area: 168 Square Feet
- Dimensions: 14X12
Family room
- Level: Main
- Area: 336 Square Feet
- Dimensions: 24X14
Kitchen
- Features: Kitchen (Eating Area-Table Space)
- Level: Main
- Area: 180 Square Feet
- Dimensions: 18X10
Laundry
- Level: Basement
- Area: 400 Square Feet
- Dimensions: 20X20
Living room
- Level: Main
- Area: 336 Square Feet
- Dimensions: 24X14
Heating
- Natural Gas
Cooling
- Central Air
Appliances
- Included: Range, Dishwasher, Refrigerator
Features
- Basement: Unfinished,Partial
Interior area
- Total structure area: 3,200
- Total interior livable area: 2,400 sqft
- Finished area below ground: 0
Property
Parking
- Total spaces: 2
- Parking features: Yes, Attached, Garage
- Attached garage spaces: 2
Accessibility
- Accessibility features: No Disability Access
Features
- Stories: 2
Lot
- Size: 10,687 Square Feet
- Dimensions: 62.5X171
Details
- Parcel number: 03123200010000
- Special conditions: None
Construction
Type & style
- Home type: SingleFamily
- Property subtype: Single Family Residence
Materials
- Vinyl Siding
Condition
- New construction: No
- Year built: 1918
Utilities & green energy
- Sewer: Public Sewer
- Water: Public
Community & HOA
HOA
- Services included: None
Location
- Region: Hoopeston
Financial & listing details
- Price per square foot: $52/sqft
- Tax assessed value: $109,728
- Annual tax amount: $2,802
- Date on market: 11/14/2024
- Listing terms: Conventional
- Ownership: Fee Simple
Foreclosure details
Estimated market value
$124,700
$102,000 - $152,000
$1,300/mo
Price history
| Date | Event | Price |
|---|---|---|
| 2/7/2025 | Sold | $98,000-6.6%$41/sqft |
Source:  MRED as distributed by MLS GRID #12210717 Report a problem MRED as distributed by MLS GRID #12210717 Report a problem | ||
| 1/1/2025 | Pending sale | $104,900$44/sqft |
Source: MRED as distributed by MLS GRID #12210717 Report a problem | ||
| 1/1/2025 | Price change | $104,900$44/sqft |
Source: MRED as distributed by MLS GRID #12210717 Report a problem | ||
| 12/18/2024 | Price change | -- |
Source: MRED as distributed by MLS GRID #12210717 Report a problem | ||
| 12/16/2024 | Price change | $104,900-4.6%$44/sqft |
Source: MRED as distributed by MLS GRID #12210717 Report a problem | ||
| 11/14/2024 | Listed for sale | $110,000+1.9%$46/sqft |
Source: MRED as distributed by MLS GRID #12210717 Report a problem | ||
| 3/17/2019 | Listing removed | $108,000$45/sqft |
Source: DECK REALTY GROUP #205966 Report a problem | ||
| 11/25/2018 | Listed for sale | $108,000+2.9%$45/sqft |
Source: DECK REALTY GROUP #205966 Report a problem | ||
| 10/12/2018 | Listing removed | $105,000$44/sqft |
Source: URICH REALTY #205132 Report a problem | ||
| 4/28/2018 | Price change | $105,000+5%$44/sqft |
Source: URICH REALTY #205132 Report a problem | ||
| 4/23/2018 | Price change | $100,000-13%$42/sqft |
Source: URICH REALTY #205132 Report a problem | ||
| 3/21/2018 | Listed for sale | $115,000+21.1%$48/sqft |
Source: URICH REALTY #205132 Report a problem | ||
| 8/14/2017 | Sold | $95,000$40/sqft |
Source:  CIBR #D201796 Report a problem CIBR #D201796 Report a problem | ||
| 6/12/2017 | Price change | $95,000-9.5%$40/sqft |
Source: URICH REALTY #201796 Report a problem | ||
| 1/10/2017 | Price change | $105,000-4.5%$44/sqft |
Source: URICH REALTY #201796 Report a problem | ||
| 11/14/2016 | Listed for sale | $110,000-6.8%$46/sqft |
Source: URICH REALTY #201796 Report a problem | ||
| 4/27/2016 | Price change | $118,000-3.3%$49/sqft |
Source: URICH REALTY #201796 Report a problem | ||
| 3/11/2016 | Price change | $122,000-2.3%$51/sqft |
Source: URICH REALTY #201796 Report a problem | ||
| 1/4/2016 | Listed for sale | $124,900$52/sqft |
Source: URICH REALTY #201796 Report a problem | ||
| 12/3/2015 | Listing removed | $124,900$52/sqft |
Source: URICH REALTY #201796 Report a problem | ||
| 11/9/2015 | Listed for sale | $124,900+56.1%$52/sqft |
Source: URICH REALTY #201796 Report a problem | ||
| 10/21/2011 | Sold | $80,000-38%$33/sqft |
Source: Public Record Report a problem | ||
| 9/15/2011 | Pending sale | $129,000$54/sqft |
Source: Danville Realtor #197511 Report a problem | ||
| 7/27/2011 | Price change | $129,000-13.4%$54/sqft |
Source: Danville Realtor #197511 Report a problem | ||
| 6/18/2011 | Listed for sale | $149,000$62/sqft |
Source: Danville Realtor #197511 Report a problem | ||
Public tax history
| Year | Property taxes | Tax assessment |
|---|---|---|
| 2024 | $3,087 +10.2% | $36,576 +9.7% |
| 2023 | $2,802 +4.8% | $33,333 +7.4% |
| 2022 | $2,674 +8.3% | $31,042 +7% |
| 2021 | $2,469 -2% | $29,011 +1.5% |
| 2020 | $2,520 -17.1% | $28,582 +5.5% |
| 2017 | $3,038 | $27,096 +3% |
| 2015 | $3,038 +34.4% | $26,314 +3.5% |
| 2014 | $2,261 | $25,426 |
| 2013 | $2,261 | $25,426 -11.9% |
| 2012 | -- | $28,852 |
| 2011 | -- | $28,852 |
| 2010 | -- | $28,852 |
| 2009 | -- | $28,852 |
| 2008 | -- | $28,852 +9.7% |
| 2007 | $2,190 +4.8% | $26,300 |
| 2006 | $2,090 +8.1% | $26,300 |
| 2005 | $1,933 +10.7% | $26,300 +7.6% |
| 2004 | $1,746 +3.6% | $24,438 +3.8% |
| 2002 | $1,685 +3.1% | $23,544 +3.5% |
| 2001 | $1,635 +3.3% | $22,748 |
| 2000 | $1,582 | $22,748 |
Find assessor info on the county website
Monthly payment
Climate risks
Neighborhood: 60942
Nearby schools
Schools provided by the listing agent
- Elementary: Hoopeston Elementary School
- Middle: Hoopeston Junior High School
- High: Hoopeston High School
- District: 11
Source: MRED as distributed by MLS GRID. This data may not be complete. We recommend contacting the local school district to confirm school assignments for this home.
Similar homes
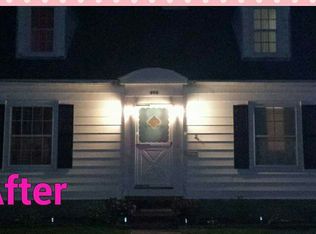
- $129,0004 bd4 ba2.7k sqft322 S 5th St, Hoopeston, IL 60942For Sale
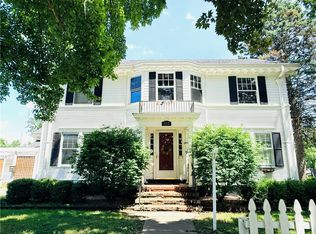 MLS ID #6259188, Jeremy Deck. CIBR
 - $139,9004 bd2 ba2k sqft715 S 4th St, Hoopeston, IL 60942For Sale
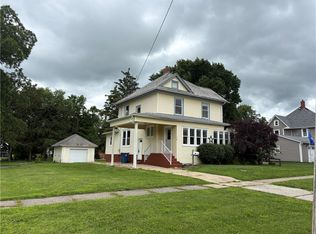 MLS ID #6256970, Jerry Urich. CIBR
 - $--4 bd2 ba1.4k sqft712 E McCracken Ave, Hoopeston, IL 60942Auction
 Auction.com 1
 - $135,0003 bd2 ba1.7k sqft411 W Washington St, Hoopeston, IL 60942For Sale
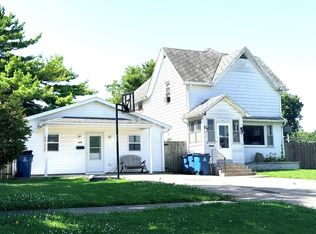 MLS ID #6259516, Jeremy Deck. CIBR
