Skip main navigation
Closed
  • $301,000

    602 S 7th St, Goshen, IN 46526

    4beds
    2,578sqft
    Single Family Residence
    Built in 1890
    9,583.2 Square Feet Lot
    $346,100 Zestimate®
    $--/sqft
    $2,100 Estimated rent

    Home value

    $346,100

    $329,000 - $367,000

    $2,100/mo

    Zestimate® history
    Loading
    Loading...

    Owner options

    List your home for rent

    $2,100/mo

    Rent Zestimate®

    Find your next renter with Zillow Rental Manager. Plus, with online applications, you can quickly screen prospective tenants – for free.

    Learn more

    $2,100/mo

    Rent Zestimate®

    Refinance and save

    $1,837/mo

    Est. payment

    Refinancing to a lower rate could help reduce your monthly payments and save thousands over the life of the loan.

    See today's rates

    $1,837/mo

    Est. payment

    Explore your selling options

    Work with a Zillow partner agent

    Leverage their expertise and Zillow's premium Showcase listings to get your home seen by more buyers.

    Get started

    List with your own agent

    Get your home in front of millions of buyers by listing it on Zillow.

    Learn how to do it

    Sell it yourself

    Take full control of how buyers see your home on Zillow by listing For Sale by Owner (FSBO).

    List your home

    What's special

    Historic homeBuilt-in bookshelvesCrown moldingSun-filled roomsLarge foyerOpen staircaseGfa furnace
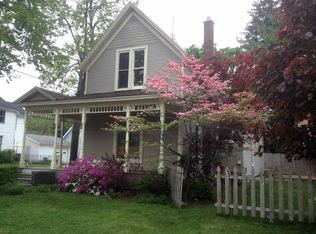
    Well-loved historic home in a popular downtown neighborhood. An expansive wrap-around porch welcomes friends and family. Full of bygone charm with sun-filled rooms, lovely original oak floors upstairs and down, open staircase, 3 sets of french doors between main floor rooms, crown molding and built-in bookshelves. Perfect for entertaining featuring a large foyer w/open stairway, roomy living room with fireplace (newer insert & liner), spacious dining room and a newer chef's kitchen with large island,granite counters and lots of cabinets and prep space. Main floor bedroom w/bath, plus 3 bedrooms and a full bath up. Main floor laundry with sink and 1/2 bath. New main roof 2019, GFA furnace and central air new in 2021. Charming side yard with pergola and patio. Piano will stay.

    Zillow last checked:

    Listing updated:

    Listed by:

    Christina Clauss Office:574-522-2822,

    Coldwell Banker Real Estate Group

    Bought with:

    Kendra E Nafziger, RB23001692

    Coldwell Banker Real Estate Group

    Source: IRMLS,MLS#: 202343260MLS Logo

    Facts & features

    Interior

    Bedrooms & bathrooms
    • Bedrooms: 4
    • Bathrooms: 3
    • Full bathrooms: 2
    • 1/2 bathrooms: 1
    • Main level bedrooms: 1
    Bedroom 1
    • Level: Main
    Bedroom 2
    • Level: Upper
    Dining room
    • Level: Main
    • Area: 165
    • Dimensions: 15 x 11
    Kitchen
    • Level: Main
    • Area: 323
    • Dimensions: 19 x 17
    Living room
    • Level: Main
    • Area: 392
    • Dimensions: 28 x 14
    Office
    • Level: Main
    • Area: 99
    • Dimensions: 11 x 9
    Heating
    • Natural Gas, Forced Air
    Cooling
    • Central Air
    Appliances
    • Included: Dishwasher, Microwave, Refrigerator
    • Laundry: Gas Dryer Hookup, Sink, Main Level
    Features
    • 1st Bdrm En Suite, Stone Counters, Crown Molding, Eat-in Kitchen, Entrance Foyer, Kitchen Island, Double Vanity, Tub and Separate Shower, Main Level Bedroom Suite, Formal Dining Room
    • Flooring: Hardwood, Tile
    • Basement: Unfinished
    • Attic: Walk-up
    • Number of fireplaces: 1
    • Fireplace features: Living Room, Insert
    Interior area
    • Total structure area: 2,818
    • Total interior livable area: 2,578 sqft
    • Finished area above ground: 2,578
    • Finished area below ground: 0

    Property

    Parking
    • Total spaces: 1
    • Parking features: Attached
    • Attached garage spaces: 1
    Features
    • Levels: One and One Half
    • Stories: 1
    • Patio & porch: Porch Covered
    Lot
    • Size: 9,583 sqft
    • Dimensions: 80x122
    • Features: Corner Lot, Level, 0-2.9999, City/Town/Suburb
    Details
    • Additional structures: Garden Shed
    • Parcel number: 201116232001.000015

    Construction

    Type & style
    • Home type: SingleFamily
    • Architectural style: Traditional
    • Property subtype: Single Family Residence
    Materials
    • Stucco
    Condition
    • New construction: No
    • Year built: 1890

    Utilities & green energy

    • Electric: NIPSCO
    • Gas: NIPSCO
    • Sewer: City
    • Water: City

    Community & neighborhood

    Location
    • Region: Goshen
    • Subdivision: None

    Other

    Other facts
    • Listing terms: Cash,Conventional,FHA

    Price history

    DateEventPrice
    1/9/2024Sold$301,000+2%
    Source: IRMLS #202343260 Report a problem
    12/2/2023Pending sale$295,000
    Source: IRMLS #202343260 Report a problem
    11/30/2023Listed for sale$295,000+113%
    Source: IRMLS #202343260 Report a problem
    7/31/2011Listing removed$138,500$54/sqft
    Source: BONTRAGER-HARDIES REALTY #9931165 Report a problem
    7/26/2011Listed for sale$138,500$54/sqft
    Source: BONTRAGER-HARDIES REALTY #9931165 Report a problem

    Public tax history

    YearProperty taxesTax assessment
    2025$2,762 +2.5%$317,600 +43.1%
    2024$2,694 +11.3%$221,900 +4.2%
    2023$2,421 +18.3%$213,000 +12.1%
    2022$2,046 -2.3%$190,000 +10.7%
    2021$2,095 +8.6%$171,700 +8.1%
    2020$1,930 +18%$158,800 +0.2%
    2019$1,635 +18.7%$158,500 +11.6%
    2018$1,378 +7.8%$142,000 +6.4%
    2017$1,278 $133,500 +5%
    2016$1,278 +3.9%$127,200 +5.8%
    2014$1,229 -0.6%$120,200 -2.8%
    2013$1,237 +0.8%$123,700 +0.8%
    2012$1,227 +11%$122,700 +11%
    2011$1,105 -2.8%$110,500 -2.8%
    2010$1,137 -6.9%$113,700 -6.9%
    2009$1,221 -40.1%$122,100 -8.2%
    2007$2,037 +26.3%$133,000 +16.7%
    2006$1,614 -5.1%$114,000
    2005$1,700 +8.8%$114,000
    2004$1,563 +12.8%$114,000
    2003$1,385 +40.4%$114,000 +142.6%
    2002$987 +3%$47,000 +200.1%
    2001$957 $15,660

    Find assessor info on the county website

    Neighborhood: Historic Southside

    Nearby schools

    GreatSchools rating
    Schools provided by the listing agent
    • Elementary: Parkside
    • Middle: Goshen
    • High: Goshen
    • District: Goshen Community Schools

    Source: IRMLS. This data may not be complete. We recommend contacting the local school district to confirm school assignments for this home.

    Get pre-qualified for a loan
    At Zillow Home Loans, we can pre-qualify you in as little as 5 minutes with no impact to your credit score.

    An equal housing lender. NMLS #10287.

    Sell for more on Zillow
    Get a Zillow Showcase℠ listing at no additional cost and you could sell for .
    $346,100
    2% more
    +$6,922
    With Zillow Showcase(estimated)
    $353,022