Skip main navigation
Sold for $495,000
  • $495,000

    602 S 9th St, Berthoud, CO 80513

    3beds
    2,356sqft
    Single Family Residence
    Built in 1996
    6,534 Square Feet Lot
    $493,000 Zestimate®
    $210/sqft
    $3,008 Estimated rent

    Home value

    $493,000

    $468,000 - $518,000

    $3,008/mo

    Zestimate® history
    Loading
    Loading...

    Owner options

    List your home for rent

    $3,008/mo

    Rent Zestimate®

    Find your next renter with Zillow Rental Manager. Plus, with online applications, you can quickly screen prospective tenants – for free.

    Learn more

    $3,008/mo

    Rent Zestimate®

    Refinance and save

    $2,874/mo

    Est. payment

    Refinancing to a lower rate could help reduce your monthly payments and save thousands over the life of the loan.

    See today's rates

    $2,874/mo

    Est. payment

    Explore your selling options

    Work with a Zillow partner agent

    Leverage their expertise and Zillow's premium Showcase listings to get your home seen by more buyers.

    Get started

    List with your own agent

    Get your home in front of millions of buyers by listing it on Zillow.

    Learn how to do it

    Sell it yourself

    Take full control of how buyers see your home on Zillow by listing For Sale by Owner (FSBO).

    List your home

    What's special

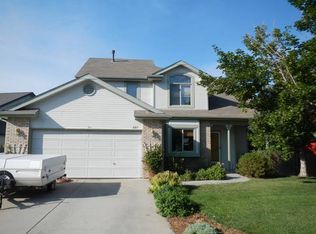
    Welcome to 602 S 9th St in Berthoud, Colorado - a well-maintained home nestled in a desirable neighborhood with no HOA and no metro district tax. This property offers the perfect blend of comfort, functionality, and location. Situated within walking distance to highly rated schools, scenic trails, and nearby parks, it's ideal for anyone seeking convenience and community.Inside, the home features vaulted ceilings that create an open and airy feel, a cozy fireplace in the living room, and a spacious layout designed for everyday living. The large primary bedroom also boasts vaulted ceilings, along with a private en-suite bathroom. With 3 bedrooms, 2.5 bathrooms, and 1,612 square feet above ground, there's plenty of space to enjoy.The unfinished 744 square foot basement presents additional opportunities-whether you envision a home gym, entertainment area, extra bedroom, or extra storage. The oversized two-car garage includes a 10x16 workshop area, and the property offers additional parking for an RV or recreational vehicles.Enjoy a beautifully landscaped and private backyard that's perfect for relaxing or entertaining. This home has been thoughtfully cared for - don't miss the chance to make it yours!

    Zillow last checked:

    Listing updated:

    Listed by:

    Lynette Kiehn 970-372-8602,

    RE/MAX Alliance-Loveland

    Bought with:

    Matthew Purdy, 100079169

    Redfin Corporation

    Source: IRES as distributed by MLS GRID,MLS#: 1036877MLS Logo

    Facts & features

    Interior

    Bedrooms & bathrooms
    • Bedrooms: 3
    • Bathrooms: 3
    • Full bathrooms: 1
    • 3/4 bathrooms: 1
    • 1/2 bathrooms: 1
    • Main level bathrooms: 1
    Primary bedroom
    • Description: Carpet
    • Features: 3/4 Primary Bath
    • Level: Upper
    • Area: 192 Square Feet
    • Dimensions: 12 x 16
    Bedroom 2
    • Description: Carpet
    • Level: Upper
    • Area: 144 Square Feet
    • Dimensions: 12 x 12
    Bedroom 3
    • Description: Carpet
    • Level: Upper
    • Area: 144 Square Feet
    • Dimensions: 12 x 12
    Kitchen
    • Description: Vinyl
    • Level: Main
    • Area: 130 Square Feet
    • Dimensions: 10 x 13
    Living room
    • Description: Vinyl
    • Level: Main
    • Area: 380 Square Feet
    • Dimensions: 19 x 20
    Heating
    • Forced Air
    Cooling
    • Central Air
    Appliances
    • Included: Gas Range, Oven, Dishwasher, Refrigerator, Washer, Dryer, Microwave, Disposal
    • Laundry: Washer/Dryer Hookup
    Features
    • Eat-in Kitchen, Cathedral Ceiling(s), Workshop, Pantry, Walk-In Closet(s)
    • Windows: Window Coverings
    • Basement: Unfinished
    • Has fireplace: Yes
    • Fireplace features: Gas, Living Room
    Interior area
    • Total structure area: 1,612
    • Total interior livable area: 2,356 sqft
    • Finished area above ground: 1,612

    Property

    Parking
    • Total spaces: 2
    • Parking features: Garage Door Opener, RV Access/Parking, Oversized
    • Attached garage spaces: 2
    • Details: Attached
    Features
    • Levels: Two
    • Stories: 2
    • Patio & porch: Patio
    • Exterior features: Sprinkler System
    • Fencing: Fenced,Wood
    Lot
    • Size: 6,534 sqft
    • Features: Level, Paved, Curbs, Gutters, Sidewalks
    Details
    • Parcel number: R1401947
    • Zoning: RES
    • Special conditions: Private Owner

    Construction

    Type & style
    • Home type: SingleFamily
    • Architectural style: Contemporary
    • Property subtype: Single Family Residence
    Materials
    • Frame, Brick, Stone
    • Roof: Composition
    Condition
    • New construction: No
    • Year built: 1996

    Utilities & green energy

    • Water: City
    • Utilities for property: Natural Gas Available
    Green energy
    • Energy efficient items: Southern Exposure, Windows

    Community & neighborhood

    Security
    • Security features: Fire Alarm
    Location
    • Region: Berthoud
    • Subdivision: Hillsdale Sundivision

    Other

    Other facts
    • Listing terms: Cash,Conventional,FHA,VA Loan
    • Road surface type: Asphalt

    Price history

    DateEventPrice
    7/18/2025Sold$495,000$210/sqft
    Source: IRES as distributed by MLS GRID #1036877 Report a problem
    6/22/2025Pending sale$495,000$210/sqft
    Source: IRES as distributed by MLS GRID #1036877 Report a problem
    6/19/2025Listed for sale$495,000+120%$210/sqft
    Source: IRES as distributed by MLS GRID #1036877 Report a problem
    8/5/2004Sold$225,000+9.8%$96/sqft
    Source: Public Record Report a problem
    6/3/2002Sold$205,000+43%$87/sqft
    Source: Public Record Report a problem
    11/5/1996Sold$143,325$61/sqft
    Source: Public Record Report a problem

    Public tax history

    YearProperty taxesTax assessment
    2024$2,212 +28.2%$33,393 -1%
    2023$1,725 -2.7%$33,717 +35.2%
    2022$1,773 -22.7%$24,937 +34.8%
    2021$2,294 +2.9%$18,504 -22.7%
    2020$2,228 +9.7%$23,924 -0.7%
    2019$2,032 $24,092 +16.5%
    2018$2,032 $20,679
    2017$2,032 +13.4%$20,679 +15.2%
    2016$1,792 +12.2%$17,958 0%
    2015$1,597 +2.9%$17,960 +7.7%
    2014$1,552 $16,680
    2013-- $16,680 +8.9%
    2012-- $15,310
    2011-- $15,310 -5.1%
    2010-- $16,130
    2009-- $16,130 -1.9%
    2008-- $16,450
    2007-- $16,450 -16.5%
    2006-- $19,690
    2005-- $19,690 +12.3%
    2004-- $17,540 +3.7%
    2002-- $16,910
    2001-- $16,910

    Find assessor info on the county website

    Neighborhood: 80513

    Nearby schools

    GreatSchools rating
    Schools provided by the listing agent
    • Elementary: Ivy Stockwell
    • Middle: Turner
    • High: Berthoud

    Source: IRES as distributed by MLS GRID. This data may not be complete. We recommend contacting the local school district to confirm school assignments for this home.

    Get a cash offer in 3 minutes
    Find out how much your home could sell for in as little as 3 minutes with a no-obligation cash offer.
    Estimated market value
    $493,000
    Get a cash offer in 3 minutes
    Find out how much your home could sell for in as little as 3 minutes with a no-obligation cash offer.
    Estimated market value
    $493,000