Corner lot 1.5 story home in East Wichita just a block away from E Kellogg Dr! This home built in 1953 sits on a 0.17 acre prime corner lot with 4 beds, 2 baths, an attached garage, and 1,873 sq ft of spacious interiors that’s just perfect for a growing household! This is a home with renovation needs given its age but with an undeniably strategic and high value location in East Wichita’s highly-desirable residential area. The large 3-pane picture window provides a street view as you lounge on the sofa in the living room. The nearby dining area has built-in alcove shelving where you can display your fine China. The parallel kitchen has plenty of cabinet space to offer. Two bedrooms on the main floor share a full hall bath, with the rest of the bedrooms located upstairs with their own hall-access bath. Other home details include a 2.5 year-old AC unit, roof replaced 10 years ago, and plumbing issues that need to be addressed. Take this opportunity to buy a bargain deal and customize the renovation plans according to your family’s needs. Convert one of the rooms into a home office or utilize the entire second floor as a hobby or rec room. Live within walking distance to Jefferson Elementary, convenience stores, laundry shops, and even fine-dining restaurants. Take full advantage of owning property just a block away from E Kellogg where all the action is! Come and visit this home and see its full potential as a primary residence or strategic rental. Call to schedule an exclusive showing for you today!
Sold-co-op w/mbr
Price Unknown
602 S Bleckley Dr, Wichita, KS 67218
4beds
1,873sqft
Single Family Onsite Built
Built in 1953
7,405 Square Feet Lot
$202,500 Zestimate®
$--/sqft
$1,718 Estimated rent
Home value
$202,500
$184,000 - $221,000
$1,718/mo
Zestimate® history
Owner options
List your home for rent
$1,718/mo
Rent Zestimate®
Find your next renter with Zillow Rental Manager. Plus, with online applications, you can quickly screen prospective tenants – for free.
$1,718/mo
Rent Zestimate®
Refinance and save
Refinancing to a lower rate could help reduce your monthly payments and save thousands over the life of the loan.
Explore your selling options
Work with a Zillow partner agent
Leverage their expertise and Zillow's premium Showcase listings to get your home seen by more buyers.
Get startedList with your own agent
Get your home in front of millions of buyers by listing it on Zillow.
Learn how to do itSell it yourself
Take full control of how buyers see your home on Zillow by listing For Sale by Owner (FSBO).
List your homeWhat's special
Zillow last checked:
Listing updated:
Listed by:
Josh Roy 316-665-6799,
Keller Williams Hometown Partners,
Ashley Lill 316-618-4561,
Keller Williams Hometown Partners
Bought with:
Linlin Zhang, 00245318
Source: SCKMLS as distributed by MLS GRID,MLS#: 636918
Facts & features
Interior
Bedrooms & bathrooms
- Bedrooms: 4
- Bathrooms: 2
- Full bathrooms: 2
Primary bedroom
- Description: Wood
- Level: Upper
- Area: 169
- Dimensions: 13x13
Bedroom
- Description: Wood
- Level: Main
- Area: 108
- Dimensions: 9x12
Bedroom
- Description: Wood
- Level: Upper
- Area: 221
- Dimensions: 13x17
Bedroom
- Level: Upper
Bonus room
- Description: Carpet
- Level: Main
- Area: 180
- Dimensions: 10x18
Kitchen
- Description: Wood Laminate
- Level: Main
- Area: 99
- Dimensions: 11x9
Living room
- Description: Wood
- Level: Main
- Area: 260
- Dimensions: 20x13
Heating
- Fireplace(s), Natural Gas
Cooling
- Central Air, Electric
Appliances
- Included: None
- Laundry: Lower Level, Main Level, Laundry Room, 220 equipment, Sink, In Garage, Common Area
Features
- Flooring: Hardwood, Laminate
- Basement: None
- Number of fireplaces: 1
- Fireplace features: One, Living Room, Kitchen, Glass Doors
Interior area
- Total interior livable area: 1,873 sqft
- Finished area above ground: 1,873
- Finished area below ground: 0
Property
Parking
- Total spaces: 1
- Parking features: Attached
- Garage spaces: 1
Features
- Levels: Two
- Stories: 2
- Patio & porch: Patio
Lot
- Size: 7,405 Square Feet
- Features: Corner Lot
Details
- Parcel number: 00165251
Construction
Type & style
- Home type: SingleFamily
- Architectural style: Ranch
- Property subtype: Single Family Onsite Built
Materials
- Frame w/More than 50% Mas
- Foundation: None
- Roof: Tile
Condition
- Year built: 1953
Utilities & green energy
- Gas: Natural Gas Available
- Utilities for property: Natural Gas Available, Public
Community & HOA
Community
- Features: Fitness Center
- Subdivision: STOWELL
HOA
- Has HOA: No
Location
- Region: Wichita
Financial & listing details
- Tax assessed value: $141,800
- Annual tax amount: $1,626
- Date on market: 3/26/2024
- Cumulative days on market: 6 days
- Ownership: Individual
- Road surface type: Paved
Price history
Price history is unavailable.
Public tax history
| Year | Property taxes | Tax assessment |
|---|---|---|
| 2025 | $1,671 +8.2% | $32,614 +118% |
| 2024 | $1,544 -5.6% | $14,962 |
| 2023 | $1,635 +13.6% | $14,962 |
| 2022 | $1,439 +2% | -- |
| 2021 | $1,411 +10.9% | -- |
| 2020 | $1,272 +7.1% | $11,236 +7% |
| 2019 | $1,188 -9.7% | $10,500 -9.2% |
| 2018 | $1,316 -0.1% | $11,570 |
| 2017 | $1,317 +100.3% | -- |
| 2016 | $657 -51.1% | -- |
| 2015 | $1,346 +18.7% | -- |
| 2014 | $1,133 | -- |
| 2013 | -- | -- |
| 2012 | -- | -- |
| 2011 | -- | $10,650 -0.2% |
| 2008 | -- | $10,673 +3% |
| 2007 | -- | $10,362 +6% |
| 2006 | -- | $9,776 |
| 2005 | -- | $9,776 |
| 2004 | -- | $9,776 |
| 2003 | -- | $9,776 +9.7% |
| 2002 | -- | $8,913 +13.3% |
| 2000 | -- | $7,867 |
Find assessor info on the county website
Neighborhood: 67218
Nearby homes
- $141,0002 bd1 ba1.1k sqft5007 E Orme St, Wichita, KS 67218Off Market
- $136,6002 bd2 ba829 sqft5011 E Orme St, Wichita, KS 67218Off Market
- $164,1003 bd1 ba1k sqft555 S Bleckley Dr, Wichita, KS 67218Off Market
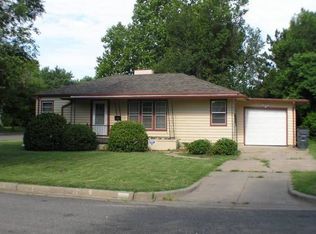
- $176,5004 bd2 ba1.7k sqft5002 E Bleckley Ct, Wichita, KS 67218Off Market
- $167,2004 bd1 ba1.7k sqft5002 S Bleckley Ct, Wichita, KS 67218Off Market
- $164,5004 bd2 ba1.8k sqft4949 E Orme St, Wichita, KS 67218Off Market
- $139,6003 bd2 ba1.2k sqft607 S Bleckley Dr, Wichita, KS 67218Off Market
- $155,4003 bd2 ba1.2k sqft5017 E Orme St, Wichita, KS 67218Off Market
Nearby schools
GreatSchools rating
- 3/10Jefferson Elementary SchoolGrades: PK-5Distance: 0.3 mi
- 2/10Curtis Middle SchoolGrades: 6-8Distance: 0.6 mi
- 1/10Southeast High SchoolGrades: 9-12Distance: 5.1 mi
Schools provided by the listing agent
- Elementary: Jefferson
- Middle: Curtis
- High: Southeast
Source: SCKMLS as distributed by MLS GRID. This data may not be complete. We recommend contacting the local school district to confirm school assignments for this home.
Sell for more on Zillow
Get a Zillow Showcase℠ listing at no additional cost and you could sell for .
$202,500
2% more
+$4,050
With Zillow Showcase(estimated)
$206,550
Sell for more on Zillow
Get a Zillow Showcase℠ listing at no additional cost and you could sell for .
$202,500
2% more
+$4,050
With Zillow Showcase(estimated)
$206,550
- Kansas
- Sedgwick County
- Wichita
- 67218
- 602 S Bleckley Dr
