Skip main navigation
Closed
  • $364,000

    602 S Del Rio Dr, Pueblo West, CO 81007

    4beds
    2,134sqft
    Single Family Residence
    Built in 1997
    0.29 Acres Lot
    $362,400 Zestimate®
    $171/sqft
    $2,341 Estimated rent

    Home value

    $362,400

    $326,000 - $402,000

    $2,341/mo

    Zestimate® history
    Loading
    Loading...

    Owner options

    List your home for rent

    $2,341/mo

    Rent Zestimate®

    Find your next renter with Zillow Rental Manager. Plus, with online applications, you can quickly screen prospective tenants – for free.

    Learn more

    $2,341/mo

    Rent Zestimate®

    Refinance and save

    $2,126/mo

    Est. payment

    Refinancing to a lower rate could help reduce your monthly payments and save thousands over the life of the loan.

    See today's rates

    $2,126/mo

    Est. payment

    Explore your selling options

    Work with a Zillow partner agent

    Leverage their expertise and Zillow's premium Showcase listings to get your home seen by more buyers.

    Get started

    List with your own agent

    Get your home in front of millions of buyers by listing it on Zillow.

    Learn how to do it

    Sell it yourself

    Take full control of how buyers see your home on Zillow by listing For Sale by Owner (FSBO).

    List your home

    What's special

    Thoughtful layoutFully fenced backyardCorner lotSolar panelsAbundant natural lightSpacious family roomCozy gas-log fireplace
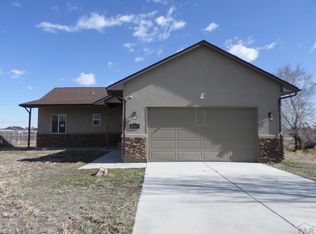
    Welcome to 602 S Del Rio Dr! This Apx 2,134 sq. ft. home offers 4 bedrooms and 3 full bathrooms, perfect for comfortable living. The thoughtful layout provides separation between living spaces like the family room, bedrooms, and kitchen ideal for busy schedules or those seeking added privacy. The main level is perfect for entertaining with a bright living room, dining area, and a seamless flow into the kitchen, which features vaulted ceilings, abundant natural light, and a peninsula offering expanded countertop and prep space. The kitchen includes all appliances for added convenience. Upstairs, the primary suite offers a private ensuite bath and walk-in closet, accompanied by two additional bedrooms and a full guest bath. The lower level boasts a spacious family room with garden windows, a cozy gas-log fireplace, a generous guest bedroom with its own ensuite bath, and a laundry room. The home has newer paint and carpet throughout, adding to its fresh, move-in-ready appeal. Situated on a corner lot, the property features a fully fenced backyard, storage shed, and solar panels to help reduce monthly utility costs and increase affordability. Located in District 70, close to Pueblo West shopping, dining, and with easy access to US Hwy 50 West.

    Zillow last checked:

    Listing updated:

    Listed by:

    Melanie Magee 719-924-3043,

    RE/MAX Associates

    Bought with:

    Outside Sales Agent Outside Sales Agent

    Outside Sales Office

    Source: PAR,MLS#: 234067MLS Logo

    Facts & features

    Interior

    Bedrooms & bathrooms
    • Bedrooms: 4
    • Bathrooms: 3
    • Full bathrooms: 3
    Primary bedroom
    • Level: Upper
    • Area: 222.01
    • Dimensions: 14.9 x 14.9
    Bedroom 2
    • Level: Upper
    • Area: 122.22
    • Dimensions: 12.6 x 9.7
    Bedroom 3
    • Level: Upper
    • Area: 153.67
    • Dimensions: 12.1 x 12.7
    Bedroom 4
    • Level: Lower
    • Area: 186.32
    • Dimensions: 13.7 x 13.6
    Dining room
    • Level: Main
    • Area: 87.98
    • Dimensions: 10.6 x 8.3
    Family room
    • Level: Lower
    • Area: 301.73
    • Dimensions: 14.3 x 21.1
    Kitchen
    • Level: Main
    • Area: 115
    • Dimensions: 11.5 x 10
    Living room
    • Level: Main
    • Area: 320.37
    • Dimensions: 17.7 x 18.1
    Features
    • New Paint, Ceiling Fan(s), Vaulted Ceiling(s), Walk-In Closet(s)
    • Flooring: New Floor Coverings, Tile
    • Basement: Crawl Space
    • Number of fireplaces: 1
    Interior area
    • Total structure area: 2,134
    • Total interior livable area: 2,134 sqft

    Property

    Parking
    • Total spaces: 2
    • Parking features: 2 Car Garage Attached
    • Attached garage spaces: 2
    Features
    • Levels: Tri-Level
    • Patio & porch: Porch-Open-Front, Porch-Open-Rear
    • Exterior features: Outdoor Lighting-Front, Outdoor Lighting-Rear
    • Fencing: Wood Fence-Rear
    Lot
    • Size: 0.29 Acres
    • Features: Corner Lot, Sprinkler System-Front, Sprinkler System-Rear, Lawn-Rear, Rock-Front, Rock-Rear
    Details
    • Additional structures: Shed(s)
    • Parcel number: 0613214021
    • Zoning: R-1
    • Special conditions: Standard

    Construction

    Type & style
    • Home type: SingleFamily
    • Property subtype: Single Family Residence
    Condition
    • Year built: 1997

    Utilities & green energy

    Green energy
    • Water conservation: Water-Smart Landscaping

    Community & neighborhood

    Security
    • Security features: Smoke Detector/CO
    Location
    • Region: Pueblo West
    • Subdivision: Pueblo West East

    Other

    Other facts
    • Road surface type: Paved

    Price history

    DateEventPrice
    4/16/2026Sold$364,000-1.6%$171/sqft
    Source: PAR #234067 Report a problem
    2/17/2026Contingent$369,900$173/sqft
    Source: PAR #234067 Report a problem
    2/15/2026Price change$369,900-1.3%$173/sqft
    Source: PAR #234067 Report a problem
    8/15/2025Listed for sale$374,900+13.6%$176/sqft
    Source: PAR #234067 Report a problem
    3/24/2023Sold$330,000$155/sqft
    Source: PAR #210574 Report a problem
    2/22/2023Pending sale$330,000$155/sqft
    Source: RE/MAX International Report a problem
    2/22/2023Contingent$330,000$155/sqft
    Source: PAR #210574 Report a problem
    2/18/2023Listed for sale$330,000+78.5%$155/sqft
    Source: elevateMLS #1726397 Report a problem
    6/13/2016Sold$184,900$87/sqft
    Source: Public Record Report a problem
    5/5/2016Listed for sale$184,900+14.2%$87/sqft
    Source: RE/MAX Associates #161129 Report a problem
    9/22/2009Sold$161,900+1.3%$76/sqft
    Source: Public Record Report a problem
    8/23/2009Price change$159,900-3%$75/sqft
    Source: Systems Engineering, Inc. #125092 Report a problem
    8/6/2009Listed for sale$164,900$77/sqft
    Source: Systems Engineering, Inc. #125092 Report a problem

    Public tax history

    YearProperty taxesTax assessment
    2025$2,075 -1.2%$21,450 -13.2%
    2024$2,099 +14.4%$24,700 -1%
    2023$1,835 -2.5%$24,940 +34.6%
    2022$1,881 +22.3%$18,530 -2.8%
    2021$1,538 +0.3%$19,060 +22.6%
    2020$1,534 +15%$15,550 +16.6%
    2018$1,333 $13,336
    2017$1,333 +116.4%$13,336 +7.3%
    2016$616 $12,433
    2015$616 -44.4%$12,433 +10.6%
    2014$1,108 -6.2%$11,240
    2013$1,180 -7.3%$11,240 -5.7%
    2012$1,273 $11,925
    2011$1,273 -0.8%$11,925 -7.2%
    2010$1,283 +12.8%$12,853 +0%
    2009$1,138 -1.5%$12,850 +12.8%
    2008$1,155 +4.9%$11,390
    2007$1,101 +4%$11,390 +12.3%
    2006$1,059 -3%$10,140 +4.5%
    2005$1,092 +1.6%$9,700
    2004$1,074 -4.4%$9,700 -0.9%
    2003$1,123 +7%$9,790 -7.2%
    2002$1,050 +4.7%$10,550 +1.6%
    2001$1,003 $10,380

    Find assessor info on the county website

    Neighborhood: Pueblo West

    Nearby schools

    GreatSchools rating
    Schools provided by the listing agent
    • District: 70

    Source: PAR. This data may not be complete. We recommend contacting the local school district to confirm school assignments for this home.

    Get pre-qualified for a loan
    At Zillow Home Loans, we can pre-qualify you in as little as 5 minutes with no impact to your credit score.

    An equal housing lender. NMLS #10287.

    Sell for more on Zillow
    Get a Zillow Showcase℠ listing at no additional cost and you could sell for .
    $362,400
    2% more
    +$7,248
    With Zillow Showcase(estimated)
    $369,648