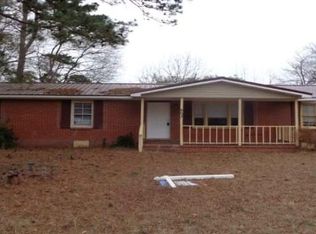
602 S Leesburg St, Hartsville, SC 29550 is a 1,196-square-foot ranch-style home sitting on a manageable 0.28-acre lot, offering the perfect setup for a buyer ready to put in some sweat equity. Built in 1967, this 3-bedroom, 1-bathroom property features low-maintenance vinyl siding and a durable metal roof. It is an ideal find for a handy homeowner or investor looking to add value through light-to-moderate cosmetic updates. Interior Features & Layout: Living Spaces: Functional 3-bedroom floor plan featuring a cozy, dedicated den area. Flooring: Original wood floors, waiting to be sanded and refinished to their former glory. Square Footage: 1,196 square feet of living space built over a traditional crawl-space foundation. Exterior Assets & Location The Yard: Clear, level 0.28-acre lot offering easy maintenance while still providing outdoor recreation space. Bonus Structures: Equipped with a detached double carport, a handy storage shed, and a screened rear porch. Neighborhood Perks: Situated in unincorporated Darlington County with absolutely no HOA fees or restrictive neighborhood rules. The Opportunity This property is ready for a new owner who doesn't mind rolling up their sleeves to tackle some repairs. Bring your tools, modern design ideas, and paint brushes to transform this classic ranch into an updated, cozy home. Because the exterior structure already features a metal roof and vinyl siding, you can focus your attention on personalizing the interior. The home is sold strictly AS-IS.
For sale
$109,000
602 S Leesburg St, Hartsville, SC 29550
3beds
1,196sqft
Single Family Residence
Built in 1967
0.28 Acres Lot
$38,000 Zestimate®
$91/sqft
$-- HOA
What's special
Detached double carportDurable metal roofCozy dedicated den areaScreened rear porchLow-maintenance vinyl sidingOriginal wood floorsHandy storage shed
- 10 hours
- 90
- 1
Zillow last checked:
Listing updated:
Listed by:
Scott C Spivey 910-465-1233,
Spivey Property Group, Llc
Source: Pee Dee Realtor Association,MLS#: 2603567
Facts & features
Interior
Bedrooms & bathrooms
- Bedrooms: 3
- Bathrooms: 1
- Full bathrooms: 1
Heating
- Heat Pump, Gas Pack
Cooling
- Heat Pump
Appliances
- Included: Microwave, Range, Refrigerator
- Laundry: Wash/Dry Cnctn.
Features
- Ceiling Fan(s)
- Flooring: Carpet, Vinyl, Wood, Hardwood
- Has fireplace: No
- Fireplace features: None
Interior area
- Total structure area: 1,196
- Total interior livable area: 1,196 sqft
Property
Parking
- Total spaces: 2
- Parking features: Detached, Carport
- Garage spaces: 2
- Has carport: Yes
Features
- Levels: One
- Stories: 1
- Patio & porch: Screened
- Exterior features: Storage, Screened Outdoor Space
Lot
- Size: 0.28 Acres
Details
- Additional structures: Workshop
- Parcel number: 0560801060
Construction
Type & style
- Home type: SingleFamily
- Architectural style: Ranch
- Property subtype: Single Family Residence
Materials
- Vinyl Siding
- Foundation: Crawl Space
- Roof: Metal
Condition
- Year built: 1967
Utilities & green energy
- Sewer: Septic Tank
- Water: Public
Community & HOA
Community
- Subdivision: County
Location
- Region: Hartsville
Financial & listing details
- Price per square foot: $91/sqft
- Tax assessed value: $54,200
- Annual tax amount: $1,319
- Date on market: 9/1/2026
Estimated market value
$38,000
Estimated sales range
Not available
$1,432/mo
Price history
| Date | Event | Price |
|---|---|---|
| 9/1/2026 | Listed for sale | $109,000+186.8%$91/sqft |
Source:  Pee Dee Realtor Association #2603567 Report a problem Pee Dee Realtor Association #2603567 Report a problem | ||
| 8/27/2026 | Sold | $38,000-62%$32/sqft |
Source: Pee Dee Realtor Association #2603279 Report a problem | ||
| 8/11/2026 | Listed for sale | $100,000+47.1%$84/sqft |
Source: Pee Dee Realtor Association #2603279 Report a problem | ||
| 8/10/2026 | Listing removed | $68,000+17.2%$57/sqft |
Source:  Consolidated MLS #623406 Report a problem Consolidated MLS #623406 Report a problem | ||
| 6/24/2026 | Price change | $58,000-14.7%$48/sqft |
Source:  CCAR #2528261 Report a problem CCAR #2528261 Report a problem | ||
| 3/16/2026 | Price change | $68,000-12.8%$57/sqft |
Source: Consolidated MLS #623406 Report a problem | ||
| 1/28/2026 | Price change | $78,000-17.9%$65/sqft |
Source: Consolidated MLS #623406 Report a problem | ||
| 1/23/2026 | Price change | $95,000-5%$79/sqft |
Source: Consolidated MLS #623406 Report a problem | ||
| 11/25/2025 | Listed for sale | $100,000$84/sqft |
Source: CCAR #2528261 Report a problem | ||
Public tax history
| Year | Property taxes | Tax assessment |
|---|---|---|
| 2025 | $1,199 +3.2% | $3,250 |
| 2024 | $1,162 +8.9% | $3,250 +8.3% |
| 2023 | $1,067 +4.5% | $3,000 |
| 2022 | $1,021 +5.1% | $3,000 |
| 2021 | $972 -0.5% | $3,000 |
| 2020 | $976 -0.1% | $3,000 |
| 2019 | $977 +6% | $3,000 +6.8% |
| 2018 | $922 -98% | $2,810 |
| 2017 | $46,800 +5401% | $2,810 |
| 2016 | $851 | $2,810 |
| 2014 | $851 | $2,810 |
| 2011 | -- | -- |
| 2010 | -- | -- |
| 2008 | -- | -- |
Find assessor info on the county website
Monthly payment
Est. payment
Payment breakdown
Explore the cost of this home by adjusting the details. Changes won't be saved.Climate risks
Neighborhood: 29550
Nearby schools
Schools provided by the listing agent
- Elementary: Thornwell
- Middle: Hartsville
- High: Hartsville
Source: Pee Dee Realtor Association. This data may not be complete. We recommend contacting the local school district to confirm school assignments for this home.
Similar homes
- $110,0004 bd2 ba1.4k sqft463 Penn Cir, Hartsville, SC 29550For Sale
 Hubzu
Hubzu - $100,0002 bd1 ba739 sqft120 N Damascus Church Rd, Hartsville, SC 29550For Sale
 MLS ID #2602851, Scott A Gauger, Brown & Coker Realty. Pee Dee Realtor Association
 - $100,0003 bd2 ba1.7k sqft352 Bayview Cir, Hartsville, SC 29550For Sale
 MLS ID #2602821, Denise W Barwick, Pam T Sherrill & Company. Pee Dee Realtor Association
 - $99,0003 bd2 ba1.2k sqft2298 Bullard Ford Rd, Hartsville, SC 29550For Sale
 MLS ID #2603454, Randal A Longo, Isave Realty Summerville. Pee Dee Realtor Association
 - $125,0002 bd1 ba925 sqft923 E Home Ave, Hartsville, SC 29550For SaleMLS ID #2603157, Deborah W Gandy, C/b Deborah Gandy. Pee Dee Realtor Association
- $115,0003 bd1 ba1.2k sqft3105 Evelyn Cir, Darlington, SC 29540For Sale
 MLS ID #4411773, Brent Humphries, Heartland Realty LLC. Canopy MLS as distributed by MLS GRID
 - $149,5002 bd2 ba913 sqft142 W Laurens Ave, Hartsville, SC 29550For SaleMLS ID #2602317, Scott A Gauger, Brown & Coker Realty. Pee Dee Realtor Association
- $130,0002 bd2 ba900 sqft143 Branchview Rd, Hartsville, SC 29550New ConstructionMLS ID #20254759, David Thompson, Innovate Real Estate. Pee Dee Realtor Association
- $159,9003 bd1 ba1.4k sqft822 W Lydia Hwy, Hartsville, SC 29550For SaleMLS ID #2602704, Charles C Whilden, Exp Realty Llc. Pee Dee Realtor Association
- $110,0003 bd1 ba1k sqft3043 Meadowbrook Dr, Florence, SC 29501For SaleMLS ID #2603064, Albert E Underwood, C/b Mcmillan And Assoc.. Pee Dee Realtor Association
- $100,0003 bd1 ba1k sqft3103 Meadowbrook Dr, Florence, SC 29501For SaleMLS ID #2603065, Albert E Underwood, C/b Mcmillan And Assoc.. Pee Dee Realtor Association
- $136,0003 bd1 ba1k sqft207 Brunson St, Darlington, SC 29532For SaleMLS ID #2603344, LaQundia S Easterling, Evans Realty, Inc.. Pee Dee Realtor Association
- $99,0003 bd2 ba1.6k sqft404 Jamestown Ave, Darlington, SC 29532For SaleMLS ID #2600020, Fran Allen, Welcome Home Realty. Pee Dee Realtor Association
- $110,0003 bd2 ba1k sqft2805 Redwood Dr, Florence, SC 29501For SaleMLS ID #2603066, Albert E Underwood, C/b Mcmillan And Assoc.. Pee Dee Realtor Association
- $95,0002 bd1 ba885 sqft1472 Bay Branch Rd, Lamar, SC 29069For SaleMLS ID #2602582, Wayne V Bennett, C/b Mcmillan And Assoc.. Pee Dee Realtor Association
