Skip main navigation
Sold
  • $302,000

    602 S Main St, Fairfield, IA 52556

    5beds
    3,108sqft
    Single Family Residence
    Built in 1900
    0.77 Acres Lot
    $307,500 Zestimate®
    $97/sqft
    $2,397 Estimated rent

    Home value

    $307,500

    Estimated sales range

    Not available

    $2,397/mo

    Zestimate® history
    Loading
    Loading...

    Owner options

    List your home for rent

    $2,397/mo

    Rent Zestimate®

    Find your next renter with Zillow Rental Manager. Plus, with online applications, you can quickly screen prospective tenants – for free.

    Learn more

    $2,397/mo

    Rent Zestimate®

    Refinance and save

    $1,652/mo

    Est. payment

    Refinancing to a lower rate could help reduce your monthly payments and save thousands over the life of the loan.

    See today's rates

    $1,652/mo

    Est. payment

    Explore your selling options

    Work with a Zillow partner agent

    Leverage their expertise and Zillow's premium Showcase listings to get your home seen by more buyers.

    Get started

    List with your own agent

    Get your home in front of millions of buyers by listing it on Zillow.

    Learn how to do it

    Sell it yourself

    Take full control of how buyers see your home on Zillow by listing For Sale by Owner (FSBO).

    List your home

    What's special

    Stunning curb appealDedicated beverage barCustom huffman kitchenCircular driveCozy enclosed back porchParlor with fireplaceWindow seating
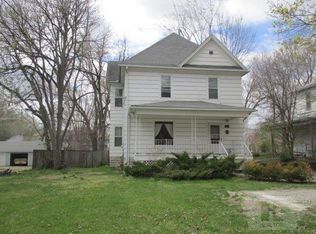
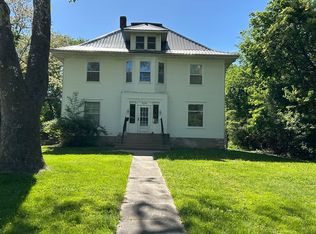
    Charming 4–5 Bedroom Home on ¾ Acre with 5-Car Garage! This beautifully appointed home offers 3,100 sq ft of finished living space, a circular drive, and stunning curb appeal. Step into a warm & welcoming layout with flexible living options including a main-level bedroom with bath access. Features an unforgettable custom Huffman kitchen – and as you know there is no other kind. Thoughtfully designed and impeccably executed it has a central island with prep sink and bar seating, a dedicated beverage bar, pantry, and a 6-burner gas stove with stylish hood and backsplash. A clever cabinet-matching door reveals even more of the home beyond. Whether you're entertaining or enjoying a quiet morning this space is a showstopper. A spacious mudroom off the kitchen provides great storage or additional dining space. Enjoy a formal dining room with covered porch access, leading into a parlor with fireplace and a charming round window. The living room offers window seating and versatility, while a large entry area keeps coats, shoes, and basement access tucked away. Upstairs includes four bedrooms, two full baths, built-ins, and a cozy enclosed back porch. A walk-up attic adds potential for future living space. Set on ¾ of an acre this home blends thoughtful design and classic style. Be sure to consider this well-maintained home in your search.

    Zillow last checked:

    Listing updated:

    Listed by:

    Tammy Dunbar 641-919-2625,

    Fairfield Real Estate

    Bought with:

    Michaela McLain, ***

    Village Realty

    Joanne Terrien, ***

    Village Realty

    Source: NoCoast MLS as distributed by MLS GRID,MLS#: 6328226MLS Logo

    Facts & features

    Interior

    Bedrooms & bathrooms
    • Bedrooms: 5
    • Bathrooms: 3
    • Full bathrooms: 2
    • 1/2 bathrooms: 1
    Bedroom 2
    • Level: Upper
    Bedroom 3
    • Level: Upper
    Bedroom 4
    • Level: Upper
    Other
    • Level: Main
    Dining room
    • Description: Separate/Formal Dining Rm
    • Level: Main
    Other
    • Level: Upper
    Other
    • Level: Main
    Other
    • Level: Upper
    Other
    • Level: Upper
    Other
    • Level: Upper
    Kitchen
    • Level: Main
    Living room
    • Level: Main
    Heating
    • Boiler
    Cooling
    • Ductless
    Appliances
    • Included: Dishwasher, Disposal, Dryer, Exhaust Fan, Microwave, Range, Refrigerator, Washer
    Features
    • Flooring: Hardwood
    • Basement: Full
    • Number of fireplaces: 1
    • Common walls with other units/homes: 0
    Interior area
    • Total interior livable area: 3,108 sqft
    • Finished area above ground: 3,108

    Property

    Parking
    • Total spaces: 2
    • Parking features: Other Surface
    • Garage spaces: 2
    Accessibility
    • Accessibility features: None
    Features
    • Levels: Two
    Lot
    • Size: 0.77 Acres
    • Dimensions: 0.77 acres m/l
    Details
    • Parcel number: 0636109033

    Construction

    Type & style
    • Home type: SingleFamily
    • Property subtype: Single Family Residence
    Materials
    • Wood Siding
    • Roof: Shingle
    Condition
    • Year built: 1900

    Utilities & green energy

    • Electric: Circuit Breakers
    • Sewer: Public Sewer
    • Water: Public

    Community & neighborhood

    Location
    • Region: Fairfield
    • Subdivision: CENTENNIAL

    HOA & financial

    HOA
    • Has HOA: No
    • Association name: SEIA

    Price history

    DateEventPrice
    8/7/2025Sold$302,000+1%$97/sqft
    Source: NoCoast MLS as distributed by MLS GRID #6328226 Report a problem
    7/25/2025Pending sale$299,000$96/sqft
    Source: NoCoast MLS as distributed by MLS GRID #6328226 Report a problem
    6/2/2025Listed for sale$299,000+55.7%$96/sqft
    Source: NoCoast MLS as distributed by MLS GRID #6328226 Report a problem
    9/19/2008Sold$192,000$62/sqft
    Source: Public Record Report a problem

    Public tax history

    YearProperty taxesTax assessment
    2025$4,612 +4.8%$303,700 +21.9%
    2024$4,400 +6.2%$249,200
    2023$4,142 +2.3%$249,200 +19.3%
    2022$4,050 -4.6%$208,800
    2021$4,246 +1.2%$208,800
    2020$4,196 -6.2%$208,800
    2019$4,474 +4.4%$208,800 +1.2%
    2018$4,286 -8.6%$206,400 -6.5%
    2017$4,688 +0.6%$220,800
    2016$4,662 +19.7%$220,800 +22.1%
    2015$3,894 $180,800
    2014$3,894 -0.1%$180,800
    2013$3,896 --

    Find assessor info on the county website

    Neighborhood: 52556

    Nearby schools

    GreatSchools rating
    Get pre-qualified for a loan
    At Zillow Home Loans, we can pre-qualify you in as little as 5 minutes with no impact to your credit score.

    An equal housing lender. NMLS #10287.