Opportunity to own in Indiana's fastest growing town! Enjoy walking/biking to Hattie's Coffe, Moontown Brewery, Parks, Farmer's Market, Concerts, Library, Trail Access! Plus, no HOA/Covenants to tell you what to do! Charming coastal cottage feel home with the cutest front porch and a great floorplan. 3 Bedrooms/2 Baths with open great room and kitchen. Bright white kitchen with lots of countertop space and storage including pantry space and large island with overhang for stools. Adjacent to kitchen is a bright eating area with space for your favorite table set, or even a custom banquette. Large great room big enough for your favorite sectional and tv. Primary bedroom with en suite bath and really really big walk in closet. Two other bedrooms with generous closet space and an additional bath. Squeaky clean and move-in ready. Be sure to walk around the back....the lot is .17 and the back yard is a good size and backs to an open area with mature trees.
Pending
Price cut: $15.9K (8/3)
$299,000
602 S Main St, Whitestown, IN 46075
3beds
1,316sqft
Residential, Single Family Residence
Built in 2019
7,405 Square Feet Lot
$-- Zestimate®
$227/sqft
$-- HOA
What's special
Cutest front porchBright white kitchenPantry spaceGreat floorplan
- 72 days
- 103
- 3
Likely to sell faster than
Zillow last checked:
Listing updated:
Listed by:
Kristen Woodworth 317-903-7900,
F.C. Tucker Company
Source: MIBOR as distributed by MLS GRID,MLS#: 22110929
Facts & features
Interior
Bedrooms & bathrooms
- Bedrooms: 3
- Bathrooms: 2
- Full bathrooms: 2
- Main level bathrooms: 2
- Main level bedrooms: 3
Primary bedroom
- Level: Main
- Area: 156 Square Feet
- Dimensions: 13x12
Bedroom 2
- Level: Main
- Area: 132 Square Feet
- Dimensions: 12x11
Bedroom 3
- Level: Main
- Area: 108 Square Feet
- Dimensions: 12x9
Breakfast room
- Level: Main
- Area: 121 Square Feet
- Dimensions: 11x11
Great room
- Level: Main
- Area: 240 Square Feet
- Dimensions: 16x15
Kitchen
- Level: Main
- Area: 165 Square Feet
- Dimensions: 15x11
Laundry
- Level: Main
- Area: 60 Square Feet
- Dimensions: 10x6
Heating
- Forced Air
Cooling
- Central Air
Appliances
- Included: Dishwasher, Electric Water Heater, Disposal, Microwave, Electric Oven, Refrigerator, Water Heater
Features
- Breakfast Bar, Kitchen Island, Walk-In Closet(s)
- Windows: Wood Work Painted
- Has basement: No
Interior area
- Total structure area: 1,316
- Total interior livable area: 1,316 sqft
Property
Parking
- Total spaces: 1
- Parking features: Attached
- Attached garage spaces: 1
Features
- Levels: One
- Stories: 1
- Patio & porch: Covered, Patio
Lot
- Size: 7,405 Square Feet
Details
- Parcel number: 060819000001154019
- Special conditions: Estate
- Horse amenities: None
Construction
Type & style
- Home type: SingleFamily
- Architectural style: Traditional
- Property subtype: Residential, Single Family Residence
Materials
- Vinyl Siding
- Foundation: Crawl Space
Condition
- New construction: No
- Year built: 2019
Utilities & green energy
- Water: Public
Community & HOA
Community
- Subdivision: No Subdivision
HOA
- Has HOA: No
Location
- Region: Whitestown
Financial & listing details
- Price per square foot: $227/sqft
- Tax assessed value: $291,700
- Annual tax amount: $2,980
- Date on market: 6/30/2026
- Cumulative days on market: 72 days
Estimated market value
Not available
Estimated sales range
Not available
Not available
Price history
| Date | Event | Price |
|---|---|---|
| 8/8/2026 | Pending sale | $299,000$227/sqft |
Source:  MIBOR as distributed by MLS GRID #22110929 Report a problem MIBOR as distributed by MLS GRID #22110929 Report a problem | ||
| 8/3/2026 | Price change | $299,000-5%$227/sqft |
Source: MIBOR as distributed by MLS GRID #22110929 Report a problem | ||
| 7/20/2026 | Price change | $314,900-3.1%$239/sqft |
Source: MIBOR as distributed by MLS GRID #22110929 Report a problem | ||
| 6/30/2026 | Listed for sale | $325,000+1254.2%$247/sqft |
Source: MIBOR as distributed by MLS GRID #22110929 Report a problem | ||
| 5/11/2006 | Sold | $24,000$18/sqft |
Source: Agent Provided Report a problem | ||
Public tax history
| Year | Property taxes | Tax assessment |
|---|---|---|
| 2025 | $3,132 +6.2% | $291,700 +6.6% |
| 2024 | $2,948 +0.7% | $273,600 +8% |
| 2023 | $2,926 +38.5% | $253,400 +6.5% |
| 2022 | $2,113 +5.3% | $238,000 +28.4% |
| 2021 | $2,007 | $185,300 +6.1% |
| 2020 | -- | $174,700 +1502.8% |
| 2019 | $197 -52.1% | $10,900 |
| 2018 | $411 -5.2% | $10,900 -32.7% |
| 2017 | $434 +17% | $16,200 |
| 2016 | $371 -8% | $16,200 |
| 2014 | $403 +1.2% | $16,200 |
| 2013 | $398 +2.5% | $16,200 -0.6% |
| 2012 | $388 +5.1% | $16,300 |
| 2011 | $370 -19% | $16,300 -28.5% |
| 2010 | $456 | $22,800 |
| 2009 | $456 -78.9% | $22,800 -77.4% |
| 2007 | $2,160 | $100,800 |
Find assessor info on the county website
Monthly payment
Est. payment
Payment breakdown
Explore the cost of this home by adjusting the details. Changes won't be saved.Climate risks
Neighborhood: 46075
Nearby schools
Schools provided by the listing agent
- Elementary: Perry Worth Elementary School
- Middle: Lebanon Middle School
- High: Lebanon Senior High School
Source: MIBOR as distributed by MLS GRID. This data may not be complete. We recommend contacting the local school district to confirm school assignments for this home.
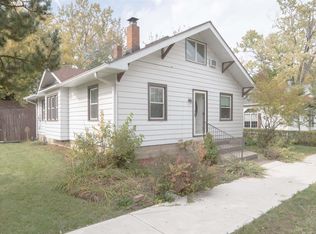
Similar homes
- $319,0003 bd2 ba1.5k sqft6119 Green Glade Dr, Whitestown, IN 46075Active
 MLS ID #22115474, Robbin Edwards, Encore Sotheby's International. MIBOR as distributed by MLS GRID
 - $314,5003 bd3 ba1.7k sqft3699 Lime Light Ln, Whitestown, IN 46075Active
 MLS ID #22099749, Ky Irwin, Berkshire Hathaway Home. MIBOR as distributed by MLS GRID
 - $324,9003 bd3 ba1.6k sqft2739 Maricopa Blvd, Whitestown, IN 46075Active
 MLS ID #22103409, Neil Scott, Ever Real Estate, LLC. MIBOR as distributed by MLS GRID
 - $309,5003 bd3 ba1.8k sqft6463 Wasco Dr, Whitestown, IN 46075Active
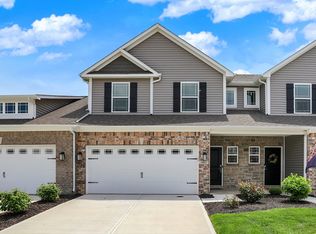 MLS ID #22087409, Sena Taylor, Berkshire Hathaway Home. MIBOR as distributed by MLS GRID
