Enjoy comfortable, low-maintenance living in this desirable second-floor condo located in a secure, well-maintained building with elevator access. Ideally situated near grocery stores, restaurants, banks, and other everyday conveniences, this home offers both comfort and accessibility. Inside, you'll appreciate the spacious feel created by 9-foot ceilings. The unit has 2 bedrooms and two full baths plus an office. Interior paint 2024, heat pump and AC 2023. The secured building offers a welcoming community atmosphere with inviting common areas, a meeting room, game room, and convenient basement laundry facilities, all easily accessible by elevator. This 55+ community is quiet and well maintained, with no pets allowed. Additional amenities include two parking spaces and private storage, providing plenty of convenience and functionality. The HOA fee covers water, garbage, exterior and common-area maintenance, snow removal, lawn care, and common insurance, making this an excellent opportunity for truly low-maintenance living. A convenient location, thoughtful updates, secure building, and wonderful community amenities make this condo a great place to call home!
New
$139,500
602 S Mercer Ave APT 215, Bloomington, IL 61701
2beds
1,230sqft
Condominium, Single Family Residence
Built in 1979
-- sqft lot
$-- Zestimate®
$113/sqft
$280/mo HOA
What's special
Secure well-maintained buildingTwo parking spaces
- --
- 435
- views
- 6
- saves
Likely to sell faster than
Zillow last checked:
Listing updated:
Listed by:
Janel Harrison 309-825-1668,
Coldwell Banker Real Estate Group
Source: MRED as distributed by MLS GRID,MLS#: 12742337
Facts & features
Interior
Bedrooms & bathrooms
- Bedrooms: 2
- Bathrooms: 2
- Full bathrooms: 2
Rooms
- Room types: Office
Primary bedroom
- Features: Flooring (Carpet), Bathroom (Full)
- Level: Main
- Area: 156 Square Feet
- Dimensions: 13X12
Bedroom 2
- Features: Flooring (Carpet)
- Level: Main
- Area: 117 Square Feet
- Dimensions: 9X13
Family room
- Features: Flooring (Carpet)
- Level: Main
- Area: 350 Square Feet
- Dimensions: 14X25
Kitchen
- Features: Flooring (Vinyl)
- Level: Main
- Area: 121 Square Feet
- Dimensions: 11X11
Laundry
- Level: Lower
- Area: 300 Square Feet
- Dimensions: 20X15
Office
- Features: Flooring (Carpet)
- Level: Main
- Area: 90 Square Feet
- Dimensions: 9X10
Heating
- Electric, Heat Pump
Cooling
- Central Air
Appliances
- Included: Range, Microwave, Dishwasher, Refrigerator
- Laundry: Common Area
Features
- Basement: None
Interior area
- Total structure area: 1,230
- Total interior livable area: 1,230 sqft
Property
Parking
- Total spaces: 2
- Parking features: Asphalt, Garage Door Opener, Yes, Garage Owned, Attached, Garage
- Attached garage spaces: 2
- Has uncovered spaces: Yes
Accessibility
- Accessibility features: Wheelchair Accessible, Disability Access
Lot
- Features: Mature Trees
Details
- Parcel number: 2111105015
- Special conditions: None
Construction
Type & style
- Home type: Condo
- Property subtype: Condominium, Single Family Residence
Materials
- Brick
Condition
- New construction: No
- Year built: 1979
Utilities & green energy
- Sewer: Public Sewer
- Water: Public
Community & HOA
Community
- Subdivision: Williamsburg
HOA
- Has HOA: Yes
- Services included: Water, Parking, Insurance, Exterior Maintenance, Lawn Care, Snow Removal
- HOA fee: $280 monthly
Location
- Region: Bloomington
Financial & listing details
- Price per square foot: $113/sqft
- Tax assessed value: $129,666
- Annual tax amount: $1,685
- Date on market: 8/26/2026
- Ownership: Condo
Estimated market value
Not available
Estimated sales range
Not available
Not available
Price history
| Date | Event | Price |
|---|---|---|
| 8/22/2025 | Sold | $130,000-3.7%$106/sqft |
Source:  MRED as distributed by MLS GRID #12426200 Report a problem MRED as distributed by MLS GRID #12426200 Report a problem | ||
| 7/24/2025 | Contingent | $135,000$110/sqft |
Source: MRED as distributed by MLS GRID #12426200 Report a problem | ||
| 7/22/2025 | Listed for sale | $135,000+55.2%$110/sqft |
Source: MRED as distributed by MLS GRID #12426200 Report a problem | ||
| 5/1/2013 | Sold | $87,000-2.2%$71/sqft |
Source: MRED as distributed by MLS GRID #10230204 Report a problem | ||
| 9/15/2012 | Listed for sale | $89,000-10.1%$72/sqft |
Source: RE/MAX CHOICE #2123023 Report a problem | ||
| 7/13/2012 | Listing removed | $99,000$80/sqft |
Source: RE/MAX CHOICE #2100868 Report a problem | ||
| 6/12/2012 | Price change | $99,000-5.7%$80/sqft |
Source: RE/MAX CHOICE #2100868 Report a problem | ||
| 11/18/2011 | Price change | $105,000-4.5%$85/sqft |
Source: RE/MAX CHOICE #2100868 Report a problem | ||
| 12/19/2010 | Listed for sale | $110,000-1.8%$89/sqft |
Source: Visual Tour #2100868 Report a problem | ||
| 11/14/2010 | Listing removed | $112,000$91/sqft |
Source: Coldwell Banker Heart of America Realtors #2100868 Report a problem | ||
| 4/13/2010 | Price change | $112,000-2.2%$91/sqft |
Source: Visual Tour #2100868 Report a problem | ||
| 3/20/2010 | Listed for sale | $114,500$93/sqft |
Source: Visual Tour #2100868 Report a problem | ||
Public tax history
| Year | Property taxes | Tax assessment |
|---|---|---|
| 2025 | $1,685 +0.1% | $43,222 +7.8% |
| 2024 | $1,684 -3% | $40,101 +3.3% |
| 2023 | $1,736 -1.7% | $38,805 +14.4% |
| 2022 | $1,765 +0% | $33,908 +6.7% |
| 2021 | $1,765 | $31,772 |
| 2020 | -- | $31,772 |
| 2019 | -- | $31,772 -4.9% |
| 2018 | -- | $33,413 |
| 2017 | $1,781 0% | $33,413 +3.9% |
| 2016 | $1,781 -2.9% | $32,159 -2.2% |
| 2015 | $1,834 | $32,882 |
| 2014 | $1,834 -2.4% | $32,882 |
| 2013 | $1,878 -14.8% | $32,882 -1.1% |
| 2012 | $2,204 | $33,245 -2.7% |
| 2011 | $2,204 +0.4% | $34,184 |
| 2010 | $2,197 -3% | $34,184 -3% |
| 2009 | $2,264 +3.3% | $35,242 +3.2% |
| 2008 | $2,191 +1.6% | $34,162 +2.6% |
| 2007 | $2,157 | $33,312 +2.5% |
| 2006 | -- | $32,492 +2.1% |
| 2005 | -- | $31,824 |
Find assessor info on the county website
Monthly payment
Est. payment
Payment breakdown
Explore the cost of this home by adjusting the details. Changes won't be saved.Climate risks
Neighborhood: 61701
Nearby schools
Schools provided by the listing agent
- Elementary: Oakland Elementary
- Middle: Bloomington Jr High School
- High: Bloomington High School
- District: 87
Source: MRED as distributed by MLS GRID. This data may not be complete. We recommend contacting the local school district to confirm school assignments for this home.
- $112,0003 bd2 ba1.2k sqft602 S Mercer Ave APT 111, Bloomington, IL 61701Sold
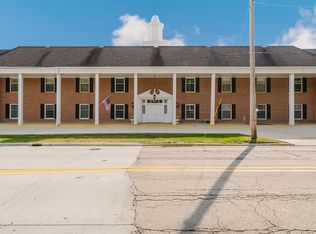
- $160,2003 bd2 ba1.2k sqft602 S Mercer Ave APT 112, Bloomington, IL 61701Off Market
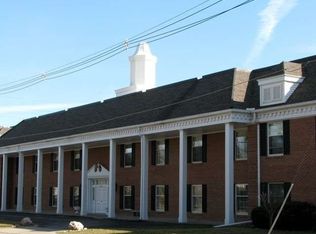
- $138,6003 bd2 ba1.2k sqft602 S Mercer Ave APT 213, Bloomington, IL 61701Off Market
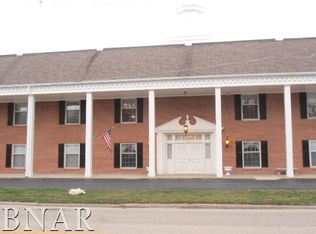
- $122,9002 bd2 ba1.2k sqft602 S Mercer Ave APT 214, Bloomington, IL 61701Off Market
Similar homes
- $139,9002 bd2 ba1.1k sqft1111 E Jefferson St APT 9, Bloomington, IL 61701Active
 MLS ID #12685353, Sam Hazleton, RE/MAX Rising. MRED as distributed by MLS GRID
 - $140,0005 bd2 ba1.7k sqft622 E Mulberry St, Bloomington, IL 61701Active
 MLS ID #12732503, Eric Trujillo, RE/MAX Choice. MRED as distributed by MLS GRID
 - $135,0003 bd1 ba1k sqft510 E Mulberry St APT 1, Bloomington, IL 61701Active
 MLS ID #12708803, Patricia Hadley, RE/MAX Choice. MRED as distributed by MLS GRID
 - $117,5002 bd1 ba984 sqft2802 E Lincoln St APT 2C, Bloomington, IL 61704Active
 MLS ID #12731239, Sreenivas Poondru, Brilliant Real Estate. MRED as distributed by MLS GRID
 - $152,4002 bd1 ba1.3k sqft10 Berenz Pl, Bloomington, IL 61701For Sale
 MLS ID #PA1265078, Dawn A Purple, RE/MAX Traders Unlimited. RMLS Alliance as distributed by MLS GRID
