Located only 5 mins from Montgomery Center, and only 20 mins to Jay Peak Resort, this custom, hand-hewn log home, constructed by the Oneida Native Americans of Oneida, NY, is a showstopper! Built in 2000, this exceptional 2-bedroom, 3-bath home sits on 11.8 acres of woods, with Parker Brook running by, and boasts INCREDIBLE mountain views! Many luxury details including slate and wood flooring, hickory kitchen cabinets, stunning stained-glass artwork in primary suite, large cedar closet, a wrap-around covered porch, and a standing-seam roof. 3 zones of heat, including radiant heat in the Primary bath, and a gas stove in the living room that will automatically "kick on" if the power goes out. Don't miss the custom, heated, 2-car detached garage, with workshop space, that has its own 1/2 bath. Upstairs, find a HUGE, finished bonus space above the garage, with mountain views, and a handy utility sink - that is ideal for hobbies, a business, or potential ADU. Gorgeous yard with neat landscaping and flowerbeds set within stone walls. Cute shed too. Property is being sold turnkey, fully-furnished, and ready to move in and enjoy!
Pending
Listed by: Coldwell Banker Hickok and Boardman • Lipkin Audette Team
Price cut: $25K (8/25)
$599,999
602 South Richford Road, Richford, VT 05470
2beds
1,706sqft
Single Family Residence
Built in 2000
11.8 Acres Lot
$-- Zestimate®
$352/sqft
$-- HOA
What's special
Custom hand-hewn log homeParker brook running byIncredible mountain viewsWrap-around covered porchStanding-seam roofCute shedLarge cedar closet
- 76 days
- 130
- 6
Zillow last checked:
Listing updated:
Listed by:
Lipkin Audette Team,
Coldwell Banker Hickok and Boardman Phone:802-846-8800
Source: PrimeMLS,MLS#: 5099531
Facts & features
Interior
Bedrooms & bathrooms
- Bedrooms: 2
- Bathrooms: 3
- 3/4 bathrooms: 2
- 1/2 bathrooms: 1
Heating
- Baseboard, Monitor Type, Gas Stove
Cooling
- None
Appliances
- Included: Dishwasher, Dryer, Microwave, Mini Fridge, Gas Range, Refrigerator, Washer
- Laundry: In Basement
Features
- Cedar Closet(s), Dining Area, Primary BR w/ BA, Natural Light, Natural Woodwork, Vaulted Ceiling(s), Walk-In Closet(s)
- Flooring: Slate/Stone, Wood
- Basement: Concrete,Daylight,Full,Interior Stairs,Storage Space,Interior Entry
Interior area
- Total structure area: 2,724
- Total interior livable area: 1,706 sqft
- Finished area above ground: 1,706
- Finished area below ground: 0
Video & virtual tour
Property
Parking
- Total spaces: 2
- Parking features: Crushed Stone, Auto Open, Direct Entry, Finished, Heated Garage, Driveway, Garage, Off Site, Unpaved
- Garage spaces: 2
- Has uncovered spaces: Yes
Accessibility
- Accessibility features: Hard Surface Flooring
Features
- Levels: 3
- Stories: 3
- Patio & porch: Covered Porch
- Exterior features: Garden, Shed
- Has view: Yes
- View description: Mountain(s)
- Body of water: _Unnamed
- Frontage length: Road frontage: 529
Lot
- Size: 11.8 Acres
- Features: Country Setting, Landscaped, Secluded, Sloped, Wooded
Details
- Parcel number: 51616210968
- Zoning description: Residential
Construction
Type & style
- Home type: SingleFamily
- Architectural style: Cabin
- Property subtype: Single Family Residence
Materials
- Log Home
- Foundation: Concrete
- Roof: Standing Seam
Condition
- New construction: No
- Year built: 2000
Utilities & green energy
- Electric: Circuit Breakers
- Sewer: 1000 Gallon, Concrete, On-Site Septic Exists, Private Sewer, Septic Tank
- Utilities for property: Telephone at Site
Community & HOA
Location
- Region: Richford
Financial & listing details
- Price per square foot: $352/sqft
- Tax assessed value: $398,300
- Annual tax amount: $7,067
- Date on market: 7/13/2026
- Listing terms: Cash,Conventional,FHA,Rural Development,USDA Loan,VA Loan
- Exclusions: See Agent for List
- Road surface type: Paved
Estimated market value
Not available
Estimated sales range
Not available
Not available
Price history
| Date | Event | Price |
|---|---|---|
| 9/3/2026 | Pending sale | $599,999$352/sqft |
Source:  PrimeMLS #5099531 Report a problem PrimeMLS #5099531 Report a problem | ||
| 8/25/2026 | Price change | $599,999-4%$352/sqft |
Source: PrimeMLS #5099531 Report a problem | ||
| 8/3/2026 | Price change | $625,000-3.8%$366/sqft |
Source: PrimeMLS #5099531 Report a problem | ||
| 7/13/2026 | Listed for sale | $650,000$381/sqft |
Source: PrimeMLS #5099531 Report a problem | ||
Public tax history
| Year | Property taxes | Tax assessment |
|---|---|---|
| 2024 | -- | $398,300 |
| 2023 | -- | $398,300 +33.5% |
| 2022 | -- | $298,400 |
| 2021 | -- | $298,400 |
| 2020 | -- | $298,400 |
| 2019 | -- | $298,400 |
| 2018 | -- | $298,400 |
| 2017 | -- | $298,400 |
| 2016 | -- | $298,400 +9900% |
| 2015 | -- | $2,984 |
| 2014 | -- | $2,984 |
| 2013 | -- | $2,984 |
| 2012 | -- | $2,984 |
| 2011 | -- | $2,984 |
| 2010 | -- | $2,984 |
| 2009 | -- | $2,984 |
| 2008 | -- | $2,984 |
| 2007 | -- | $2,984 |
Find assessor info on the county website
Monthly payment
Est. payment
Payment breakdown
Explore the cost of this home by adjusting the details. Changes won't be saved.Climate risks
Neighborhood: 05476
Nearby schools
Schools provided by the listing agent
- Elementary: Richford Elementary School
- Middle: Richford Jr/Sr High School
- High: Richford Senior High School
- District: Franklin Northeast
Source: PrimeMLS. This data may not be complete. We recommend contacting the local school district to confirm school assignments for this home.
Similar homes
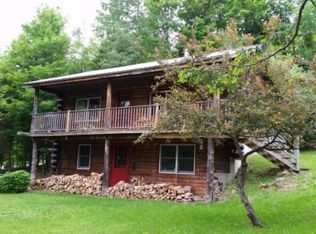
- $395,0004 bd2 ba2k sqft140 Jay Road, Richford, VT 05476Active
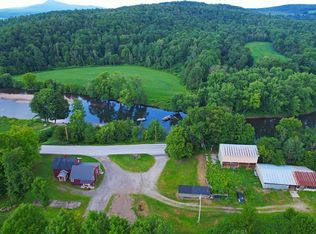 MLS ID #5102950, Tyler Hull. PrimeMLS
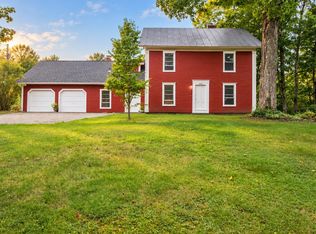
 - $559,0003 bd2 ba1.9k sqft1447 Joyal Road, Bakersfield, VT 05450Active
 MLS ID #5091293, Amy Gerrity-Parent. PrimeMLS
 - $425,0003 bd3 ba1.9k sqft3234 W. Hill Road, Montgomery, VT 04571Active
 MLS ID #5107420, Mary Tryhorne. PrimeMLS
 - $615,0003 bd2 ba1.5k sqft2334 Pumpkin Village Road #1, Fairfield, VT 05455Active
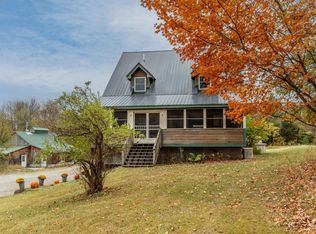 MLS ID #5073557, Lipkin Audette Team. PrimeMLS
