Spacious and full of character, this 4-bedroom, 2-bath home in Streator offers solid construction and plenty of potential for its next owner. The main floor features beautiful crown molding throughout, adding timeless charm to the living spaces. The kitchen includes an island and classic wainscoting, creating a warm and inviting space for cooking and gathering. The living room is anchored by a cozy wood-burning fireplace with a convenient gas starter, perfect for relaxing evenings at home. A first-floor bedroom provides flexibility for guests, an office, or convenient main-level living. The remodeled main-floor bathroom features a modern stand-up shower. Upstairs, you'll find additional bedrooms with nicely sized closets, each equipped with organizers for added functionality. Real hardwood floors run through the majority of the second level, bringing warmth and durability to the space. The unfinished basement includes a dedicated laundry area and offers plenty of storage or future finishing potential. Major mechanical updates include a newer Carrier furnace and central AC unit. Situated on a corner lot, the property also features a fenced backyard and a 2-car detached garage. With great bones and solid features already in place, this home is ready for someone to add their personal cosmetic touches and make it truly shine.
Closed
$147,000
602 S Vermillion St, Streator, IL 61364
4beds
1,608sqft
Single Family Residence
Built in ----
8,276 Square Feet Lot
$147,600 Zestimate®
$91/sqft
$1,597 Estimated rent
Home value
$147,600
$133,000 - $164,000
$1,597/mo
Zestimate® history
Owner options
List your home for rent
$1,597/mo
Rent Zestimate®
Find your next renter with Zillow Rental Manager. Plus, with online applications, you can quickly screen prospective tenants – for free.
$1,597/mo
Rent Zestimate®
Refinance and save
$1,128/mo
Est. payment
Refinancing to a lower rate could help reduce your monthly payments and save thousands over the life of the loan.
$1,128/mo
Est. payment
Explore your selling options
Work with a Zillow partner agent
Leverage their expertise and Zillow's premium Showcase listings to get your home seen by more buyers.
Get startedList with your own agent
Get your home in front of millions of buyers by listing it on Zillow.
Learn how to do itSell it yourself
Take full control of how buyers see your home on Zillow by listing For Sale by Owner (FSBO).
List your homeWhat's special
Fenced backyardFirst-floor bedroomClassic wainscotingCorner lotKitchen includes an islandBeautiful crown molding throughout
Zillow last checked:
Listing updated:
Listed by:
Jake Wirtz 815-483-1928,
Wirtz Real Estate Group Inc.
Bought with:
Eleanor Nastepniak, ABR,CRS,GRI
National Advantage Real Estate
Source: MRED as distributed by MLS GRID,MLS#: 12588592
Facts & features
Interior
Bedrooms & bathrooms
- Bedrooms: 4
- Bathrooms: 2
- Full bathrooms: 2
Rooms
- Room types: No additional rooms
Primary bedroom
- Level: Main
- Area: 208 Square Feet
- Dimensions: 13X16
Bedroom 2
- Features: Flooring (Hardwood)
- Level: Second
- Area: 168 Square Feet
- Dimensions: 14X12
Bedroom 3
- Features: Flooring (Hardwood)
- Level: Second
- Area: 117 Square Feet
- Dimensions: 9X13
Bedroom 4
- Features: Flooring (Vinyl)
- Level: Second
- Area: 143 Square Feet
- Dimensions: 11X13
Kitchen
- Features: Kitchen (Eating Area-Table Space, Pantry-Closet)
- Level: Main
- Area: 264 Square Feet
- Dimensions: 12X22
Living room
- Level: Main
- Area: 350 Square Feet
- Dimensions: 14X25
Heating
- Natural Gas, Forced Air
Cooling
- Central Air
Appliances
- Included: Washer, Dryer
Features
- 1st Floor Bedroom
- Basement: Unfinished,Full
- Attic: Full,Interior Stair
- Number of fireplaces: 1
- Fireplace features: Wood Burning, Gas Starter, Living Room
Interior area
- Total structure area: 0
- Total interior livable area: 1,608 sqft
Property
Parking
- Total spaces: 2
- Parking features: Concrete, Yes, Detached, Garage
- Garage spaces: 2
Accessibility
- Accessibility features: No Disability Access
Features
- Stories: 2
- Patio & porch: Patio, Screened
Lot
- Size: 8,276 Square Feet
- Dimensions: 60 X 140
- Features: Corner Lot
Details
- Parcel number: 3336135006
- Special conditions: None
- Other equipment: Ceiling Fan(s)
Construction
Type & style
- Home type: SingleFamily
- Property subtype: Single Family Residence
Materials
- Vinyl Siding
- Foundation: Block, Brick/Mortar
- Roof: Asphalt
Condition
- New construction: No
Utilities & green energy
- Electric: Circuit Breakers
- Sewer: Public Sewer
- Water: Public
Community & HOA
Community
- Features: Curbs, Sidewalks, Street Lights, Street Paved
HOA
- Services included: None
Location
- Region: Streator
Financial & listing details
- Price per square foot: $91/sqft
- Tax assessed value: $120,054
- Annual tax amount: $4,278
- Date on market: 3/10/2026
- Listing terms: Conventional
- Ownership: Fee Simple
Price history
| Date | Event | Price |
|---|---|---|
| 6/5/2026 | Sold | $147,000-2%$91/sqft |
Source:  MRED as distributed by MLS GRID #12588592 Report a problem MRED as distributed by MLS GRID #12588592 Report a problem | ||
| 4/19/2026 | Contingent | $149,999$93/sqft |
Source: MRED as distributed by MLS GRID #12588592 Report a problem | ||
| 3/10/2026 | Listed for sale | $149,999+114.3%$93/sqft |
Source: MRED as distributed by MLS GRID #12588592 Report a problem | ||
| 10/20/2010 | Sold | $70,000$44/sqft |
Source: MRED as distributed by MLS GRID #07614591 Report a problem | ||
Public tax history
| Year | Property taxes | Tax assessment |
|---|---|---|
| 2024 | $4,278 +8.1% | $40,018 +16.5% |
| 2023 | $3,956 +9.1% | $34,362 +14.5% |
| 2022 | $3,626 +4.6% | $30,018 +6% |
| 2021 | $3,465 | $28,325 +3.3% |
| 2020 | -- | $27,433 +6.8% |
| 2019 | $2,444 | $25,696 +4.9% |
| 2018 | $2,444 +3.2% | $24,493 +0.5% |
| 2017 | $2,369 -4.6% | $24,362 -6.9% |
| 2016 | $2,482 | $26,154 +1.6% |
| 2015 | $2,482 -1.7% | $25,747 -13% |
| 2012 | $2,524 | $29,591 -6.6% |
| 2011 | -- | $31,679 -1.8% |
| 2010 | -- | $32,263 |
Find assessor info on the county website
Neighborhood: 61364
Nearby homes
- $78,000-- bd-- ba908 sqft604 S Vermillion St, Streator, IL 61364Off Market
- $47,9523 bd1 ba1.3k sqft606 S Vermillion St, Streator, IL 61364Off Market

- $28,212-- bd-- ba560 sqft305 Spring St, Streator, IL 61364Off Market
- $149,4003 bd2 ba1.3k sqft516 S Vermillion St, Streator, IL 61364Off Market
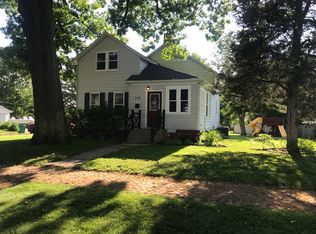
- $86,300-- bd-- ba1.1k sqft608 S Vermillion St, Streator, IL 61364Off Market
- $52,614-- bd-- ba1k sqft603 S Monroe St, Streator, IL 61364Off Market
- $79,4002 bd1 ba1k sqft601 S Monroe St, Streator, IL 61364Off Market
- $60,333-- bd-- ba602 sqft510 S Vermillion St, Streator, IL 61364Off Market
Nearby schools
GreatSchools rating
- NAKimes Elementary SchoolGrades: PK-2Distance: 1 mi
- 4/10Northlawn Jr High SchoolGrades: 5-8Distance: 1.6 mi
- 2/10Streator Twp High SchoolGrades: 9-12Distance: 0.9 mi
Schools provided by the listing agent
- High: Streator Twp High School
- District: 44
Source: MRED as distributed by MLS GRID. This data may not be complete. We recommend contacting the local school district to confirm school assignments for this home.


Get pre-qualified for a loan
At Zillow Home Loans, we can pre-qualify you in as little as 5 minutes with no impact to your credit score.An equal housing lender. NMLS #10287.
- Illinois
- La Salle County
- Streator
- 61364
- 602 S Vermillion St
Nearby cities
Nearby zip codes
Other Streator Topics
