This online-only auction offers a 2-bedroom, 1-bath home located at 602 S. Vicksburg Street in Marion, Illinois. Built circa 1920, the home features a gas log fireplace, arched doorways, an enclosed front porch, a walk-in closet, a full basement, and a detached 1-car garage. The kitchen includes a newer stove and Bosch dishwasher. A home should comfort you without consuming you, and this one is small enough to care for and big enough to make memories in-whether it is a stepping stone or the place you call home for years to come. The home does need some work, including new carpet and a shower. There is also an unplumbed tub in a room off the primary bedroom that was never completed as a second bathroom. But the bones are there, the neighborhood is established, and the opportunity is real. Now it's your turn to decide what it's worth.
Auction
Price Unknown
602 S Vicksburg St, Marion, IL 62959
2beds
1,518sqft
Single Family Residence
Built in 1920
5,227 Square Feet Lot
$95,900 Zestimate®
$--/sqft
$-- HOA
What's special
Gas log fireplaceBosch dishwasherEnclosed front porchArched doorwaysNewer stoveWalk-in closet
- 21 days |
- 102 |
- 4 |
Zillow last checked:
Listing updated:
Listed by:
Kara Belcher-Miller 618-521-0525,
JOE OLLIS REAL ESTATE & AUCTIO
Source: MRED as distributed by MLS GRID,MLS#: 12686453
Facts & features
Interior
Bedrooms & bathrooms
- Bedrooms: 2
- Bathrooms: 1
- Full bathrooms: 1
Rooms
- Room types: Enclosed Porch, Sitting Room
Primary bedroom
- Features: Flooring (Carpet), Window Treatments (Blinds, Curtains/Drapes), Bathroom (Full)
- Level: Main
- Area: 156 Square Feet
- Dimensions: 12X13
Bedroom 2
- Features: Flooring (Carpet), Window Treatments (Blinds, Curtains/Drapes)
- Level: Main
- Area: 156 Square Feet
- Dimensions: 12X13
Enclosed porch
- Features: Flooring (Carpet), Window Treatments (Blinds, Curtains/Drapes)
- Level: Main
- Area: 171 Square Feet
- Dimensions: 19X9
Kitchen
- Features: Kitchen (Eating Area-Table Space, Pantry-Closet), Flooring (Vinyl), Window Treatments (Curtains/Drapes)
- Level: Main
- Area: 144 Square Feet
- Dimensions: 12X12
Living room
- Features: Flooring (Carpet), Window Treatments (Blinds, Curtains/Drapes)
- Level: Main
- Area: 375 Square Feet
- Dimensions: 15X25
Sitting room
- Features: Window Treatments (Blinds, Curtains/Drapes)
- Level: Main
- Area: 104 Square Feet
- Dimensions: 13X8
Heating
- Natural Gas, Forced Air
Cooling
- Central Air
Appliances
- Included: Range, Microwave, Dishwasher
- Laundry: Electric Dryer Hookup
Features
- Basement: Unfinished,Crawl Space,Block,Full
- Number of fireplaces: 1
- Fireplace features: Gas Log, Living Room
Interior area
- Total structure area: 2,718
- Total interior livable area: 1,518 sqft
Property
Parking
- Total spaces: 1
- Parking features: Asphalt, Garage Door Opener, Yes, Detached, Garage
- Garage spaces: 1
- Has uncovered spaces: Yes
Accessibility
- Accessibility features: No Disability Access
Features
- Exterior features: Breezeway
- Fencing: Chain Link
Lot
- Size: 5,227 Square Feet
- Dimensions: 60 x 85
- Features: Level
Details
- Parcel number: 0624251008
- Special conditions: None
Construction
Type & style
- Home type: SingleFamily
- Architectural style: Bungalow
- Property subtype: Single Family Residence
Materials
- Vinyl Siding
- Foundation: Block, Concrete Perimeter
- Roof: Asphalt
Condition
- New construction: No
- Year built: 1920
Utilities & green energy
- Electric: Circuit Breakers
- Sewer: Public Sewer
- Water: Public
Community & HOA
HOA
- Services included: None
Location
- Region: Marion
Financial & listing details
- Tax assessed value: $66,810
- Annual tax amount: $940
- Date on market: 7/1/2026
- Ownership: Fee Simple
Estimated market value
$95,900
$75,000 - $117,000
$943/mo
Price history
| Date | Event | Price |
|---|---|---|
| 7/1/2026 | Listed for sale | -- |
Source:  MRED as distributed by MLS GRID #12686453 Report a problem MRED as distributed by MLS GRID #12686453 Report a problem | ||
| 6/20/2005 | Sold | $79,000$52/sqft |
Source: Agent Provided Report a problem | ||
Public tax history
| Year | Property taxes | Tax assessment |
|---|---|---|
| 2024 | $940 +35.4% | $22,270 +13.4% |
| 2023 | $695 -3.1% | $19,640 -5% |
| 2022 | $717 +10.7% | $20,680 +3.8% |
| 2021 | $648 +5.9% | $19,930 +5.8% |
| 2020 | $611 +9.6% | $18,830 |
| 2019 | $558 -47.5% | $18,830 |
| 2018 | $1,062 +82% | $18,830 |
| 2017 | $584 | $18,830 +5.5% |
| 2015 | $584 +5.6% | $17,840 |
| 2013 | $553 +6.6% | $17,840 |
| 2012 | $518 | $17,840 |
| 2011 | -- | $17,840 |
| 2010 | -- | $17,840 |
| 2009 | -- | $17,840 |
| 2007 | -- | $17,840 |
| 2006 | -- | -- |
Find assessor info on the county website
Monthly payment
Est. payment
Payment breakdown
Explore the cost of this home by adjusting the details. Changes won't be saved.Climate risks
Neighborhood: 62959
Nearby schools
GreatSchools rating
- 6/10Lincoln Elementary SchoolGrades: K-5Distance: 1.7 mi
- 4/10Marion Jr High SchoolGrades: 6-8Distance: 0.5 mi
- 4/10Marion High SchoolGrades: 9-12Distance: 0.8 mi
Schools provided by the listing agent
- District: 2
Source: MRED as distributed by MLS GRID. This data may not be complete. We recommend contacting the local school district to confirm school assignments for this home.
- $41,4003 bd1 ba1.5k sqft604 S Vicksburg St, Marion, IL 62959Off Market
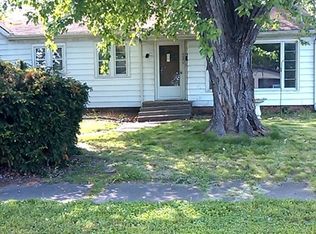
- $159,0003 bd2 ba1.3k sqft508 S Vicksburg St, Marion, IL 62959Sold
- $119,2001 bd1 ba1.6k sqft1002 W Prairie St, Marion, IL 62959Off Market

- $101,8001 bd1 ba-- sqft1002 W Prairie St #1/2, Marion, IL 62959Off Market

- $77,700-- bd-- ba852 sqft601 S Vicksburg St, Marion, IL 62959Off Market
- $147,300-- bd-- ba-- sqft910 W Prairie St, Marion, IL 62959Off Market
- $32,340-- bd-- ba784 sqft601 S Duncan St, Marion, IL 62959Off Market
- $133,5003 bd2 ba1.4k sqft506 S Vicksburg St, Marion, IL 62959Sold
A local agent can set up tours, give advice and negotiate with sellers.
A local lender can help you make sure your offer is ready when you are.
Similar homes
- $--3 bd2 ba1.3k sqft1703 W Cherry St, Marion, IL 62959Auction
 Auction.com 2
 - $125,0003 bd2 ba1.3k sqft106 E Finucane St, Marion, IL 62959For Sale

 MLS ID #PA1266175, Shawnna L Donovan, Southern Illinois Realty Experts - Herrin. RMLS Alliance as distributed by MLS GRID
 - $150,0003 bd2 ba1.5k sqft806 E Boulevard St, Marion, IL 62959Active
 MLS ID #12686862, Beth Wilson, PAUL WILSON REALTY. MRED as distributed by MLS GRID
 - $80,0003 bd2 ba1.4k sqft810 W Longstreet Rd, Marion, IL 62959Active
 MLS ID #12683924, Beth Wilson, PAUL WILSON REALTY. MRED as distributed by MLS GRID
 - $139,0002 bd2 ba1.5k sqft1804 W Copeland St, Marion, IL 62959ActiveMLS ID #12587065, Kenneth Wiggs, C21 HOUSE OF REALTY, INC.. MRED as distributed by MLS GRID
- $99,5002 bd1 ba885 sqft313 S Future St, Marion, IL 62959ActiveMLS ID #12583418, Dave Thompson, C21 HOUSE OF REALTY, INC.. MRED as distributed by MLS GRID
- $169,9004 bd2 ba1.6k sqft604 S Future St, Marion, IL 62959For SaleMLS ID #PA1266937, Lisa A Tomazzoli, House 2 Home Realty Anna. RMLS Alliance as distributed by MLS GRID
- $114,9003 bd1 ba1.3k sqft1606 & 1608 W Faust St, Marion, IL 62959ActiveMLS ID #EB458306, Dave Thompson, C21 HOUSE OF REALTY, INC.. MRED as distributed by MLS GRID
- $103,0002 bd1 ba1k sqft505 S 2nd St, Marion, IL 62959ActiveMLS ID #EB459710, Linda Stewart, eXp Realty. MRED as distributed by MLS GRID
- $215,0003 bd2 ba1.7k sqft905 N Granite St, Marion, IL 62959For SaleMLS ID #PA1265071, Brytney Bundren, HOUSE 2 HOME REALTY. RMLS Alliance as distributed by MLS GRID
- $135,0003 bd3 ba1.5k sqft300 W Goodall St, Marion, IL 62959For SaleMLS ID #PA1264989, Robert Owsley, Southern Illinois Realty Experts - Herrin. RMLS Alliance as distributed by MLS GRID
- $130,0003 bd2 ba2.1k sqft811 N Market St, Marion, IL 62959ActiveMLS ID #12574275, Beth Wilson, PAUL WILSON REALTY. MRED as distributed by MLS GRID
- $165,0003 bd2 ba1.4k sqft108 Linck St, Marion, IL 62959ActiveMLS ID #12678226, Dave Thompson, C21 HOUSE OF REALTY, INC.. MRED as distributed by MLS GRID
- $209,5003 bd2 ba1.9k sqft707 E Boulevard St, Marion, IL 62959Price ChangeMLS ID #12575991, Dave Thompson, C21 HOUSE OF REALTY, INC.. MRED as distributed by MLS GRID
- $126,0003 bd1 ba980 sqft912 Boston Rd, Marion, IL 62959ActiveMLS ID #12694701, Kimberly Desett, Heavenly Homes Real Estate. MRED as distributed by MLS GRID
- $179,9003 bd2 ba1.9k sqft310 Brenda Ln, Energy, IL 62933For Sale By Owner
- $199,9003 bd1 ba1.4k sqft815 S Division St, Carterville, IL 62918For SaleMLS ID #PA1267117, Josh Jeralds, HOUSE 2 HOME REALTY. RMLS Alliance as distributed by MLS GRID
- $199,9993 bd3 ba1.8k sqft14228 Lake Of Egypt Rd, Marion, IL 62959For SaleMLS ID #PA1263640, Alysa Bunting, Indigo Realty LLC. RMLS Alliance as distributed by MLS GRID
- $198,0002 bd2 ba1.6k sqft123 S Violet Ln, Carbondale, IL 62901For SaleMLS ID #PA1268429, Kaitlynn Morgan, HOUSE 2 HOME REALTY. RMLS Alliance as distributed by MLS GRID
- $85,0002 bd1 ba1.1k sqft802 W 9th St, Johnston City, IL 62951For Sale By Owner
