Have you ever wanted a home on M Street in Dallas or Monticello in Fort Worth? This 110-year-old Tudor home has been in one family since 1921 when purchased by the Kirby family and was bricked in the 1930's. Stunning architecture on the exterior and it comes with a 440 square foot detached garage. This is your opportunity at this price to renovate and make it your own. It has 4 bedrooms with closets but if you wanted to take the large bedroom on SW side to become a music room or office then take the 3rd bedrooms upstairs which is a craftsman type design with 11 windows that open up and was used as a sleeping area since it was never air conditioned. There are vents in the floors and ceilings that was used for the heating. The living, dining and front bedroom which measures 20 x 15 has nine-foot ceilings but they were lowered from 12 foot in the 1950's, therefore enjoy a soaring ceiling in the 3 rooms when it is renovated. The hardwood floors are throughout the home and the home features two bathrooms. The stunning part is a large outdoor porch measures 173 square feet and would be a fabulous, enclosed garden room. Roof and concrete floor is already there, your imagination is all it takes. Enjoy a walk to the Cherry Park for swimming and a state of the art new playground and 4 blocks to the square to enjoy over 7 wonderful restaurants. Only 60 minutes to DFW International Airport and 65 minutes to Dallas Love Field. Weatherford is a very historic and charming town and settled in 1868 and this home sits in the heart of the historical district. You do not have any restrictions to the historical integrity of the remodel just need to get the standard city permits. There is one high school in Weatherford and has a population of 38k and very low city tax of $.33 per $100. There is a 99-bed hospital operated by Medical City and beautiful pickleball courts, tennis, fishing and skateboard. Your family will enjoy Lake Weatherford and PK lake nearby. True Texas.
Sold
Price Unknown
602 S Waco St, Weatherford, TX 76086
4beds
2,263sqft
Single Family Residence
Built in 1915
0.33 Acres Lot
$358,300 Zestimate®
$--/sqft
$2,367 Estimated rent
Home value
$358,300
$330,000 - $391,000
$2,367/mo
Zestimate® history
Owner options
List your home for rent
$2,367/mo
Rent Zestimate®
Find your next renter with Zillow Rental Manager. Plus, with online applications, you can quickly screen prospective tenants – for free.
$2,367/mo
Rent Zestimate®
Refinance and save
Refinancing to a lower rate could help reduce your monthly payments and save thousands over the life of the loan.
Explore your selling options
Work with a Zillow partner agent
Leverage their expertise and Zillow's premium Showcase listings to get your home seen by more buyers.
Get startedList with your own agent
Get your home in front of millions of buyers by listing it on Zillow.
Learn how to do itSell it yourself
Take full control of how buyers see your home on Zillow by listing For Sale by Owner (FSBO).
List your homeWhat's special
Detached garageStunning architectureHardwood floorsLarge outdoor porchTwo bathroomsEnclosed garden roomCraftsman type design
Zillow last checked:
Listing updated:
Listed by:
Jamie Bodiford 048217 (817)596-9446,
CENTURY 21 Judge Fite Company 817-596-9446
Bought with:
Jessica Ferris
Coldwell Banker Apex, REALTORS
Source: NTREIS,MLS#: 20907359
Facts & features
Interior
Bedrooms & bathrooms
- Bedrooms: 4
- Bathrooms: 2
- Full bathrooms: 2
Primary bedroom
- Features: Built-in Features, Ceiling Fan(s)
- Level: First
- Dimensions: 11 x 14
Bedroom
- Features: Ceiling Fan(s), Split Bedrooms
- Level: First
- Dimensions: 20 x 15
Bedroom
- Features: Ceiling Fan(s)
- Level: First
- Dimensions: 13 x 13
Bedroom
- Features: Split Bedrooms
- Level: First
- Dimensions: 11 x 13
Primary bathroom
- Features: En Suite Bathroom
- Level: First
- Dimensions: 4 x 9
Den
- Features: Built-in Features, Ceiling Fan(s)
- Level: First
- Dimensions: 12 x 21
Dining room
- Features: Ceiling Fan(s)
- Level: First
- Dimensions: 13 x 16
Other
- Level: First
- Dimensions: 5 x 9
Kitchen
- Features: Built-in Features, Eat-in Kitchen, Pantry, Tile Counters
- Level: First
- Dimensions: 13 x 14
Living room
- Features: Ceiling Fan(s), Fireplace
- Level: First
- Dimensions: 13 x 22
Utility room
- Features: Utility Room
- Level: First
- Dimensions: 7 x 6
Heating
- None
Cooling
- None
Appliances
- Included: Electric Range, Electric Water Heater, Refrigerator
- Laundry: Washer Hookup, Gas Dryer Hookup, Laundry in Utility Room
Features
- Built-in Features, Eat-in Kitchen, High Speed Internet, Pantry, Cable TV
- Flooring: Laminate, Tile, Wood
- Windows: Window Coverings
- Has basement: No
- Number of fireplaces: 1
- Fireplace features: Living Room
Interior area
- Total interior livable area: 2,263 sqft
Property
Parking
- Total spaces: 2
- Parking features: Door-Single, Garage Faces Front, Kitchen Level
- Garage spaces: 2
Features
- Levels: Two
- Stories: 2
- Patio & porch: Covered
- Pool features: None
- Fencing: Back Yard,Chain Link
Lot
- Size: 0.33 Acres
- Dimensions: 14505
- Features: Corner Lot, Hardwood Trees, Many Trees
- Residential vegetation: Cleared
Details
- Parcel number: R000005674
Construction
Type & style
- Home type: SingleFamily
- Architectural style: Tudor,Detached
- Property subtype: Single Family Residence
- Attached to another structure: Yes
Materials
- Brick, Rock, Stone
- Foundation: Pillar/Post/Pier
- Roof: Composition,Metal
Condition
- Year built: 1915
Utilities & green energy
- Sewer: Public Sewer
- Water: Public
- Utilities for property: Electricity Connected, Natural Gas Available, Overhead Utilities, Sewer Available, Separate Meters, Water Available, Cable Available
Community & HOA
Community
- Features: Curbs
- Security: Smoke Detector(s)
- Subdivision: Couts
HOA
- Has HOA: No
Location
- Region: Weatherford
Financial & listing details
- Tax assessed value: $311,510
- Annual tax amount: $5,946
- Date on market: 4/21/2025
- Cumulative days on market: 115 days
- Listing terms: Cash,Conventional
- Electric utility on property: Yes
Price history
| Date | Event | Price |
|---|---|---|
| 8/11/2025 | Sold | -- |
Source: NTREIS #20907359 Report a problem | ||
| 5/13/2025 | Contingent | $365,000$161/sqft |
Source: NTREIS #20907359 Report a problem | ||
| 4/21/2025 | Listed for sale | $365,000$161/sqft |
Source: NTREIS #20907359 Report a problem | ||
Public tax history
| Year | Property taxes | Tax assessment |
|---|---|---|
| 2025 | $5,924 -0.4% | $311,510 +1% |
| 2024 | $5,946 +0.3% | $308,470 |
| 2023 | $5,925 +210% | $308,470 +57.2% |
| 2022 | $1,912 -0.4% | $196,180 |
| 2021 | $1,919 +0.7% | $196,180 +9.9% |
| 2020 | $1,906 +1.5% | $178,470 |
| 2019 | $1,878 +0.6% | $178,470 +18.6% |
| 2018 | $1,867 +1.6% | $150,510 |
| 2017 | $1,837 +0.8% | $150,510 +23.2% |
| 2016 | $1,821 -6.6% | $122,200 |
| 2015 | $1,951 | $122,200 +3.7% |
| 2014 | $1,951 | $117,860 |
| 2013 | -- | $117,860 |
| 2012 | -- | $117,860 |
| 2011 | -- | $117,860 -1.1% |
| 2010 | -- | $119,210 |
| 2009 | -- | $119,210 |
| 2008 | -- | -- |
| 2007 | -- | -- |
| 2006 | -- | -- |
| 2004 | -- | $110,360 +4.9% |
| 2003 | -- | $105,240 +10% |
| 2002 | -- | $95,670 +10% |
| 2001 | -- | $86,970 |
| 2000 | -- | $86,970 |
| 1999 | -- | -- |
Find assessor info on the county website
Neighborhood: 76086
Nearby homes
- $473,700-- bd-- ba3k sqft207 W Simmons St, Weatherford, TX 76086Off Market
- $395,200-- bd-- ba2k sqft606 S Waco St, Weatherford, TX 76086Off Market
- $314,600-- bd-- ba2k sqft208 W Simmons St, Weatherford, TX 76086Off Market
- $--2 bd1 ba1.2k sqft208 W Couts St, Weatherford, TX 76086Sold
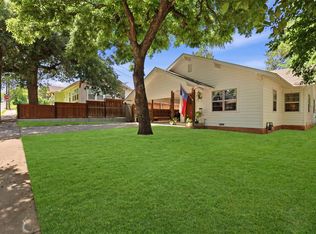
- $476,400-- bd-- ba3k sqft510 S Waco St, Weatherford, TX 76086Off Market
- $290,5003 bd2 ba1.4k sqft211 W Simmons St, Weatherford, TX 76086Off Market
- $359,0003 bd2 ba2.2k sqft117 W Simmons St, Weatherford, TX 76086Off Market
- $350,000-- bd-- ba2.2k sqft605 S Waco St, Weatherford, TX 76086Off Market
Nearby schools
GreatSchools rating
- 6/10Curtis Elementary SchoolGrades: PK-5Distance: 0.5 mi
- 6/10Hall Middle SchoolGrades: 6-8Distance: 0.8 mi
- 4/10Weatherford High SchoolGrades: 9-12Distance: 2 mi
Schools provided by the listing agent
- Elementary: Curtis
- Middle: Hall
- High: Weatherford
- District: Weatherford ISD
Source: NTREIS. This data may not be complete. We recommend contacting the local school district to confirm school assignments for this home.
Get a cash offer in 3 minutes
Find out how much your home could sell for in as little as 3 minutes with a no-obligation cash offer.
Estimated market value
$358,300
Get a cash offer in 3 minutes
Find out how much your home could sell for in as little as 3 minutes with a no-obligation cash offer.
Estimated market value
$358,300
- Texas
- Parker County
- Weatherford
- 76086
- 602 S Waco St
