Skip main navigation
Closed
  • $580,000

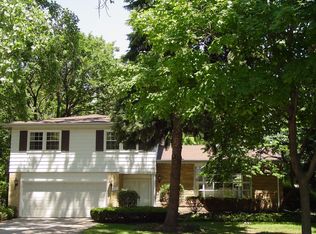
    602 S Yale Ave, Arlington Heights, IL 60005

    4beds
    2,374sqft
    Single Family Residence
    Built in 1965
    0.26 Acres Lot
    $788,100 Zestimate®
    $244/sqft
    $4,163 Estimated rent

    Home value

    $788,100

    $717,000 - $875,000

    $4,163/mo

    Zestimate® history
    Loading
    Loading...

    Owner options

    List your home for rent

    $4,163/mo

    Rent Zestimate®

    Find your next renter with Zillow Rental Manager. Plus, with online applications, you can quickly screen prospective tenants – for free.

    Learn more

    $4,163/mo

    Rent Zestimate®

    Refinance and save

    $4,079/mo

    Est. payment

    Refinancing to a lower rate could help reduce your monthly payments and save thousands over the life of the loan.

    See today's rates

    $4,079/mo

    Est. payment

    Explore your selling options

    Work with a Zillow partner agent

    Leverage their expertise and Zillow's premium Showcase listings to get your home seen by more buyers.

    Get started

    List with your own agent

    Get your home in front of millions of buyers by listing it on Zillow.

    Learn how to do it

    Sell it yourself

    Take full control of how buyers see your home on Zillow by listing For Sale by Owner (FSBO).

    List your home

    What's special

    Charming fireplaceGenerously sized bedroomsSerene surroundingsStunning hardwood flooringOpen dining roomInviting family roomNatural light
    Welcome to your dream home! This beautifully maintained residence offers a perfect blend of comfort, style, and functionality. With 4 generously sized bedrooms, there's ample space for everyone to spread out and enjoy their own retreat. Freshly painted and filled with natural light, this home exudes warmth and includes stunning hardwood flooring in the bedrooms on the second floor. The inviting family room features a charming fireplace, making it the ideal spot for cozy gatherings, while the open dining room beautifully overlooks the spacious living area, allowing for effortless entertaining and family gatherings. With 2.5 bathrooms, you'll appreciate the convenience and privacy they provide. Step outside to discover the lovely patio in the back, perfect for al fresco dining or simply enjoying the serene surroundings. Whether it's morning coffee or evening relaxation, this outdoor space is sure to impress. Located in a welcoming neighborhood, this home is close to parks, shopping, and dining options, providing a great community feel without sacrificing accessibility. With 2,374 square feet of living space, there is plenty of room to make lasting memories. Don't miss the opportunity to make this incredible property your own. Schedule a viewing today and envision your new life in this charming home where comfort and style await!

    Zillow last checked:

    Listing updated:

    Listing courtesy of:

    Grace Pawlikowski, CNC,CSC 630-675-5656,

    Baird & Warner

    Bought with:

    Tara Rizos

    HomeSmart Connect LLC

    Source: MRED as distributed by MLS GRID,MLS#: 12377840MLS Logo

    Facts & features

    Interior

    Bedrooms & bathrooms
    • Bedrooms: 4
    • Bathrooms: 3
    • Full bathrooms: 2
    • 1/2 bathrooms: 1
    Primary bedroom
    • Features: Flooring (Hardwood), Bathroom (Full)
    • Level: Second
    • Area: 187 Square Feet
    • Dimensions: 11X17
    Bedroom 2
    • Features: Flooring (Hardwood)
    • Level: Second
    • Area: 110 Square Feet
    • Dimensions: 11X10
    Bedroom 3
    • Features: Flooring (Hardwood)
    • Level: Second
    • Area: 143 Square Feet
    • Dimensions: 11X13
    Bedroom 4
    • Features: Flooring (Hardwood)
    • Level: Second
    • Area: 110 Square Feet
    • Dimensions: 10X11
    Dining room
    • Features: Flooring (Carpet)
    • Level: Main
    • Area: 180 Square Feet
    • Dimensions: 10X18
    Family room
    • Features: Flooring (Carpet)
    • Level: Lower
    • Area: 400 Square Feet
    • Dimensions: 16X25
    Kitchen
    • Features: Kitchen (Eating Area-Table Space)
    • Level: Main
    • Area: 180 Square Feet
    • Dimensions: 10X18
    Laundry
    • Level: Basement
    • Area: 360 Square Feet
    • Dimensions: 18X20
    Living room
    • Features: Flooring (Carpet)
    • Level: Main
    • Area: 234 Square Feet
    • Dimensions: 13X18
    Heating
    • Natural Gas
    Cooling
    • Central Air
    Appliances
    • Included: Double Oven, Microwave, Dishwasher, Refrigerator, Washer, Dryer, Cooktop
    Features
    • Basement: Unfinished,Partial
    Interior area
    • Total structure area: 0
    • Total interior livable area: 2,374 sqft

    Property

    Parking
    • Total spaces: 2
    • Parking features: On Site, Garage Owned, Attached, Garage
    • Attached garage spaces: 2
    Accessibility
    • Accessibility features: No Disability Access
    Lot
    • Size: 0.26 Acres
    Details
    • Parcel number: 03311120460000
    • Special conditions: None

    Construction

    Type & style
    • Home type: SingleFamily
    • Property subtype: Single Family Residence
    Materials
    • Aluminum Siding, Brick
    Condition
    • New construction: No
    • Year built: 1965

    Utilities & green energy

    • Sewer: Public Sewer
    • Water: Public

    Community & neighborhood

    Location
    • Region: Arlington Heights

    HOA & financial

    HOA
    • Services included: None

    Other

    Other facts
    • Listing terms: Conventional
    • Ownership: Fee Simple

    Price history

    DateEventPrice
    7/23/2025Sold$580,000+0%$244/sqft
    Source: MRED as distributed by MLS GRID #12377840 Report a problem
    6/10/2025Contingent$579,900$244/sqft
    Source: MRED as distributed by MLS GRID #12377840 Report a problem
    6/5/2025Listed for sale$579,900$244/sqft
    Source: MRED as distributed by MLS GRID #12377840 Report a problem

    Public tax history

    YearProperty taxesTax assessment
    2024-- $48,000 +0%
    2023$6,799 -2%$47,999
    2022$6,936 -18.5%$47,999 +51.9%
    2021$8,512 +1.8%$31,609
    2020$8,359 +0.3%$31,609 -10.1%
    2019$8,331 -23.2%$35,161 -13.4%
    2018$10,848 +1%$40,610
    2017$10,738 +4.8%$40,610
    2016$10,251 +6.6%$40,610 +15.4%
    2015$9,620 +2.8%$35,203
    2014$9,355 +2.8%$35,203
    2013$9,102 -3.6%$35,203 -9.5%
    2012$9,438 +3.4%$38,895
    2011$9,125 +7.2%$38,895
    2010$8,513 +19.4%$38,895 -11.3%
    2009$7,133 +4.1%$43,836 -7%
    2008$6,854 -5.1%$47,136
    2007$7,225 +3%$47,136 +25.6%
    2006$7,012 +7.5%$37,534
    2005$6,523 +7.4%$37,534
    2004$6,075 -2.7%$37,534 +22.3%
    2003$6,246 +3.2%$30,682
    2002$6,052 +12.5%$30,682
    2001$5,380 +1.8%$30,682 +19.5%
    2000$5,287 +1.4%$25,680
    1999$5,215 $25,680

    Find assessor info on the county website

    Neighborhood: 60005

    Nearby schools

    GreatSchools rating
    Schools provided by the listing agent
    • District: 25

    Source: MRED as distributed by MLS GRID. This data may not be complete. We recommend contacting the local school district to confirm school assignments for this home.

    Get a cash offer in 3 minutes
    Find out how much your home could sell for in as little as 3 minutes with a no-obligation cash offer.
    Estimated market value
    $788,100
    Get a cash offer in 3 minutes
    Find out how much your home could sell for in as little as 3 minutes with a no-obligation cash offer.
    Estimated market value
    $788,100