Tucked beneath mature hardwoods in Cary's Tanglewood neighborhood, this beautifully updated split level home blends timeless character with a modern flair. Set on a landscaped corner lot just minutes from Fenton, Historic Downtown Cary, premier schools, parks, and shopping, it offers exceptional convenience and refined living. Completely updated in 2024/2025 including roof, electrical, plumbing, encapsulated crawlspace, flooring, renovated baths, paint, fiber cement siding on front & rear of the home & so much more! This home is MOVE IN READY! The bright, renovated kitchen serves as the home's centerpiece, featuring granite counters, a generous island, crisp white cabinetry, and stainless appliances. A formal dining or living room enhances the main level's versatility. Upstairs, the bedrooms pair with spa inspired, updated baths. The lower level den provides a cozy retreat with a masonry fireplace, gas logs, and built in bar. A versatile fourth bedroom, home office or playroom completes the lower-level Outdoor living is exceptional: a fenced, tree lined backyard, fire pit area, covered deck, and three season room create multiple spaces for relaxation and entertaining. A storage building and carport add everyday practicality. A rare blend of comfort, style, and thoughtful updates—move in ready and perfectly positioned in one of Cary's most established communities. Note - photos virtually designed with furniture
For sale
$575,000
602 SE Maynard Rd, Cary, NC 27511
4beds
2,300sqft
Single Family Residence
Built in 1972
0.31 Acres Lot
$558,300 Zestimate®
$250/sqft
$-- HOA
What's special
Bright renovated kitchenCovered deckBuilt in barGas logsTucked beneath mature hardwoodsThree season roomGranite counters
- 16 days
- 3,157
- 399
Likely to sell faster than
Zillow last checked:
Listing updated:
Listed by:
Sandy English 919-788-7820,
English Realty Group, LLC
Source: Doorify MLS,MLS#: 10190062
Facts & features
Interior
Bedrooms & bathrooms
- Bedrooms: 4
- Bathrooms: 3
- Full bathrooms: 3
Primary bedroom
- Level: First
Bedroom 2
- Level: First
Bedroom 3
- Level: First
Bedroom 4
- Level: Lower
Other
- Level: Main
Kitchen
- Level: Main
Living room
- Level: Main
Sunroom
- Level: Lower
Heating
- Fireplace(s), Forced Air
Cooling
- Central Air, Ceiling Fan(s)
Appliances
- Included: Dishwasher, Electric Range, Free-Standing Refrigerator, Range, Refrigerator, Range Hood, Stainless Steel Appliance(s), Washer/Dryer
Features
- Breakfast Bar, Built-in Features, Ceiling Fan(s), Chandelier, Crown Molding, Entrance Foyer, Eat-in Kitchen, Granite Counters, Kitchen Island, Open Floorplan, Recessed Lighting, Shower Only, Separate Shower, Bathtub/Shower Combination, Walk-In Shower, Radon Mitigation, Smooth Ceilings
- Flooring: Hardwood, Luxury Vinyl, Tile
- Doors: French Doors
- Number of fireplaces: 1
- Fireplace features: Fire Pit, Family Room, Masonry
- Common walls with other units/homes: No Common Walls
Interior area
- Total structure area: 2,300
- Total interior livable area: 2,300 sqft
- Finished area above ground: 2,300
- Finished area below ground: 0
Property
Parking
- Total spaces: 1
- Parking features: Attached Carport, Attached, Carport, Driveway
- Carport spaces: 1
- Has uncovered spaces: Yes
Features
- Levels: Multi/Split
- Stories: 1
- Patio & porch: Covered, Deck, Enclosed, Front Porch, Patio, Rear Porch, Screened
- Exterior features: Fire Pit, Garden, Private Yard, Rain Gutters, Storage, Fenced Yard
- Fencing: Back Yard,Fenced,Privacy
- Has view: Yes
- View description: Trees/Woods
Lot
- Size: 0.31 Acres
- Features: Back Yard, Corner Lot, Garden
Details
- Additional structures: Greenhouse, Outbuilding, Shed(s), Storage
- Parcel number: 076316940156000 0037835
- Zoning: R12
- Special conditions: Standard
Construction
Type & style
- Home type: SingleFamily
- Architectural style: Traditional
- Property subtype: Single Family Residence
Materials
- Brick, Engineered Wood
- Foundation: Crawlspace
- Roof: Shingle
Condition
- New construction: No
- Year built: 1972
Utilities & green energy
- Sewer: Public Sewer
- Water: Public
Community & HOA
Community
- Security: Smoke Detector(s)
- Subdivision: Tanglewood
HOA
- Has HOA: No
Location
- Region: Cary
Financial & listing details
- Price per square foot: $250/sqft
- Tax assessed value: $469,748
- Annual tax amount: $4,046
- Date on market: 9/1/2026
- Listing agreement: Exclusive Right To Sell
- Listing terms: Cash,Conventional,FHA,VA Loan
Estimated market value
$558,300
$530,000 - $586,000
$3,046/mo
Price history
| Date | Event | Price |
|---|---|---|
| 9/1/2026 | Listed for sale | $575,000+38.6%$250/sqft |
Source:  Doorify MLS #10190062 Report a problem Doorify MLS #10190062 Report a problem | ||
| 11/30/2021 | Sold | $415,000-3.5%$180/sqft |
Source: Public Record Report a problem | ||
| 10/10/2021 | Pending sale | $429,900$187/sqft |
Source: Doorify MLS #2410336 Report a problem | ||
| 10/1/2021 | Listed for sale | $429,900+211.5%$187/sqft |
Source: Doorify MLS #2410336 Report a problem | ||
| 6/16/2010 | Sold | $138,000-11.3%$60/sqft |
Source: Doorify MLS #1715791 Report a problem | ||
| 9/19/2000 | Sold | $155,500$68/sqft |
Source: Public Record Report a problem | ||
Public tax history
| Year | Property taxes | Tax assessment |
|---|---|---|
| 2025 | $4,046 +2.2% | $469,748 |
| 2024 | $3,959 +27.9% | $469,748 +53% |
| 2023 | $3,096 +3.9% | $307,028 |
| 2022 | $2,981 +12% | $307,028 +9.9% |
| 2021 | $2,661 -0.5% | $279,492 |
| 2020 | $2,675 +9.8% | $279,492 +23.8% |
| 2019 | $2,436 | $225,677 |
| 2018 | $2,436 +10.9% | $225,677 |
| 2017 | $2,198 +1.5% | $225,677 +1.8% |
| 2016 | $2,165 +24.5% | $221,795 +27% |
| 2015 | $1,739 | $174,616 |
| 2014 | -- | $174,616 |
| 2013 | -- | $174,616 +2.3% |
| 2012 | -- | $170,684 |
| 2011 | -- | $170,684 |
| 2010 | -- | $170,684 |
| 2009 | -- | $170,684 |
| 2008 | -- | -- |
| 2007 | -- | -- |
| 2006 | -- | -- |
| 2005 | -- | -- |
| 2004 | -- | -- |
| 2003 | -- | -- |
| 2002 | -- | -- |
| 2001 | -- | -- |
Find assessor info on the county website
Monthly payment
Est. payment
Payment breakdown
Explore the cost of this home by adjusting the details. Changes won't be saved.Climate risks
Neighborhood: 27511
Nearby schools
Schools provided by the listing agent
- Elementary: Wake - Farmington Woods Elementary
- Middle: Wake - East Cary Middle
- High: Wake - Cary High
Source: Doorify MLS. This data may not be complete. We recommend contacting the local school district to confirm school assignments for this home.
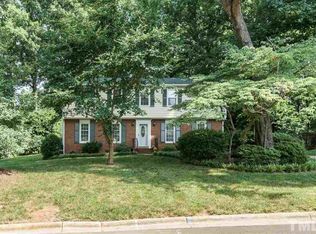
Similar homes
- $700,0004 bd3 ba2.5k sqft1209 Willowbrook Dr, Cary, NC 27511For Sale

 MLS ID #10183634, Kerry Waite. Doorify MLS
 - $499,0004 bd3 ba2.1k sqft1405 Lake Pine Dr, Cary, NC 27511For Sale
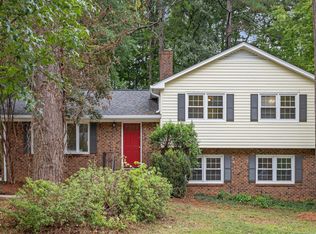 MLS ID #10189879, Laura Meredith Ivey. Doorify MLS
 - $525,0004 bd3 ba2k sqft201 Hunters Xing, Cary, NC 27518For Sale
 MLS ID #10192079, Susie Friedel. Doorify MLS
 - $518,5004 bd3 ba2.2k sqft1502 Lake Pine Dr, Cary, NC 27511For Sale
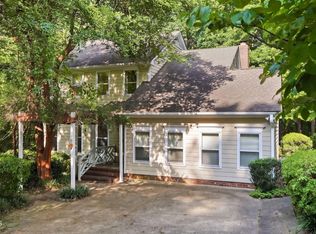 MLS ID #10187916, Robert Huml. Doorify MLS
 - $590,0004 bd3 ba2.1k sqft102 Copper Hill Dr, Cary, NC 27518For SaleMLS ID #10187568, Aimee Anderson. Doorify MLS
- $599,0004 bd3 ba2.5k sqft108 Rock Pointe Ln, Cary, NC 27513For SaleMLS ID #10176081, Angie Cole. Doorify MLS
- $600,0003 bd3 ba2.1k sqft308 Highfield Ave, Cary, NC 27519For SaleMLS ID #10191754, Linda Trevor. Doorify MLS
- $635,0003 bd3 ba2k sqft7026 Robbie Dr, Raleigh, NC 27607For SaleMLS ID #10181658, Sophia Paige Carter. Doorify MLS
- $535,0003 bd3 ba2k sqft2334 School Creek Pl, Raleigh, NC 27606For SaleMLS ID #10190127, David Wilson. Doorify MLS
- $549,0003 bd2 ba1.4k sqft3405 Marietta Ct, Raleigh, NC 27612For SaleMLS ID #10191684, Todd Hofer. Doorify MLS
- $595,0003 bd3 ba2.8k sqft2809 Doves Nest Ct, Fuquay Varina, NC 27526For SaleMLS ID #10192149, Anna Powell. Doorify MLS
- $650,0003 bd3 ba2.4k sqft1006 Oakwell Ct, Apex, NC 27502For SaleMLS ID #10187436, Michelle Gelston. Doorify MLS
- $625,0004 bd3 ba2.3k sqft4220 Glen Erin Way, Raleigh, NC 27613For SaleMLS ID #10191717, Emily Mitchell. Doorify MLS
- $615,0004 bd3 ba2.1k sqft5320 Cherrycrest Ct, Raleigh, NC 27609For SaleMLS ID #10191907, Rachel Goley Lowe. Doorify MLS
- $719,9004 bd3 ba3k sqft1019 Bianco Dr, Raleigh, NC 27607For SaleMLS ID #10189262, Maya Galletta. Doorify MLS
- $749,0004 bd3 ba2.5k sqft115 High Country Dr, Cary, NC 27513For SaleMLS ID #10184442, Maya Galletta. Doorify MLS
- $775,0003 bd2 ba1.9k sqft110 Woodland Dr, Cary, NC 27513For SaleMLS ID #10188856, Renee Hillman. Doorify MLS
- $774,9004 bd3 ba3.2k sqft9701 Kingsford Dr, Cary, NC 27518For SaleMLS ID #10190542, Mitchell Lagunas. Doorify MLS
- $775,0004 bd3 ba2.9k sqft103 Moss Rose Ct, Cary, NC 27518For SaleMLS ID #10188478, Mary Kromenhoek. Doorify MLS
- $715,0004 bd3 ba2.1k sqft1810 Varnell Ave, Raleigh, NC 27612For SaleMLS ID #10191204, William Patrick. Doorify MLS
