Skip main navigation
For sale
  • Price cut: $25K (5/9)
    $1,100,000

    602 SW 7th Avenue, Fort Lauderdale, FL 33315

    3beds
    2,316sqft
    : 
    Loading
    Get pre-qualified
    Townhouse, Duplex, Multi Family
    Built in 2026
    -- sqft lot
    $1,072,000 Zestimate®
    $475/sqft
    $-- HOA

    What's special

    High-end finishes throughoutThoughtful two-story designSpa-inspired bathJacuzzi tubSolid cbs constructionSleek metal roofWalk-in shower
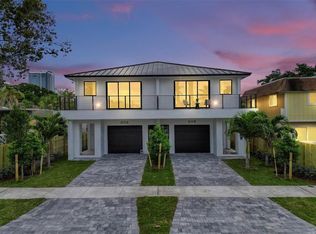
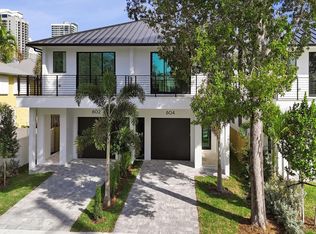
    Experience modern Fort Lauderdale living in this brand-new luxury townhome. 2,316 SF under air 3,077 SF under roof, this 3/3.5 residence showcases a thoughtful two-story design with high-end finishes throughout. Built with solid CBS construction, a prefab concrete floor system, and a sleek metal roof, the home blends durability with contemporary style. The open main living areas flow seamlessly to a private outdoor oasis featuring a 10' x 15' pool, perfect for indoor-outdoor entertaining. The chef's kitchen is equipped with a full Thermador appliance package. Prewired for electric shades. The master bedroom features dual walk-in closets and a spa-inspired bath with jacuzzi tub and walk-in shower. For investor clients, please refer to the supplemental attachments outlining projected revenue and occupancy analysis for Airbnb and short-term rental use.
    167 days
    |
    345
    |
    26
    |

    Zillow last checked:

    Listing updated:

    Listed by:

    Dylan Varner 954-253-5522,

    Flagler Duval,

    George H Coloney 954-724-3972,

    Flagler Duval

    Source: BeachesMLS,MLS#: F10548851MLS LogoOriginating MLS: BeachesMLS

    Loading...

      Facts & features

      Interior

      Bedrooms & bathrooms
      • Bedrooms: 3
      • Bathrooms: 4
      • Full bathrooms: 3
      • 1/2 bathrooms: 1
      • Main level bathrooms: 1
      Primary bedroom
      • Level: Upper
      • Area: 240.5
      • Dimensions: 18.5 X 13
      Bedroom 2
      • Level: Upper
      • Area: 215.08
      • Dimensions: 16.66 X 12.91
      Bedroom 3
      • Level: Upper
      • Area: 199.68
      • Dimensions: 17.5 X 11.41
      Kitchen
      • Level: First
      • Area: 172.48
      • Dimensions: 11.83 X 14.58
      Other
      • Level: First
      • Area: 196.6
      • Dimensions: 10 X 19.66
      Heating
      • Central
      Cooling
      • Central Air
      Appliances
      • Included: Dryer, Dishwasher, Electric Water Heater, Disposal, Microwave, Oven, Refrigerator, Water Heater, Water Purifier, Washer
      • Laundry: Laundry Room, Upper Level
      Features
      • Bathtub, Closet Cabinetry, Dual Sinks, Entrance Foyer, Eat-in Kitchen, High Ceilings, Jetted Tub, Kitchen Island, Kitchen/Dining Combo, Living/Dining Room, Custom Mirrors, Storage, Soaking Tub, Separate Shower, Upper Level Primary, Walk-In Closet(s)
      • Flooring: Tile, Vinyl
      • Windows: Sliding, Storm Window(s)
      • Has fireplace: No
      Interior area
      • Total structure area: 3,077
      • Total interior livable area: 2,316 sqft
      Video & virtual tour

      Property

      Parking
      • Total spaces: 3
      • Parking features: Attached, Covered, Garage, Garage Door Opener, Open, On Street
      • Attached garage spaces: 1
      • Uncovered spaces: 2
      Accessibility
      • Accessibility features: None
      Features
      • Levels: Two
      • Stories: 2
      • Entry location: First Floor Entry,Closet Cabinetry,Kitchen Island,
      • Patio & porch: Covered, Open, Patio, Balcony
      • Exterior features: Balcony, Outdoor Living Area
      • Has private pool: Yes
      • Pool features: Gunite, In Ground
      • Fencing: Fenced
      • Has view: Yes
      • View description: Garden, Pool
      Lot
      • Features: Sprinkler System
      Details
      • Parcel number: 504210540353
      • Zoning: RD-15

      Construction

      Type & style
      • Home type: Townhouse
      • Property subtype: Townhouse, Duplex, Multi Family
      • Attached to another structure: Yes
      Materials
      • Block, Pre-Cast Concrete, Stucco
      • Foundation: Slab
      • Roof: Metal
      Condition
      • Year built: 2026
      Details
      • Builder name: Other

      Utilities & green energy

      • Sewer: Public Sewer
      • Water: Public
      • Utilities for property: Cable Available, Electricity Connected, Sewer Connected, Water Connected

      Community & HOA

      Community
      • Security: None, Smoke Detector(s)
      • Subdivision: 602/604
      HOA
      • Has HOA: No
      Location
      • Region: Fort Lauderdale

      Financial & listing details

      • Price per square foot: $475/sqft
      • Tax assessed value: $130,000
      • Annual tax amount: $2,460
      • Date on market: 1/30/2026
      • Cumulative days on market: 168 days
      • Listing terms: Cash,Conventional,FHA,VA Loan
      • Electric utility on property: Yes

        Estimated market value

        $1,072,000

        $1.02M - $1.13M

        $6,523/mo

        Price history

        DateEventPrice
        5/9/2026Price change$1,100,000-2.2%$475/sqft
        Source: BeachesMLS #F10548851 Report a problem
        3/26/2026Price change$1,125,000-2.2%$486/sqft
        Source: BeachesMLS #F10548851 Report a problem
        2/17/2026Price change$1,150,000-3.8%$497/sqft
        Source: BeachesMLS #F10548851 Report a problem
        1/30/2026Listed for sale$1,195,000-0.4%$516/sqft
        Source: BeachesMLS #F10548851 Report a problem
        12/30/2025Listing removed$1,200,000$518/sqft
        Source: BeachesMLS #F10522929 Report a problem
        10/14/2025Price change$1,200,000-4%$518/sqft
        Source: BeachesMLS #F10522929 Report a problem
        8/22/2025Listed for sale$1,250,000$540/sqft
        Source: BeachesMLS #F10522929 Report a problem

        Public tax history

        YearProperty taxesTax assessment
        2025$2,460 -0.2%$130,000
        2024$2,464 +0.7%$130,000
        2023$2,446 $130,000
        Find assessor info on the county website

        Monthly payment

        Est. payment

        Payment breakdown

        Explore the cost of this home by adjusting the details. Changes won't be saved.
        All calculations are estimates and provided by Zillow, Inc. for informational purposes only. Actual amounts may vary.
        HOA fees may include property taxes on listings classified as Co-Ops. Contact the listing agent and/or owner for fee details.
        Mortgage interest rates are dependent on a number of factors, including credit score, down payment, and repayment length. Interest rate data provided by Zillow Group Marketplace, Inc. as of 1/1/1970 from various mortgage lenders with which we have lead or other similar arrangements; the Estimated Payment is an average of those rates.
        See how much you could borrow to make a competitive offer.

        Climate risks

        Neighborhood: Tarpon River

        Getting around

        74 / 100
        Very Walkable
        49 / 100
        Some Transit
        71 / 100
        Very Bikeable

        Nearby schools

        GreatSchools rating
        Schools provided by the listing agent
        • Elementary: Croissant Park
        • Middle: New River
        • High: Stranahan

        Source: BeachesMLS. This data may not be complete. We recommend contacting the local school district to confirm school assignments for this home.

        A local agent can set up tours, give advice and negotiate with sellers.

        A local lender can help you make sure your offer is ready when you are.

        Browse local experts

        Similar homes