Skip main navigation
Sold for $465,000
  • $465,000

    602 Santa Anita Dr, North Wales, PA 19454

    2beds
    1,498sqft
    Townhouse
    Built in 1995
    4,265 Square Feet Lot
    $467,900 Zestimate®
    $310/sqft
    $2,777 Estimated rent

    Home value

    $467,900

    Estimated sales range

    Not available

    $2,777/mo

    Zestimate® history
    Loading
    Loading...

    Owner options

    List your home for rent

    $2,777/mo

    Rent Zestimate®

    Find your next renter with Zillow Rental Manager. Plus, with online applications, you can quickly screen prospective tenants – for free.

    Learn more

    $2,777/mo

    Rent Zestimate®

    Refinance and save

    $3,206/mo

    Est. payment

    Refinancing to a lower rate could help reduce your monthly payments and save thousands over the life of the loan.

    See today's rates

    $3,206/mo

    Est. payment

    Explore your selling options

    Work with a Zillow partner agent

    Leverage their expertise and Zillow's premium Showcase listings to get your home seen by more buyers.

    Get started

    List with your own agent

    Get your home in front of millions of buyers by listing it on Zillow.

    Learn how to do it

    Sell it yourself

    Take full control of how buyers see your home on Zillow by listing For Sale by Owner (FSBO).

    List your home

    What's special

    Eat-in kitchenSecond well-sized bedroomNewly refinished bathroomConveniently located upper-level laundryFull hall bathGenerous walk-in closet spaceDramatic two-story family room
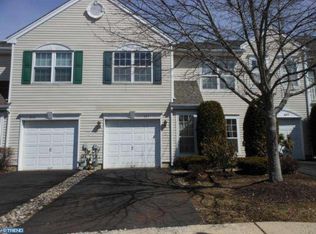
    Welcome to 602 Santa Anita Drive — where location, lifestyle, and livability come together seamlessly. Ideally situated in the heart of Montgomeryville, this home offers unmatched convenience to both everyday essentials and lifestyle amenities—just moments from popular restaurants, local boutiques, and major retailers, with easy access to Route 309, the PA Turnpike, and a direct drive to the Jersey Shore. Inside, the home lives far larger than expected. A formal entryway sets the tone, leading into a dedicated dining space perfect for entertaining, an eat-in kitchen, and a dramatic two-story family room featuring an elegant staircase that cascades from the upper-level balcony. It is rare to find this combination of manageable size paired with such grand, open living spaces. Upstairs, the spacious owner’s suite offers a true retreat, complete with a newly refinished bathroom, generous walk-in closet space, and a private balcony—perfect for morning coffee on spring days. A second well-sized bedroom, full hall bath, and conveniently located upper-level laundry add to the home’s thoughtful layout and everyday ease. The community enhances the lifestyle further with amenities including a pool and tot lot. Major updates have already been completed, including newer HVAC, hot water heater, windows, and sliding glass doors—allowing for true move-in-ready living with peace of mind. Whether you're a downsizer seeking convenience without committing to 55+ living, or a first-time buyer looking for impressive space at an attainable price point, this home offers exceptional versatility in one of Montgomeryville’s most convenient and desirable locations.

    Zillow last checked:

    Listing updated:

    Listed by:

    Valarie Stock 215-622-4422,

    Keller Williams Real Estate-Doylestown

    Bought with:

    Reenie Isaacs, RS291122

    Re/Max One Realty

    Source: Bright MLS,MLS#: PAMC2172470MLS Logo

    Facts & features

    Interior

    Bedrooms & bathrooms
    • Bedrooms: 2
    • Bathrooms: 3
    • Full bathrooms: 2
    • 1/2 bathrooms: 1
    • Main level bathrooms: 1
    Basement
    • Area: 0
    Heating
    • Central, Natural Gas
    Cooling
    • Central Air, Electric
    Appliances
    • Included: Microwave, Built-In Range, Dishwasher, Disposal, Dryer, Self Cleaning Oven, Oven, Oven/Range - Gas, Gas Water Heater
    • Laundry: Upper Level
    Features
    • Bathroom - Tub Shower, Bathroom - Walk-In Shower, Attic, Breakfast Area, Ceiling Fan(s), Dining Area, Eat-in Kitchen, Primary Bath(s), Recessed Lighting, Other, Dry Wall
    • Flooring: Carpet, Luxury Vinyl, Tile/Brick
    • Windows: Double Pane Windows, Energy Efficient, Low Emissivity Windows
    • Has basement: No
    • Number of fireplaces: 1
    • Fireplace features: Glass Doors, Wood Burning, Mantel(s)
    Interior area
    • Total structure area: 1,498
    • Total interior livable area: 1,498 sqft
    • Finished area above ground: 1,498
    • Finished area below ground: 0

    Property

    Parking
    • Total spaces: 2
    • Parking features: Garage Door Opener, Garage Faces Front, Attached, Driveway
    • Attached garage spaces: 1
    • Uncovered spaces: 1
    Accessibility
    • Accessibility features: 2+ Access Exits
    Features
    • Levels: Two
    • Stories: 2
    • Patio & porch: Deck
    • Pool features: Community
    Lot
    • Size: 4,265 Square Feet
    • Features: Additional Lot(s)
    Details
    • Additional structures: Above Grade, Below Grade
    • Parcel number: 460003288293
    • Zoning: R1
    • Zoning description: residential
    • Special conditions: Standard

    Construction

    Type & style
    • Home type: Townhouse
    • Architectural style: Traditional
    • Property subtype: Townhouse
    Materials
    • Vinyl Siding
    • Foundation: Slab
    • Roof: Architectural Shingle
    Condition
    • Excellent
    • New construction: No
    • Year built: 1995

    Utilities & green energy

    • Sewer: Public Sewer
    • Water: Public
    • Utilities for property: Cable Available, Electricity Available, Natural Gas Available, Phone Available, Sewer Available, Water Available, Broadband, Cable, Fiber Optic, Satellite Internet Service

    Community & HOA

    Community
    • Subdivision: Winners Circle
    HOA
    • Has HOA: Yes
    • Services included: Common Area Maintenance, Maintenance Grounds, Snow Removal, Pool(s), Trash
    • HOA fee: $188 monthly
    • HOA name: ASSOCIA MID ATLANTIC
    Location
    • Region: North Wales
    • Municipality: MONTGOMERY TWP

    Financial & listing details

    • Price per square foot: $310/sqft
    • Tax assessed value: $127,160
    • Annual tax amount: $5,372
    • Date on market: 4/7/2026
    • Listing agreement: Exclusive Agency
    • Listing terms: FHA,Cash,Conventional,VA Loan
    • Inclusions: Refrigerator, Washer, Dryer
    • Ownership: Fee Simple

    Price history

    DateEventPrice
    4/30/2026Sold$465,000+8.1%$310/sqft
    Source: Bright MLS #PAMC2172470 Report a problem
    4/7/2026Pending sale$429,990$287/sqft
    Source: Bright MLS #PAMC2172470 Report a problem
    4/7/2026Contingent$429,990$287/sqft
    Source: Bright MLS #PAMC2172470 Report a problem
    4/7/2026Listed for sale$429,990+74.1%$287/sqft
    Source: Bright MLS #PAMC2172470 Report a problem
    6/4/2015Sold$247,000-1.2%$165/sqft
    Source: Public Record Report a problem
    4/11/2015Pending sale$249,900$167/sqft
    Source: BHHS Keystone Properties #6514158 Report a problem
    3/18/2015Listed for sale$249,900$167/sqft
    Source: BHHS Keystone Properties #6514158 Report a problem
    3/11/2015Pending sale$249,900$167/sqft
    Source: BHHS Keystone Properties #6514158 Report a problem
    3/10/2015Price change$249,900-1.1%$167/sqft
    Source: BHHS Keystone Properties #6514158 Report a problem
    2/2/2015Listed for sale$252,750+3.4%$169/sqft
    Source: BHHS Keystone Properties #6514158 Report a problem
    10/21/2013Listing removed$244,500$163/sqft
    Source: RE/MAX ACTION REALTY #6295947 Report a problem
    10/19/2013Listed for sale$244,500+6.3%$163/sqft
    Source: RE/MAX ACTION REALTY #6295947 Report a problem
    1/4/2013Sold$230,000-7.1%$154/sqft
    Source: Public Record Report a problem
    11/28/2012Pending sale$247,500$165/sqft
    Source: CENTURY 21 Alliance #6134248 Report a problem
    11/13/2012Listed for sale$247,500+16.7%$165/sqft
    Source: CENTURY 21 Alliance #6134248 Report a problem
    1/7/2004Sold$212,000+57%$142/sqft
    Source: Public Record Report a problem
    5/23/2001Sold$135,000+3.9%$90/sqft
    Source: Public Record Report a problem
    8/22/1995Sold$129,935$87/sqft
    Source: Public Record Report a problem

    Public tax history

    YearProperty taxesTax assessment
    2025$4,970 +6.3%$127,160
    2024$4,675 $127,160
    2023$4,675 +7.1%$127,160
    2022$4,367 +6.3%$127,160
    2021$4,106 +2.7%$127,160
    2020$3,997 +1.9%$127,160
    2019$3,923 +2.8%$127,160
    2018$3,816 +3%$127,160
    2017$3,705 +2%$127,160
    2016$3,633 +2.7%$127,160
    2015$3,538 +1.8%$127,160
    2014$3,477 +1.4%$127,160
    2013$3,429 +1.4%$127,160
    2012$3,382 +1.7%$127,160
    2011$3,324 +2.4%$127,160
    2010$3,246 +3.2%$127,160
    2009$3,144 +3.6%$127,160
    2008$3,034 +2.2%--
    2007$2,970 +2.9%--
    2006$2,885 +2.5%--
    2005$2,815 +3.5%--
    2004$2,719 0%--
    2003$2,720 -0.4%--
    2002$2,730 +9.1%--
    2000$2,502 +1.9%--
    1999$2,455 --
    Find assessor info on the county website

    Neighborhood: 19454

    Nearby schools

    GreatSchools rating
    Schools provided by the listing agent
    • Elementary: Montgomery
    • Middle: Pennbrook
    • High: North Penn Senior
    • District: North Penn

    Source: Bright MLS. This data may not be complete. We recommend contacting the local school district to confirm school assignments for this home.

    Get a cash offer in 3 minutes
    Find out how much your home could sell for in as little as 3 minutes with a no-obligation cash offer.
    Estimated market value
    $467,900
    Get a cash offer in 3 minutes
    Find out how much your home could sell for in as little as 3 minutes with a no-obligation cash offer.
    Estimated market value
    $467,900