HUGE price drop! This home is priced to move. Enjoy outdoor living on the covered patio and fenced area-perfect for grilling and gathering with neighbors. Inside, an open-concept main level features 9' ceilings and durable LVP flooring, with plenty of space for media and seating. The kitchen offers soft-close cabinetry with upgraded 48" uppers, stainless appliances, and a center island with seating for two. A convenient half bath serves the main floor. An extra-wide staircase simplifies moving furniture upstairs, where you'll find two bedrooms, each with a walk-in closet and en-suite bath (one 3/4, one full), plus an upper-level laundry. Additional highlights include an insulated, drywalled, heated 2-car garage. Perfect for projects and cold winters!
Sold for $299,900
$299,900
602 Sante Fe Trl #D-4, Ault, CO 80610
2beds
1,122sqft
Townhouse
Built in 2021
1,174 Square Feet Lot
$298,300 Zestimate®
$267/sqft
$2,074 Estimated rent
Home value
$298,300
$283,000 - $313,000
$2,074/mo
Zestimate® history
Owner options
List your home for rent
$2,074/mo
Rent Zestimate®
Find your next renter with Zillow Rental Manager. Plus, with online applications, you can quickly screen prospective tenants – for free.
$2,074/mo
Rent Zestimate®
Refinance and save
$1,984/mo
Est. payment
Refinancing to a lower rate could help reduce your monthly payments and save thousands over the life of the loan.
$1,984/mo
Est. payment
Explore your selling options
Work with a Zillow partner agent
Leverage their expertise and Zillow's premium Showcase listings to get your home seen by more buyers.
Get startedList with your own agent
Get your home in front of millions of buyers by listing it on Zillow.
Learn how to do itSell it yourself
Take full control of how buyers see your home on Zillow by listing For Sale by Owner (FSBO).
List your homeWhat's special
Zillow last checked:
Listing updated:
Listed by:
Steve Baumgaertner 970-988-8725,
C3 Real Estate Solutions, LLC
Bought with:
Steve Baumgaertner, 100083912
C3 Real Estate Solutions, LLC
Source: IRES as distributed by MLS GRID,MLS#: 1041535
Facts & features
Interior
Bedrooms & bathrooms
- Bedrooms: 2
- Bathrooms: 3
- Full bathrooms: 1
- 3/4 bathrooms: 1
- 1/2 bathrooms: 1
- Main level bathrooms: 1
Primary bedroom
- Description: Carpet
- Features: Full Primary Bath
- Level: Upper
- Area: 132 Square Feet
- Dimensions: 11 x 12
Bedroom 2
- Description: Carpet
- Level: Upper
- Area: 132 Square Feet
- Dimensions: 11 x 12
Kitchen
- Description: Luxury Vinyl
- Level: Main
- Area: 153 Square Feet
- Dimensions: 9 x 17
Living room
- Description: Luxury Vinyl
- Level: Main
- Area: 170 Square Feet
- Dimensions: 10 x 17
Heating
- Forced Air
Cooling
- Central Air
Appliances
- Included: Electric Range, Gas Range, Self Cleaning Oven, Dishwasher, Refrigerator, Washer, Dryer, Microwave
- Laundry: Washer/Dryer Hookup
Features
- Open Floorplan, Walk-In Closet(s), Kitchen Island, Two Primary Suites, High Ceilings
- Windows: Window Coverings
- Basement: None
Interior area
- Total structure area: 1,122
- Total interior livable area: 1,122 sqft
- Finished area above ground: 1,122
Property
Parking
- Total spaces: 2
- Parking features: >8' Garage Door, Heated Garage
- Attached garage spaces: 2
- Details: Attached
Accessibility
- Accessibility features: Level Lot, Accessible Hallway(s), Accessible Doors
Features
- Levels: Two
- Stories: 2
- Patio & porch: Patio, Enclosed
- Exterior features: Private Yard
- Fencing: Fenced,Other,Dog Run/Kennel
Lot
- Size: 1,174 Square Feet
- Features: Native Plants, Paved
Details
- Additional structures: Storage
- Parcel number: R8971751
- Zoning: RES
- Special conditions: Private Owner
Construction
Type & style
- Home type: Townhouse
- Property subtype: Townhouse
- Attached to another structure: Yes
Materials
- Composition
- Roof: Composition
Condition
- New construction: No
- Year built: 2021
Details
- Builder name: Baessler
Utilities & green energy
- Electric: Xcel Energy
- Gas: Atmos Energy
- Water: City
- Utilities for property: Natural Gas Available, Electricity Available, Cable Available, Individual Meter-Gas, Satellite Avail, High Speed Avail
Green energy
- Energy efficient items: Windows, High Efficiency Furnace
Community & HOA
Community
- Features: Playground, Park
- Subdivision: Conestoga 1st Fg 6th Rplt
HOA
- Has HOA: Yes
- Services included: Common Amenities, Trash, Snow Removal, Maintenance Grounds, Management
- HOA fee: $225 quarterly
- HOA name: Conestoga Townhomes
Location
- Region: Ault
Financial & listing details
- Price per square foot: $267/sqft
- Annual tax amount: $2,120
- Date on market: 8/15/2025
- Listing terms: Cash,Conventional,FHA,VA Loan
- Electric utility on property: Yes
- Road surface type: Asphalt
Price history
| Date | Event | Price |
|---|---|---|
| 9/30/2025 | Sold | $299,900$267/sqft |
Source:  IRES as distributed by MLS GRID #1041535 Report a problem IRES as distributed by MLS GRID #1041535 Report a problem | ||
| 9/8/2025 | Pending sale | $299,900$267/sqft |
Source:  REcolorado as distributed by MLS GRID #IR1041535 Report a problem REcolorado as distributed by MLS GRID #IR1041535 Report a problem | ||
| 9/2/2025 | Price change | $299,900-6.3%$267/sqft |
Source: IRES as distributed by MLS GRID #1041535 Report a problem | ||
| 8/15/2025 | Listed for sale | $320,000$285/sqft |
Source: IRES as distributed by MLS GRID #1041535 Report a problem | ||
Public tax history
Tax history is unavailable.
Neighborhood: 80610
Nearby homes
- $340,0003 bd3 ba1.4k sqft602 Santa Fe Trl #D1, Ault, CO 80610Sold

- $277,5002 bd2 ba1k sqft710 Oregon Trl #B3, Ault, CO 80610Off Market

- $403,8003 bd2 ba1.4k sqft438 Pony Express Trl, Ault, CO 80610Off Market
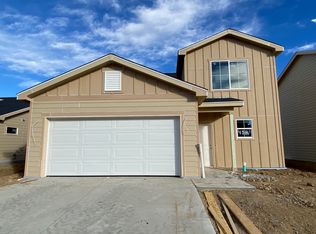
- $425,0004 bd3 ba1.7k sqft457 Gila Trl, Ault, CO 80610Off Market
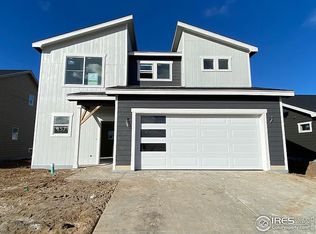
- $401,9003 bd2 ba1.3k sqft470 Pony Express Trl, Ault, CO 80610Off Market
- $425,8004 bd3 ba1.7k sqft478 Pony Express Trl, Ault, CO 80610Off Market
- $400,6003 bd2 ba1.3k sqft613 Santa Fe Trl, Ault, CO 80610Off Market
- $425,8004 bd2 ba1.7k sqft454 Pony Express Trl, Ault, CO 80610Off Market
Nearby schools
GreatSchools rating
- 3/10Highland Elementary SchoolGrades: K-5Distance: 3.7 mi
- 3/10Highland Middle SchoolGrades: 6-8Distance: 0.5 mi
- 3/10Highland High SchoolGrades: 9-12Distance: 0.5 mi
Schools provided by the listing agent
- Elementary: Highland
- Middle: Highland
- High: Highland
Source: IRES as distributed by MLS GRID. This data may not be complete. We recommend contacting the local school district to confirm school assignments for this home.
Get a cash offer in 3 minutes
Find out how much your home could sell for in as little as 3 minutes with a no-obligation cash offer.
Estimated market value
$298,300
Get a cash offer in 3 minutes
Find out how much your home could sell for in as little as 3 minutes with a no-obligation cash offer.
Estimated market value
$298,300
- Colorado
- Weld County
- Ault
- 80610
- 602 Sante Fe Trl Unit D-4
Nearby cities
Nearby zip codes
Other Ault Topics
