OFFER IN HAND! Seller would like to review any and all offers Sunday 8/17! Welcome to this beautifully updated Colonial in the highly sought-after Copper Oaks neighborhood! Offering 4,160 finished square feet, this spacious home features 5 bedrooms, 3.5 bathrooms, and a thoughtfully designed layout perfect for both everyday living and entertaining. From the moment you arrive, you’ll be drawn to the charming large front porch, ideal for enjoying your morning coffee. Step inside to find perfectly done shiplap walls, luxury vinyl plank flooring throughout the home (installed 2020), complemented by fresh, modern finishes and abundant natural light. The kitchen boasts stainless steel appliances (2020), a stylish backsplash (2020), and lovely quartz countertops. The home also features all new trim, interior doors, and hardware on the main and upper levels (2020), as well as fresh interior paint (2021).Upstairs, the spacious primary suite is a private retreat, complete with an electric fireplace (2022) a luxurious en suite bath and walk-in closet you’re sure to get lost in. Additional bathrooms have been thoughtfully remodeled: basement bath (2019), half bath (2020), and upstairs hallway bath (2021).Enjoy peace of mind with major system updates, including a new roof (front side. 2022 back side 2023), Dual HVAC systems (2021), and a water softener (2020).Outdoor living shines with a screened-in back porch, a fully fenced backyard, a beautifully designed playground area, and a fire pit perfect for gatherings. An outdoor shed (2018) adds convenient storage. New exterior up lighting (2025) enhances curb appeal day and night. This home combines timeless charm with modern upgrades, offering a rare move-in-ready opportunity in Copper Oaks. Schedule your private showing today and experience all this exceptional property has to offer!
Sold for $772,500
$772,500
602 Scarlet Oak Ct, Woodsboro, MD 21798
5beds
4,160sqft
Single Family Residence
Built in 1997
0.92 Acres Lot
$768,300 Zestimate®
$186/sqft
$4,784 Estimated rent
Home value
$768,300
$715,000 - $822,000
$4,784/mo
Zestimate® history
Owner options
List your home for rent
$4,784/mo
Rent Zestimate®
Find your next renter with Zillow Rental Manager. Plus, with online applications, you can quickly screen prospective tenants – for free.
$4,784/mo
Rent Zestimate®
Refinance and save
$4,785/mo
Est. payment
Refinancing to a lower rate could help reduce your monthly payments and save thousands over the life of the loan.
$4,785/mo
Est. payment
Explore your selling options
Work with a Zillow partner agent
Leverage their expertise and Zillow's premium Showcase listings to get your home seen by more buyers.
Get startedList with your own agent
Get your home in front of millions of buyers by listing it on Zillow.
Learn how to do itSell it yourself
Take full control of how buyers see your home on Zillow by listing For Sale by Owner (FSBO).
List your homeWhat's special
Electric fireplaceStylish backsplashWalk-in closetFully fenced backyardStainless steel appliancesNew roofQuartz countertops
Zillow last checked:
Listing updated:
Listed by:
Danielle Hamilton 240-367-0278,
RE/MAX Results
Bought with:
Jeff Lim-Sharpe, 651146
RE/MAX Excellence Realty
Source: Bright MLS,MLS#: MDFR2068872
Facts & features
Interior
Bedrooms & bathrooms
- Bedrooms: 5
- Bathrooms: 4
- Full bathrooms: 3
- 1/2 bathrooms: 1
- Main level bathrooms: 1
Basement
- Area: 1472
Heating
- Heat Pump, Electric
Cooling
- Central Air, Electric
Appliances
- Included: Microwave, Dishwasher, Disposal, Dryer, Exhaust Fan, Oven/Range - Electric, Refrigerator, Stainless Steel Appliance(s), Washer, Water Treat System, Electric Water Heater
- Laundry: Main Level
Features
- Bathroom - Walk-In Shower, Combination Kitchen/Living, Dining Area, Formal/Separate Dining Room, Kitchen Island, Kitchen - Table Space, Pantry, Primary Bath(s), Recessed Lighting, Store/Office, Walk-In Closet(s), Wainscotting, Upgraded Countertops
- Flooring: Luxury Vinyl, Carpet, Ceramic Tile
- Windows: Screens, Skylight(s)
- Basement: Connecting Stairway,Partial,Finished,Interior Entry,Exterior Entry,Walk-Out Access,Windows
- Number of fireplaces: 2
- Fireplace features: Brick, Mantel(s), Wood Burning
Interior area
- Total structure area: 4,532
- Total interior livable area: 4,160 sqft
- Finished area above ground: 3,060
- Finished area below ground: 1,100
Property
Parking
- Total spaces: 2
- Parking features: Storage, Garage Faces Side, Garage Door Opener, Inside Entrance, Oversized, Attached, Driveway, Off Street
- Attached garage spaces: 2
- Has uncovered spaces: Yes
Accessibility
- Accessibility features: None
Features
- Levels: Three
- Stories: 3
- Exterior features: Lighting, Play Area, Play Equipment, Sidewalks
- Pool features: None
- Has spa: Yes
- Spa features: Bath
- Fencing: Full,Split Rail,Wood
Lot
- Size: 0.92 Acres
- Features: Front Yard, Landscaped, Wooded, Rear Yard
Details
- Additional structures: Above Grade, Below Grade
- Parcel number: 1111289495
- Zoning: R1
- Special conditions: Standard
Construction
Type & style
- Home type: SingleFamily
- Architectural style: Colonial
- Property subtype: Single Family Residence
Materials
- Stone, Vinyl Siding
- Foundation: Other
- Roof: Architectural Shingle
Condition
- Excellent
- New construction: No
- Year built: 1997
Utilities & green energy
- Sewer: Public Sewer
- Water: Public
Community & HOA
Community
- Subdivision: Copper Oaks
HOA
- Has HOA: No
Location
- Region: Woodsboro
- Municipality: Woodsboro
Financial & listing details
- Price per square foot: $186/sqft
- Tax assessed value: $673,200
- Annual tax amount: $8,529
- Date on market: 8/13/2025
- Listing agreement: Exclusive Right To Sell
- Ownership: Fee Simple
Price history
| Date | Event | Price |
|---|---|---|
| 9/30/2025 | Sold | $772,500+3%$186/sqft |
Source:  Bright MLS #MDFR2068872 Report a problem Bright MLS #MDFR2068872 Report a problem | ||
| 8/19/2025 | Pending sale | $750,000$180/sqft |
Source: Bright MLS #MDFR2068872 Report a problem | ||
| 8/13/2025 | Listed for sale | $750,000+76.5%$180/sqft |
Source: Bright MLS #MDFR2068872 Report a problem | ||
| 10/18/2017 | Sold | $425,000$102/sqft |
Source: Public Record Report a problem | ||
| 9/13/2017 | Pending sale | $425,000$102/sqft |
Source: RE/MAX Results #FR9988736 Report a problem | ||
| 9/10/2017 | Price change | $425,000-5.5%$102/sqft |
Source: RE/MAX Results #FR9988736 Report a problem | ||
| 6/29/2017 | Listed for sale | $449,900+73.8%$108/sqft |
Source: RE/MAX Results #FR9988736 Report a problem | ||
| 9/29/1997 | Sold | $258,900+105.5%$62/sqft |
Source: Public Record Report a problem | ||
| 3/24/1997 | Sold | $126,000$30/sqft |
Source: Public Record Report a problem | ||
Public tax history
| Year | Property taxes | Tax assessment |
|---|---|---|
| 2025 | $9,526 +11.7% | $673,200 +10.7% |
| 2024 | $8,529 +19.5% | $608,367 +11.9% |
| 2023 | $7,136 +14% | $543,533 +13.5% |
| 2022 | $6,262 +3.6% | $478,700 +3.9% |
| 2021 | $6,046 +4% | $460,800 |
| 2020 | $5,815 +5.7% | -- |
| 2019 | $5,504 -0.1% | $425,000 |
| 2018 | $5,509 +2.7% | $425,000 -7.1% |
| 2017 | $5,363 -7.5% | $457,600 -1.4% |
| 2016 | $5,797 | $464,000 +0.1% |
| 2015 | $5,797 | $463,433 +0.1% |
| 2014 | $5,797 | $462,867 +0.1% |
| 2013 | -- | $462,300 |
| 2012 | -- | $462,300 |
| 2011 | -- | $462,300 -21.4% |
| 2010 | -- | $588,020 +5.1% |
| 2009 | -- | $559,670 +5.3% |
| 2008 | -- | $531,320 +5.6% |
| 2007 | -- | $502,970 +15.9% |
| 2006 | -- | $434,150 +18.8% |
| 2005 | -- | $365,330 +23.2% |
| 2004 | -- | $296,510 +4.5% |
| 2003 | -- | $283,666 +4.7% |
| 2002 | -- | $270,823 +5% |
| 2001 | -- | $257,980 |
Find assessor info on the county website
Neighborhood: 21798
Nearby homes
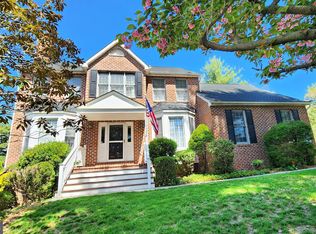
- $679,0006 bd4 ba2.8k sqft604 Scarlet Oak Ct, Woodsboro, MD 21798Sold
- $641,200-- bd2 ba2.4k sqft600 Scarlet Oak Ct, Woodsboro, MD 21798Off Market
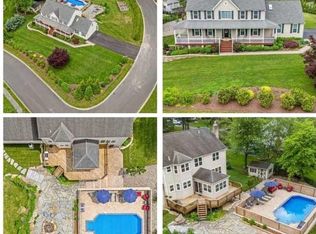
- $775,0004 bd4 ba4k sqft601 Scarlet Oak Ct, Woodsboro, MD 21798Sold
- $809,8006 bd5 ba4k sqft606 Scarlet Oak Ct, Woodsboro, MD 21798Off Market

- $755,1004 bd4 ba2.5k sqft603 Scarlet Oak Ct, Woodsboro, MD 21798Off Market
- $725,900-- bd3 ba2.7k sqft608 Scarlet Oak Ct, Woodsboro, MD 21798Off Market
- $721,5004 bd4 ba2.4k sqft251 Knotty Alder Ct, Woodsboro, MD 21798Off Market
- $579,300-- bd2 ba2k sqft501 Russet Leaf Ter, Woodsboro, MD 21798Off Market
Nearby schools
GreatSchools rating
- 8/10New Midway/Woodsboro Elementary SchoolGrades: PK-5Distance: 2.3 mi
- 9/10Walkersville Middle SchoolGrades: 6-8Distance: 4.9 mi
- 5/10Walkersville High SchoolGrades: 9-12Distance: 5.4 mi
Schools provided by the listing agent
- District: Frederick County Public Schools
Source: Bright MLS. This data may not be complete. We recommend contacting the local school district to confirm school assignments for this home.
Get a cash offer in 3 minutes
Find out how much your home could sell for in as little as 3 minutes with a no-obligation cash offer.
Estimated market value
$768,300
Get a cash offer in 3 minutes
Find out how much your home could sell for in as little as 3 minutes with a no-obligation cash offer.
Estimated market value
$768,300
- Maryland
- Frederick County
- Woodsboro
- 21798
- 602 Scarlet Oak Ct
Nearby cities
Nearby zip codes
Other Woodsboro Topics
