Skip main navigation
Off market
  • $342,600

    602 Seattle Dr, Lexington, KY 40503

    3beds
    1,583sqft
    SingleFamily
    Built in 1958
    0.26 Acres Lot
    $342,600 Zestimate®
    $216/sqft
    $1,891 Estimated rent

    Home value

    $342,600

    $325,000 - $360,000

    $1,891/mo

    Zestimate® history
    Loading
    Loading...

    Owner options

    List your home for rent

    $1,891/mo

    Rent Zestimate®

    Find your next renter with Zillow Rental Manager. Plus, with online applications, you can quickly screen prospective tenants – for free.

    Learn more

    $1,891/mo

    Rent Zestimate®

    Refinance and save

    $2,092/mo

    Est. payment

    Refinancing to a lower rate could help reduce your monthly payments and save thousands over the life of the loan.

    See today's rates

    $2,092/mo

    Est. payment

    Explore your selling options

    Work with a Zillow partner agent

    Leverage their expertise and Zillow's premium Showcase listings to get your home seen by more buyers.

    Get started

    List with your own agent

    Get your home in front of millions of buyers by listing it on Zillow.

    Learn how to do it

    Sell it yourself

    Take full control of how buyers see your home on Zillow by listing For Sale by Owner (FSBO).

    List your home

    What's special

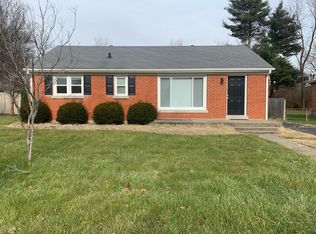
    Wonderful opportunity to own a well-maintained, 1 story home in the Twin Oaks neighborhood near Clays Mills for under $200,000. The location, price, and condition are ideal and it is located in one of Lexington's best school districts. This 1583 SF ranch includes 3 bedrooms, 1 full and 1 half bathroom, a living/dining room combo with the great room concept, and a living room on the rear that was built as an addition. Very clean, sharp colors, and modern accessories make this home appeal to all buyers. The living/dining combo of the great room feeds right in to the kitchen and features natural hardwood, abundant windows, plantation blinds, and open kitchen concept. The living room was added along with the garage and includes an electric fireplace with brick surround and a new sliding door to the rear patio and yard. The master bedroom includes all hardwood, half bathroom with tile, and ceiling fan. Bedrooms #2 and #3 also have natural hardwood and easy access to the bathroom.

    This property is off market, which means it's not currently listed for sale or rent on Zillow. This may be different from what's available on other websites or public sources.

    Facts & features

    Interior

    Bedrooms & bathrooms
    • Bedrooms: 3
    • Bathrooms: 2
    • Full bathrooms: 1
    • 1/2 bathrooms: 1
    Heating
    • Forced air, Electric
    Cooling
    • Central
    Appliances
    • Included: Dishwasher, Dryer, Microwave, Range / Oven, Refrigerator, Washer
    Features
    • Ceiling Fan(s), Security Sys.-Owned, Washer-Dryer Hook-up, Window Blinds
    • Flooring: Tile, Hardwood, Linoleum / Vinyl
    • Basement: None
    • Attic: Access Only
    • Has fireplace: Yes
    Interior area
    • Total interior livable area: 1,583 sqft

    Property

    Parking
    • Total spaces: 1
    • Parking features: Carport, Garage - Attached
    Features
    • Exterior features: Vinyl, Brick
    Lot
    • Size: 0.26 Acres
    Details
    • Parcel number: 25353900

    Construction

    Type & style
    • Home type: SingleFamily
    Materials
    • brick
    • Roof: Metal
    Condition
    • Year built: 1958

    Utilities & green energy

    • Sewer: Private Water

    Community & neighborhood

    Location
    • Region: Lexington

    Other

    Other facts
    • Association: Lexington Blue Grass
    • Lease Type: Net
    • Exterior Features: Trees, Storage Shed, Storm Doors, Insulated Glass, Wood Fence, Window Screens, Chain Link Fence
    • Garage: Yes
    • Interior Features: Ceiling Fan(s), Security Sys.-Owned, Washer-Dryer Hook-up, Window Blinds
    • Location Description: Park(s) Nearby, Homeowners Asoc., Inside New Circle Rd
    • Miscellaneous: Bedroom 1st Floor, Family Room, Foyer, Master Bdrm 1st Flr., Laundry Rm 1st Flr
    • Water: City
    • Air Conditioning: Electric
    • Construction: Brick Veneer, Siding - Vinyl
    • Attic: Access Only
    • Dining Facilities: Dining Area
    • Foundation: Slab, Crawlspace, Block
    • Type/Style: 1 Story
    • Property Subtype 1: Single Family Residence
    • HOA Frequency: Annually
    • Roof: Shingle
    • Sewer: Private Water

    Price history

    DateEventPrice
    7/31/2018Sold$190,000+0.1%$120/sqft
    Source: Imagine MLS #1813376 Report a problem
    6/14/2018Pending sale$189,900$120/sqft
    Source: Pulliam Realty Group #1813376 Report a problem
    6/13/2018Listed for sale$189,900+21%$120/sqft
    Source: Pulliam Realty Group #1813376 Report a problem
    10/17/2014Sold$157,000-4.8%$99/sqft
    Source: Imagine MLS #1415893 Report a problem
    8/13/2014Listed for sale$165,000+13.9%$104/sqft
    Source: Rector-Hayden Realtors #1415893 Report a problem
    10/7/2011Listing removed$144,900$92/sqft
    Source: RE/MAX Creative Realty #1110951 Report a problem
    9/20/2011Price change$144,900+9.8%$92/sqft
    Source: RE/MAX Creative Realty #1110951 Report a problem
    9/15/2011Price change$132,000-11.8%$83/sqft
    Source: RE/MAX Creative Realty #1110951 Report a problem
    8/26/2011Price change$149,700-0.1%$95/sqft
    Source: RE/MAX Creative Realty #1110951 Report a problem
    8/13/2011Price change$149,900-2.9%$95/sqft
    Source: RE/MAX Creative Realty #1110951 Report a problem
    7/25/2011Price change$154,300-0.1%$97/sqft
    Source: RE/MAX Creative Realty #1110951 Report a problem
    6/14/2011Price change$154,500-3.1%$98/sqft
    Source: RE/MAX Creative Realty #1110951 Report a problem
    6/5/2011Listed for sale$159,500-0.3%$101/sqft
    Source: RE/MAX Creative Realty #1110951 Report a problem
    12/21/2010Listing removed$159,900$101/sqft
    Source: Rector-Hayden Realtors #1016512 Report a problem
    10/2/2010Price change$159,900-0.1%$101/sqft
    Source: Rector-Hayden Realtors #1016512 Report a problem
    8/27/2010Price change$160,000-1.2%$101/sqft
    Source: Rector-Hayden Realtors #1016512 Report a problem
    6/24/2010Listed for sale$162,000+8.4%$102/sqft
    Source: Rector-Hayden Realtors #1013671 Report a problem
    5/1/2008Listing removed$149,500$94/sqft
    Source: Postlets #730658 Report a problem
    4/11/2008Listed for sale$149,500+3.1%$94/sqft
    Source: Postlets #730658 Report a problem
    3/11/2008Sold$145,000+70.8%$92/sqft
    Source: Imagine MLS #730658 Report a problem
    9/24/1999Sold$84,900$54/sqft
    Source: Imagine MLS #9907394 Report a problem

    Public tax history

    YearProperty taxesTax assessment
    2024$2,810 +15.1%$228,900 +15.1%
    2023$2,440 -3.2%$198,800
    2022$2,520 $198,800
    2021$2,520 +4.6%$198,800 +4.6%
    2020$2,409 $190,000
    2019$2,409 +21%$190,000 +21%
    2018$1,990 +5%$157,000
    2017$1,896 +17.8%$157,000
    2015$1,609 $157,000 +8.3%
    2014$1,609 $145,000
    2012$1,609 $145,000
    2011-- --
    2010-- --
    2009-- --
    2008-- $125,400
    2006-- --
    2005-- --
    2004-- --

    Find assessor info on the county website

    Neighborhood: Twin Oaks

    Nearby schools

    GreatSchools rating
    Schools provided by the listing agent
    • Elementary: Clays Mill
    • Middle: Jessie Clark
    • High: Lafayette
    • District: Fayette County

    Source: The MLS. This data may not be complete. We recommend contacting the local school district to confirm school assignments for this home.

    Get pre-qualified for a loan
    At Zillow Home Loans, we can pre-qualify you in as little as 5 minutes with no impact to your credit score.

    An equal housing lender. NMLS #10287.

    Sell for more on Zillow
    Get a Zillow Showcase℠ listing at no additional cost and you could sell for .
    $342,600
    2% more
    +$6,852
    With Zillow Showcase(estimated)
    $349,452