
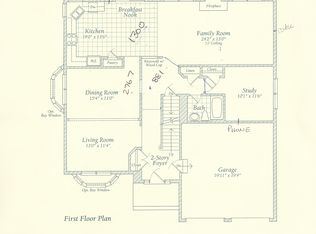
***Professional photos will be uploaded on Saturday 6/27*** Nestled on a corner lot in Leesburg's highly sought-after Potomac Crossing community, this beautifully maintained brick-front Lockmeade model offers the perfect blend of space, comfort, and connection. With 5 bedrooms, 3.5 baths, inviting indoor and outdoor living spaces, and a layout designed for the flow of everyday life, this is the kind of home where holiday celebrations, weeknight dinners, and life's simplest moments feel just a little more special. A welcoming two-story foyer with hardwood floors sets the tone upon entry. To the right, the formal living room flows seamlessly into the dining room, creating an elegant setting for entertaining family and friends. At the heart of the home, the kitchen features an island, upgraded countertops, and an adjoining breakfast room, all opening to the sun-drenched two-story family room anchored by a cozy gas fireplace. Together, the kitchen and family room create the true heart of the home - an inviting space where meals are shared, conversations linger, and memories are made. Step outside to the deck overlooking the fenced backyard, where indoor and outdoor living blend effortlessly. Whether enjoying a quiet morning coffee, hosting summer barbecues, tending a garden, or watching children and pets play, this outdoor space offers endless possibilities. The upper level hosts a generously sized primary suite complete with a walk-in closet and private en suite bath featuring new LVP flooring, a refreshed vanity with new countertops, and updated lighting. Three additional spacious bedrooms, each with ample closet space, are served by an updated hall bath with new LVP flooring, a refreshed vanity, and new lighting. Convenient upper-level laundry adds to the home's everyday functionality. The finished walkout lower level, completed in 2016, expands the home's living space with a large recreation room featuring a bar, an additional bedroom with an exceptionally large closet, and direct access to the backyard, making it an ideal space for guests, multi-generational living, a home office, gym, or playroom. Recent improvements provide peace of mind and a fresh, move-in ready feel, including new carpet (2026), fresh interior paint (2026), new LVP flooring and bathroom updates (2026), and a freshly sealed driveway (2026), along with a newer upper HVAC system, a finished lower level (2016), and a roof replacement (2018). Residents of Potomac Crossing enjoy an exceptional array of amenities, including a community pool, seven playgrounds, basketball courts, and approximately 2.5 miles of walking and jogging trails. The neighborhood is adjacent to the eight-acre Potomac Crossing Park, offering picnic pavilions, grills, and direct trail access to Balls Bluff Regional Park and the Potomac River. Ideally located within walking distance of Balls Bluff Elementary School and just minutes from Historic Downtown Leesburg, you'll enjoy easy access to the area's renowned restaurants, charming boutiques, local breweries, the W&OD Trail, grocery stores, cafés, movie theaters, bowling, and countless everyday conveniences. From cozy evenings by the fire to summer gatherings on the deck and adventures along nearby trails, this is more than a place to live - it's a place to put down roots, create traditions, and truly feel at home.
Sold for $855,000
$855,000
602 Shanks Evans Rd NE, Leesburg, VA 20176
5beds
3,032sqft
Single Family Residence
Built in 2001
0.27 Acres Lot
$855,100 Zestimate®
$282/sqft
$4,056 Estimated rent
Home value
$855,100
$812,000 - $898,000
$4,056/mo
Zestimate® history
Owner options
List your home for rent
$4,056/mo
Rent Zestimate®
Find your next renter with Zillow Rental Manager. Plus, with online applications, you can quickly screen prospective tenants – for free.
$4,056/mo
Rent Zestimate®
Refinance and save
$5,246/mo
Est. payment
Refinancing to a lower rate could help reduce your monthly payments and save thousands over the life of the loan.
$5,246/mo
Est. payment
Explore your selling options
Work with a Zillow partner agent
Leverage their expertise and Zillow's premium Showcase listings to get your home seen by more buyers.
Get startedList with your own agent
Get your home in front of millions of buyers by listing it on Zillow.
Learn how to do itSell it yourself
Take full control of how buyers see your home on Zillow by listing For Sale by Owner (FSBO).
List your homeWhat's special
Fenced backyardBrick-front lockmeade modelConvenient upper-level laundryCorner lotAdjoining breakfast room
Zillow last checked:
Listing updated:
Listed by:
Bill Davis 703-501-4471,
CENTURY 21 New Millennium,
Listing Team: The Bill Davis Team, Co-Listing Agent: Meredith K Reidy 540-272-1032,
CENTURY 21 New Millennium
Bought with:
Linda Wheeler, 0225077018
KW United
Jamie Wheeler, 0225175489
KW United
Source: Bright MLS,MLS#: VALO2129584
Facts & features
Interior
Bedrooms & bathrooms
- Bedrooms: 5
- Bathrooms: 4
- Full bathrooms: 3
- 1/2 bathrooms: 1
- Main level bathrooms: 1
Rooms
- Room types: Living Room, Dining Room, Primary Bedroom, Bedroom 2, Bedroom 3, Bedroom 4, Bedroom 5, Kitchen, Family Room, Foyer, Breakfast Room, Laundry, Recreation Room, Utility Room, Primary Bathroom, Full Bath, Half Bath
Primary bedroom
- Features: Flooring - Carpet
- Level: Upper
- Area: 204 Square Feet
- Dimensions: 17 X 12
Bedroom 2
- Features: Flooring - Carpet
- Level: Upper
- Area: 120 Square Feet
- Dimensions: 12 X 10
Bedroom 3
- Features: Flooring - Carpet
- Level: Upper
- Area: 144 Square Feet
- Dimensions: 12 X 12
Bedroom 4
- Features: Flooring - Carpet
- Level: Upper
- Area: 110 Square Feet
- Dimensions: 10 X 11
Bedroom 5
- Features: Flooring - Carpet
- Level: Lower
- Area: 180 Square Feet
- Dimensions: 12 X 15
Primary bathroom
- Features: Flooring - Luxury Vinyl Plank
- Level: Upper
Breakfast room
- Level: Main
Dining room
- Features: Flooring - Carpet
- Level: Main
- Area: 140 Square Feet
- Dimensions: 14 X 10
Family room
- Features: Flooring - Carpet, Fireplace - Wood Burning
- Level: Main
- Area: 208 Square Feet
- Dimensions: 13 X 16
Foyer
- Features: Flooring - HardWood
- Level: Main
Other
- Features: Flooring - Luxury Vinyl Plank
- Level: Upper
Half bath
- Features: Flooring - Luxury Vinyl Plank
- Level: Main
Kitchen
- Level: Main
- Area: 238 Square Feet
- Dimensions: 14 X 17
Laundry
- Level: Upper
Living room
- Features: Flooring - Carpet
- Level: Main
- Area: 168 Square Feet
- Dimensions: 14 X 12
Recreation room
- Features: Flooring - Carpet, Wet Bar
- Level: Lower
- Area: 286 Square Feet
- Dimensions: 13 X 22
Utility room
- Level: Lower
Heating
- Heat Pump, Natural Gas
Cooling
- Central Air, Electric
Appliances
- Included: Dishwasher, Disposal, Dryer, Ice Maker, Self Cleaning Oven, Refrigerator, Washer, Microwave, Oven/Range - Electric, Water Heater, Gas Water Heater
- Laundry: Upper Level, Laundry Room
Features
- Crown Molding, Open Floorplan, Eat-in Kitchen, Primary Bath(s), Soaking Tub, Bathroom - Tub Shower, Breakfast Area, Ceiling Fan(s), Family Room Off Kitchen, Formal/Separate Dining Room, Floor Plan - Traditional, Kitchen Island, Kitchen - Table Space, Pantry, Upgraded Countertops, Walk-In Closet(s), Bar, 2 Story Ceilings, 9'+ Ceilings, Dry Wall
- Flooring: Carpet, Hardwood, Luxury Vinyl, Wood
- Windows: Window Treatments
- Basement: Rear Entrance,Walk-Out Access,Windows,Finished,Interior Entry,Exterior Entry
- Number of fireplaces: 1
- Fireplace features: Wood Burning, Screen
Interior area
- Total structure area: 3,032
- Total interior livable area: 3,032 sqft
- Finished area above ground: 2,078
- Finished area below ground: 954
Property
Parking
- Total spaces: 2
- Parking features: Garage Door Opener, Garage Faces Front, Driveway, Attached
- Attached garage spaces: 2
- Has uncovered spaces: Yes
Accessibility
- Accessibility features: None
Features
- Levels: Three
- Stories: 3
- Patio & porch: Deck
- Exterior features: Satellite Dish, Sidewalks
- Pool features: Community
- Fencing: Back Yard
Lot
- Size: 0.27 Acres
- Features: Corner Lot, Suburban
Details
- Additional structures: Above Grade, Below Grade
- Parcel number: 146256690000
- Zoning: LB:PRC
- Special conditions: Standard
Construction
Type & style
- Home type: SingleFamily
- Architectural style: Colonial
- Property subtype: Single Family Residence
Materials
- Brick Front, Vinyl Siding
- Foundation: Slab, Concrete Perimeter
- Roof: Composition
Condition
- New construction: No
- Year built: 2001
Details
- Builder model: Lockmeade
- Builder name: Arcadia Builders
Utilities & green energy
- Sewer: Public Sewer
- Water: Public
- Utilities for property: Underground Utilities
Community & HOA
Community
- Security: Main Entrance Lock
- Subdivision: Potomac Crossing
HOA
- Has HOA: Yes
- Amenities included: Pool, Tot Lots/Playground, Basketball Court, Jogging Path
- Services included: Pool(s), Common Area Maintenance, Management, Snow Removal, Trash
- HOA fee: $69 monthly
- HOA name: POTOMAC CROSSING HOA / PROPERTY MANAGEMENT PEOPLE
Location
- Region: Leesburg
Financial & listing details
- Price per square foot: $282/sqft
- Tax assessed value: $827,870
- Annual tax amount: $8,132
- Date on market: 6/27/2026
- Listing agreement: Exclusive Right To Sell
- Listing terms: Cash,Conventional,FHA,Private Financing Available,VA Loan,Other
- Ownership: Fee Simple
Price history
| Date | Event | Price |
|---|---|---|
| 7/23/2026 | Sold | $855,000+0.6%$282/sqft |
Source:  Bright MLS #VALO2129584 Report a problem Bright MLS #VALO2129584 Report a problem | ||
| 7/4/2026 | Pending sale | $849,990$280/sqft |
Source: Bright MLS #VALO2129584 Report a problem | ||
| 6/27/2026 | Listed for sale | $849,990+104.8%$280/sqft |
Source: Bright MLS #VALO2129584 Report a problem | ||
| 3/29/2012 | Sold | $415,000+3.8%$137/sqft |
Source: Public Record Report a problem | ||
| 2/24/2012 | Listed for sale | $399,900-18.4%$132/sqft |
Source: Leesburg Ventures, LLC dba Keller Williams #LO7779326 Report a problem | ||
| 5/4/2008 | Listing removed | $489,900$162/sqft |
Source: NCI Report a problem | ||
| 3/15/2008 | Price change | $489,900-2%$162/sqft |
Source: NCI Report a problem | ||
| 3/5/2008 | Price change | $500,000+2.1%$165/sqft |
Source: NCI Report a problem | ||
| 3/3/2008 | Price change | $489,900-2%$162/sqft |
Source: NCI Report a problem | ||
| 11/19/2007 | Listed for sale | $500,000+70.4%$165/sqft |
Source: eWebEngine #LO659411 Report a problem | ||
| 10/19/2001 | Sold | $293,402$97/sqft |
Source: Public Record Report a problem | ||
Public tax history
| Year | Property taxes | Tax assessment |
|---|---|---|
| 2025 | $6,337 +1.3% | $787,180 +8.8% |
| 2024 | $6,258 +1.9% | $723,410 +3.1% |
| 2023 | $6,140 +4.9% | $701,680 +6.7% |
| 2022 | $5,853 +3.9% | $657,640 +14.4% |
| 2021 | $5,633 +3.5% | $574,770 +9.3% |
| 2020 | $5,441 -15.1% | $525,660 +3.3% |
| 2019 | $6,408 +18.4% | $508,790 +2% |
| 2018 | $5,414 +7.6% | $498,940 +11.6% |
| 2017 | $5,030 +566% | $447,070 +6.6% |
| 2016 | $755 | $419,330 +53.9% |
| 2015 | $755 +2.2% | $272,490 +7.4% |
| 2014 | $739 -84.5% | $253,700 -2.2% |
| 2013 | $4,756 | $259,510 |
| 2012 | -- | -- |
| 2011 | -- | -- |
| 2010 | -- | -- |
| 2009 | -- | $376,300 -11.9% |
| 2008 | -- | $427,300 -3.6% |
| 2007 | -- | $443,400 -18.8% |
| 2006 | -- | $545,900 +37.8% |
| 2005 | -- | $396,200 |
| 2004 | -- | $396,200 +18% |
| 2003 | -- | $335,900 +11.9% |
| 2002 | -- | $300,300 |
Find assessor info on the county website
Neighborhood: 20176
Nearby homes
- $893,9004 bd4 ba3.1k sqft1704 Fairleigh Ct NE, Leesburg, VA 20176Off Market
- $864,4004 bd3 ba2.4k sqft1701 Tomworth Ct NE, Leesburg, VA 20176Off Market
- $980,9006 bd4 ba3.6k sqft1703 Tomworth Ct NE, Leesburg, VA 20176Off Market
- $955,2005 bd4 ba3.8k sqft1602 Candlewood Pl NE, Leesburg, VA 20176Off Market
- $946,8005 bd4 ba4.1k sqft708 Shanks Evans Rd NE, Leesburg, VA 20176Off Market
- $941,7005 bd4 ba3.9k sqft1706 Fairleigh Ct NE, Leesburg, VA 20176Off Market
- $907,0004 bd3 ba2.4k sqft603 Shanks Evans Rd NE, Leesburg, VA 20176Off Market
- $889,8004 bd4 ba2.5k sqft1703 Fairleigh Ct NE, Leesburg, VA 20176Off Market
Nearby schools
GreatSchools rating
- 6/10Ball's Bluff Elementary SchoolGrades: PK-5Distance: 0.2 mi
- 5/10Smart's Mill Middle SchoolGrades: 6-8Distance: 1.1 mi
- 5/10Tuscarora High SchoolGrades: PK-12Distance: 1.6 mi
Schools provided by the listing agent
- Elementary: Ball's Bluff
- Middle: Smart's Mill
- High: Tuscarora
- District: Loudoun County Public Schools
Source: Bright MLS. This data may not be complete. We recommend contacting the local school district to confirm school assignments for this home.
Get a cash offer in 3 minutes
Find out how much your home could sell for in as little as 3 minutes with a no-obligation cash offer.
Estimated market value
$855,100
Get a cash offer in 3 minutes
Find out how much your home could sell for in as little as 3 minutes with a no-obligation cash offer.
Estimated market value
$855,100
- Virginia
- Loudoun County
- Leesburg
- 20176
- 602 Shanks Evans Rd NE
Nearby cities
Nearby zip codes
Other Leesburg Topics
