Skip main navigation
Off market
  • $912,200

    602 Shefwood Dr, Easley, SC 29642

    7beds
    4,334sqft
    SingleFamily
    Built in 2014
    0.86 Acres Lot
    $912,200 Zestimate®
    $210/sqft
    $3,601 Estimated rent

    Home value

    $912,200

    $839,000 - $994,000

    $3,601/mo

    Zestimate® history
    Loading
    Loading...

    Owner options

    List your home for rent

    $3,601/mo

    Rent Zestimate®

    Find your next renter with Zillow Rental Manager. Plus, with online applications, you can quickly screen prospective tenants – for free.

    Learn more

    $3,601/mo

    Rent Zestimate®

    Refinance and save

    $5,274/mo

    Est. payment

    Refinancing to a lower rate could help reduce your monthly payments and save thousands over the life of the loan.

    See today's rates

    $5,274/mo

    Est. payment

    Explore your selling options

    Work with a Zillow partner agent

    Leverage their expertise and Zillow's premium Showcase listings to get your home seen by more buyers.

    Get started

    List with your own agent

    Get your home in front of millions of buyers by listing it on Zillow.

    Learn how to do it

    Sell it yourself

    Take full control of how buyers see your home on Zillow by listing For Sale by Owner (FSBO).

    List your home

    What's special

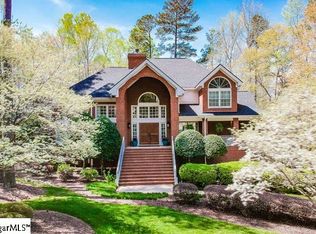
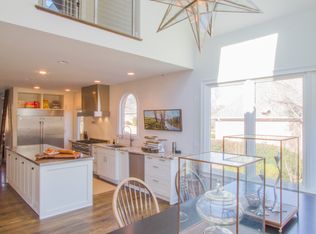
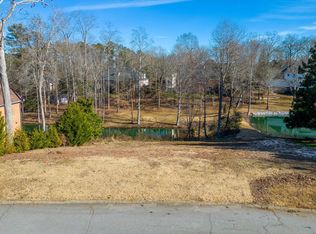
    Beautiful custom built home with 7 bedrooms and 4.5 baths on a premium, over-sized water front lot. Duel 2 car over-sized garages, each with separate driveways. No expense was spared when building this home. Hardwood floors throughout the main and upper level of the home. The chef of the family will love the spacious kitchen with a Thermador duel fuel oven, 6 gas top burners with a griddle, double electric ovens, custom hood and vent, Thermador dishwasher, quartz countertops, and over-sized walk in pantry. Formal Dining room with a coffered ceiling and a ga slog fireplace. The Great room also has a gas log fireplace and a cathedral ceiling. 2 bedrooms on the main level including the Master. 20x14 Master suite with triple trey ceiling and 3 walk in closets. Master bath features a tiled shower with rain head and a free standing tub. Upstairs are 4 more bedrooms (all with walk in closets), and built in custom desk and cabinets for kids schooling or additional office space. The lower level is perfect for an in-law suite with a bedroom, full bath, separate garage and driveway, 2 bonus/recreation rooms, and 2 finished workshops/golf cart/ storage areas. Screened porch with tongue and groove wood ceilings. Plantation shutters and Currey lighting throughout. Solid poured concrete walls, landscape lighting, central vacuum, extensive moldings, alarm system, multi-zone irrigation system, and aluminum clad windows are just a few more of the features. Purchase this home while the rates are low! Seller is under construction on their new home. Expected completion date of September 2020. Seller will be renting the home back until their new build is completed. 24 hour notice required for all showings.

    This property is off market, which means it's not currently listed for sale or rent on Zillow. This may be different from what's available on other websites or public sources.

    Facts & features

    Interior

    Bedrooms & bathrooms
    • Bedrooms: 7
    • Bathrooms: 5
    • Full bathrooms: 4
    • 1/2 bathrooms: 1
    • Main level bedrooms: 1
    Heating
    • Forced air, Electric, Gas
    Cooling
    • Central
    Appliances
    • Included: Dishwasher, Garbage disposal, Refrigerator
    • Laundry: Laundry Room, Sink, 1st Floor, Walk-In
    Features
    • Ceiling Fan(s), 2 Story Foyer, Central Vacuum, Walk-In Closet(s), Other, Workshop, Granite Counters, Coffered Ceiling(s), Bookcases, Tray Ceiling(s), Loft, Open Floorplan, Exercise Room, Countertops-Solid Surface, Office/Study, Ceiling 9ft+, Ceiling Cathedral/Vaulted, Ceiling Smooth, Bonus Room/Rec Room, Tub Garden, Pantry ? Walk In
    • Flooring: Tile, Carpet, Hardwood
    • Windows: Windows-Thermal
    • Basement: Finished
    • Has fireplace: Yes
    • Fireplace features: Masonry, Gas Log, Ventless
    Interior area
    • Total interior livable area: 4,334 sqft

    Property

    Parking
    • Total spaces: 4
    • Parking features: Garage - Attached
    Features
    • Patio & porch: Deck, Patio, Porch-Screened
    • Exterior features: Vinyl, Brick, Cement / Concrete
    • Has view: Yes
    • View description: Water
    • Has water view: Yes
    • Water view: Water
    • Frontage type: Water Front
    Lot
    • Size: 0.86 Acres
    • Features: Level, Wooded, Pond, Water Access, Few Trees, Sloped Gently, Sprklr In Grnd-Full Yard
    Details
    • Additional structures: Garage(s)
    • Parcel number: 503818306247
    • Other equipment: Home Theater

    Construction

    Type & style
    • Home type: SingleFamily
    • Architectural style: Traditional
    Materials
    • Frame
    • Foundation: Other
    • Roof: Shake / Shingle
    Condition
    • Year built: 2014

    Utilities & green energy

    • Sewer: Public Sewer
    • Water: Public
    • Utilities for property: Cable Available, Underground Utilities

    Community & HOA

    Community
    • Security: Smoke Detector(s), Security System Owned
    HOA
    • Has HOA: Yes
    • Amenities included: Clubhouse, Pool, Tennis Court(s), Water Access, Fitness Center, Playground, Common Areas
    • HOA fee: $66 monthly
    Location
    • Region: Easley

    Financial & listing details

    • Price per square foot: $210/sqft
    • Tax assessed value: $1,169,200
    • Annual tax amount: $3,541

    Price history

    DateEventPrice
    7/29/2020Sold$632,000-5%$146/sqft
    Source: Greater Greenville AOR #1413487 Report a problem
    5/13/2020Pending sale$665,000$153/sqft
    Source: RE/MAX Results Easley #1413487 Report a problem
    5/7/2020Price change$665,000-1.5%$153/sqft
    Source: RE/MAX Results Easley #1413487 Report a problem
    4/2/2020Price change$675,000-2%$156/sqft
    Source: RE/MAX Results Easley #1413487 Report a problem
    3/7/2020Listed for sale$689,000+4.6%$159/sqft
    Source: RE/MAX Results Easley #1413487 Report a problem
    6/13/2017Listing removed$659,000$152/sqft
    Source: BHHS C Dan Joyner - Easley #1345970 Report a problem
    6/12/2017Listed for sale$659,000-2.4%$152/sqft
    Source: BHHS C Dan Joyner - Easley #1345970 Report a problem
    11/15/2016Listing removed$675,000$156/sqft
    Source: BHHS C DAN JOYNER - Easley #1324785 Report a problem
    7/25/2016Price change$675,000-2%$156/sqft
    Source: BHHS C DAN JOYNER - Easley #1324785 Report a problem
    6/29/2016Listed for sale$689,000+1622.5%$159/sqft
    Source: BHHS C DAN JOYNER - Easley #1324785 Report a problem
    11/21/2013Sold$40,000-35.5%$9/sqft
    Source: WUMLS #20115778 Report a problem
    10/28/2009Sold$62,000$14/sqft
    Source: Public Record Report a problem

    Public tax history

    YearProperty taxesTax assessment
    2025$3,541 +14.5%$29,070 +15%
    2024$3,092 +7.5%$25,280
    2023$2,877 -1.5%$25,280
    2022$2,920 -69.2%$25,280
    2021$9,476 +172.2%$25,280 -19%
    2020$3,481 $31,196 0%
    2019$3,481 -0.2%$31,200 +9.6%
    2018$3,489 +7.9%$28,460
    2017$3,233 $28,460 -33.3%
    2015$3,233 -70.1%$42,690 +1678.8%
    2008$10,816 $2,400
    2007-- $2,400
    2006-- $2,400 +33.3%
    2002-- $1,800
    Find assessor info on the county website

    Neighborhood: 29642

    Nearby schools

    GreatSchools rating
    Schools provided by the listing agent
    • Elementary: Forest Acres
    • Middle: Richard H. Gettys
    • High: Easley

    Source: The MLS. This data may not be complete. We recommend contacting the local school district to confirm school assignments for this home.

    Get a cash offer in 3 minutes
    Find out how much your home could sell for in as little as 3 minutes with a no-obligation cash offer.
    Estimated market value
    $912,200
    Get a cash offer in 3 minutes
    Find out how much your home could sell for in as little as 3 minutes with a no-obligation cash offer.
    Estimated market value
    $912,200