Welcome to Sherwood Forest Acres! This spacious townhome is nestled within the wooded privacy of Breakheart Reservation, offering four levels of living space, a private deck, and a patio. The main floor features wood flooring, an eat-in kitchen, a cozy living room with deck access, a formal dining room, and a convenient half bath with laundry. Upstairs, two master suites await, each with its own bathroom, one inclusive of a walk-in closet. The skylit third floor loft serves as a bedroom or can be a perfect office or a gym. The lower level provides an expansive entertainment area with stunning built-in bookcases illuminated with lights, a bar, a half bath, and direct access to a serene, private patio - an ideal space for extended family, guests, or a home office. Two parking spots are conveniently located outside with several visitor spots. Situated just off Rt.1 and close to shopping and restaurants. SHOWINGS/OPEN HOUSE SATURDAY & SUNDAY 11am-2pm plus MONDAY 4pm-6pm. Don't miss out!
Sold for $619,900
$619,900
602 Sherwood Forest Ln, Saugus, MA 01906
3beds
2,834sqft
Condominium, Townhouse
Built in 1986
-- sqft lot
$702,400 Zestimate®
$219/sqft
$4,946 Estimated rent
Home value
$702,400
$667,000 - $738,000
$4,946/mo
Zestimate® history
Owner options
List your home for rent
$4,946/mo
Rent Zestimate®
Find your next renter with Zillow Rental Manager. Plus, with online applications, you can quickly screen prospective tenants – for free.
$4,946/mo
Rent Zestimate®
Refinance and save
$4,375/mo
Est. payment
Refinancing to a lower rate could help reduce your monthly payments and save thousands over the life of the loan.
$4,375/mo
Est. payment
Explore your selling options
Work with a Zillow partner agent
Leverage their expertise and Zillow's premium Showcase listings to get your home seen by more buyers.
Get startedList with your own agent
Get your home in front of millions of buyers by listing it on Zillow.
Learn how to do itSell it yourself
Take full control of how buyers see your home on Zillow by listing For Sale by Owner (FSBO).
List your homeWhat's special
Zillow last checked:
Listing updated:
Listed by:
Ernad Preldzic 781-738-2654,
RE/MAX 360 978-535-3122
Bought with:
Colleen Yalcin
Berkshire Hathaway HomeServices Commonwealth Real Estate
Source: MLS PIN,MLS#: 73175924
Facts & features
Interior
Bedrooms & bathrooms
- Bedrooms: 3
- Bathrooms: 4
- Full bathrooms: 2
- 1/2 bathrooms: 2
- Main level bathrooms: 1
Primary bedroom
- Features: Bathroom - 3/4, Walk-In Closet(s), Closet/Cabinets - Custom Built, Flooring - Wall to Wall Carpet, Cable Hookup
- Level: Second
- Area: 198
- Dimensions: 11 x 18
Bedroom 2
- Features: Bathroom - Full, Closet, Flooring - Wall to Wall Carpet, Cable Hookup
- Level: Second
- Area: 210
- Dimensions: 14 x 15
Bedroom 3
- Features: Skylight, Beamed Ceilings, Closet, Flooring - Wall to Wall Carpet, Cable Hookup
- Level: Third
- Area: 483
- Dimensions: 21 x 23
Bathroom 1
- Features: Bathroom - Half, Flooring - Stone/Ceramic Tile
- Level: Main,First
- Area: 30
- Dimensions: 5 x 6
Bathroom 2
- Features: Bathroom - 3/4, Bathroom - With Shower Stall, Flooring - Stone/Ceramic Tile
- Level: Second
- Area: 55
- Dimensions: 5 x 11
Bathroom 3
- Features: Bathroom - Full, Bathroom - With Tub, Flooring - Stone/Ceramic Tile
- Level: Second
- Area: 88
- Dimensions: 8 x 11
Dining room
- Features: Flooring - Hardwood, Open Floorplan
- Level: Main,First
- Area: 99
- Dimensions: 9 x 11
Family room
- Features: Bathroom - Half, Closet, Closet/Cabinets - Custom Built, Flooring - Wall to Wall Carpet, Cable Hookup, Exterior Access, High Speed Internet Hookup, Open Floorplan, Recessed Lighting, Slider
- Level: Basement
Kitchen
- Features: Closet, Flooring - Hardwood, Dining Area, Countertops - Upgraded, Cabinets - Upgraded, Open Floorplan, Recessed Lighting
- Level: Main,First
- Area: 200
- Dimensions: 10 x 20
Living room
- Features: Flooring - Hardwood, Cable Hookup, Deck - Exterior, High Speed Internet Hookup, Open Floorplan, Recessed Lighting, Slider
- Level: Main,First
- Area: 221
- Dimensions: 13 x 17
Heating
- Forced Air, Individual, Unit Control, Geothermal
Cooling
- Central Air, Individual, Unit Control, Geothermal
Appliances
- Included: Range, Dishwasher, Disposal, Microwave, Refrigerator, Washer, Dryer, Plumbed For Ice Maker
- Laundry: Laundry Closet, Main Level, Electric Dryer Hookup, Washer Hookup, Lighting - Overhead, First Floor, In Unit
Features
- Bathroom - Half, Bathroom, Central Vacuum, Internet Available - Broadband
- Flooring: Tile, Carpet, Hardwood, Flooring - Stone/Ceramic Tile
- Doors: Insulated Doors
- Windows: Insulated Windows
- Has basement: Yes
- Has fireplace: No
- Common walls with other units/homes: 2+ Common Walls
Interior area
- Total structure area: 2,834
- Total interior livable area: 2,834 sqft
Property
Parking
- Total spaces: 2
- Parking features: Off Street, Exclusive Parking
- Uncovered spaces: 2
Features
- Patio & porch: Deck, Patio
- Exterior features: Deck, Patio, Garden, Professional Landscaping
- Pool features: Association, In Ground
Details
- Parcel number: M:013D B:0011 L:0003,2160121
- Zoning: NA
Construction
Type & style
- Home type: Townhouse
- Property subtype: Condominium, Townhouse
Materials
- Frame
- Roof: Shingle
Condition
- Year built: 1986
Utilities & green energy
- Electric: Circuit Breakers
- Sewer: Public Sewer
- Water: Public, Individual Meter
- Utilities for property: for Electric Range, for Electric Oven, for Electric Dryer, Washer Hookup, Icemaker Connection
Green energy
- Energy efficient items: Thermostat
Community & HOA
Community
- Features: Public Transportation, Shopping, Park, Walk/Jog Trails, Medical Facility, Laundromat, Bike Path, Highway Access, Public School
HOA
- Amenities included: Pool
- Services included: Insurance, Maintenance Structure, Road Maintenance, Maintenance Grounds, Snow Removal, Reserve Funds
- HOA fee: $500 monthly
Location
- Region: Saugus
Financial & listing details
- Price per square foot: $219/sqft
- Tax assessed value: $500,000
- Annual tax amount: $5,630
- Date on market: 1/18/2026
- Exclusions: See Mls Paperclip/Attachment Section
Price history
| Date | Event | Price |
|---|---|---|
| 12/15/2023 | Sold | $619,900$219/sqft |
Source: MLS PIN #73175924 Report a problem | ||
| 11/1/2023 | Listed for sale | $619,900+37.8%$219/sqft |
Source: MLS PIN #73175924 Report a problem | ||
| 10/31/2018 | Sold | $450,000+49.5%$159/sqft |
Source: Public Record Report a problem | ||
| 3/31/2011 | Sold | $301,000+90.5%$106/sqft |
Source: Public Record Report a problem | ||
| 7/30/1993 | Sold | $158,000$56/sqft |
Source: Public Record Report a problem | ||
Public tax history
| Year | Property taxes | Tax assessment |
|---|---|---|
| 2025 | $6,841 +17.5% | $640,500 +17.1% |
| 2024 | $5,824 +3.4% | $546,900 +9.4% |
| 2023 | $5,630 | $500,000 |
| 2022 | $5,630 +12.7% | $500,000 +23.5% |
| 2021 | $4,996 +0.5% | $404,900 -2.9% |
| 2020 | $4,971 +1.6% | $417,000 +3.8% |
| 2019 | $4,895 +15.3% | $401,900 +9.6% |
| 2018 | $4,246 +0.1% | $366,700 +4.1% |
| 2017 | $4,243 +7.7% | $352,100 +9.1% |
| 2016 | $3,938 +1.5% | $322,800 |
| 2015 | $3,880 +3.5% | $322,800 |
| 2014 | $3,748 +2.9% | $322,800 |
| 2013 | $3,641 +2.2% | $322,800 |
| 2012 | $3,564 +4% | $322,800 |
| 2011 | $3,428 +3.1% | $322,800 -6% |
| 2010 | $3,324 -0.8% | $343,400 -6% |
| 2009 | $3,350 +1.5% | $365,300 -3% |
| 2008 | $3,299 +5.8% | $376,600 |
| 2007 | $3,118 +2.5% | $376,600 +3% |
| 2006 | $3,042 +6.7% | $365,600 +7% |
| 2005 | $2,850 +15.1% | $341,700 +19.1% |
| 2004 | $2,476 -3.3% | $286,900 +6.8% |
| 2003 | $2,560 +5.9% | $268,600 +22.3% |
| 2001 | $2,417 +12.9% | $219,700 +19% |
| 2000 | $2,140 +6% | $184,600 +8% |
| 1999 | $2,018 | $170,900 |
Find assessor info on the county website
Neighborhood: 01906
Nearby homes
- $672,1003 bd3 ba1.9k sqft600 Sherwood Forest Ln, Saugus, MA 01906Off Market
- $688,8002 bd2 ba2.7k sqft601 Sherwood Forest Ln, Saugus, MA 01906Off Market
- $663,0002 bd3 ba1.8k sqft603 Sherwood Forest Ln, Saugus, MA 01906Off Market
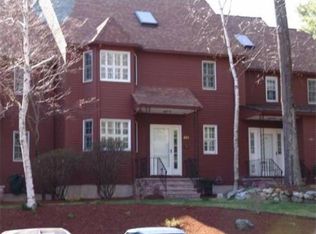
- $671,0002 bd4 ba2.7k sqft604 Sherwood Forest Ln, Saugus, MA 01906Off Market
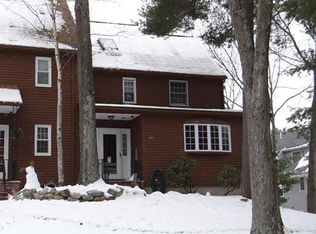
- $590,0003 bd3 ba1.6k sqft801 Sherwood Forest Ln UNIT 801, Saugus, MA 01906Sold
- $590,0002 bd1 ba1.5k sqft801 Sherwood Forest Ln, Saugus, MA 01906Sold
- $576,2002 bd1 ba1.5k sqft802 Sherwood Forest Ln, Saugus, MA 01906Off Market
- $575,0002 bd1 ba1.5k sqft803 Sherwood Forest Ln, Saugus, MA 01906Sold
Nearby schools
GreatSchools rating
- 5/10Belmonte STEAM AcademyGrades: 2-5Distance: 1.8 mi
- 4/10Belmonte Saugus Middle SchoolGrades: 6-8Distance: 1.5 mi
- 4/10Saugus High SchoolGrades: 9-12Distance: 1.4 mi
Schools provided by the listing agent
- Elementary: Oaklandvale
- Middle: Belmonte Middle
- High: Saugus High
Source: MLS PIN. This data may not be complete. We recommend contacting the local school district to confirm school assignments for this home.
Get a cash offer in 3 minutes
Find out how much your home could sell for in as little as 3 minutes with a no-obligation cash offer.
Estimated market value
$702,400
Get a cash offer in 3 minutes
Find out how much your home could sell for in as little as 3 minutes with a no-obligation cash offer.
Estimated market value
$702,400
- Massachusetts
- Essex County
- Saugus
- 01906
- 602 Sherwood Forest Ln
Nearby cities
Nearby zip codes
Other Saugus Topics
