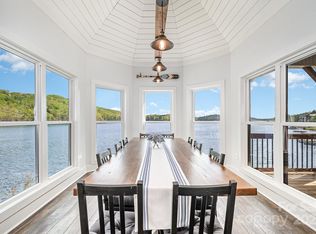
FULLY FURNISHED! Breath-taking long range views allows you to enjoy the beauty of Sunrises & the Reflections of Amazing Sunsets. Open floorplan is great for entertaining. Kitchen offers large island, granite countertop & stainless steel appliances with walk-in pantry. Circle bay windows in the dining area are mirrored in the BR/office below to give lake views from every angle. Primary BR suite is located on main level with access to the side screen porch where you can warm by the double sided fireplace. Primary BA provides a free standing tub, double sinks, separate oversized shower & walk-in closet. Plenty of room for guests as the walkout basement offers 3 BR, 1 full BA, stacked bunks & a cozy den with built in bookcases. Laundry is in basement as well as plenty of unfinished space, great for storage. Easy access down to the manicured lawn with lush landscaping to enjoy the fire-pit on the patio or venture down to the pier. Perfect for VRBO or FULL-TIME living!!
Sold for $1,200,000
$1,200,000
602 Shoreline Rd, New London, NC 28127
4beds
2,414sqft
Stick/Site Built, Residential, Single Family Residence
Built in 2020
0.2 Acres Lot
$1,206,300 Zestimate®
$--/sqft
$2,701 Estimated rent
Home value
$1,206,300
Estimated sales range
Not available
$2,701/mo
Zestimate® history
Owner options
List your home for rent
$2,701/mo
Rent Zestimate®
Find your next renter with Zillow Rental Manager. Plus, with online applications, you can quickly screen prospective tenants – for free.
$2,701/mo
Rent Zestimate®
Refinance and save
$7,083/mo
Est. payment
Refinancing to a lower rate could help reduce your monthly payments and save thousands over the life of the loan.
$7,083/mo
Est. payment
Explore your selling options
Work with a Zillow partner agent
Leverage their expertise and Zillow's premium Showcase listings to get your home seen by more buyers.
Get startedList with your own agent
Get your home in front of millions of buyers by listing it on Zillow.
Learn how to do itSell it yourself
Take full control of how buyers see your home on Zillow by listing For Sale by Owner (FSBO).
List your homeWhat's special
Double sided fireplaceBreath-taking long range viewsSeparate oversized showerOpen floorplanSide screen porchCircle bay windowsFire-pit on the patio
Zillow last checked:
Listing updated:
Listed by:
Lisa L. Johnson 336-601-1763,
Premier Sotheby's International Realty
Bought with:
NONMEMBER NONMEMBER
nonmls
Source: Triad MLS,MLS#: 1177265
Facts & features
Interior
Bedrooms & bathrooms
- Bedrooms: 4
- Bathrooms: 3
- Full bathrooms: 2
- 1/2 bathrooms: 1
- Main level bathrooms: 2
Primary bedroom
- Level: Main
- Dimensions: 13.08 x 11.75
Bedroom 2
- Level: Basement
- Dimensions: 15.42 x 11.42
Bedroom 3
- Level: Basement
- Dimensions: 14.33 x 13.17
Bedroom 4
- Level: Basement
- Dimensions: 10.5 x 10.08
Den
- Level: Basement
- Dimensions: 18.17 x 13.58
Dining room
- Level: Main
- Dimensions: 15.83 x 11.42
Entry
- Level: Main
- Dimensions: 15.25 x 12
Kitchen
- Level: Main
- Dimensions: 14 x 11.17
Living room
- Level: Main
- Dimensions: 18.17 x 14
Heating
- Heat Pump, Electric
Cooling
- Central Air
Appliances
- Included: Dishwasher, Gas Cooktop, Free-Standing Range, Range Hood, Electric Water Heater, Tankless Water Heater
- Laundry: In Basement
Features
- Built-in Features, Ceiling Fan(s), Dead Bolt(s), Freestanding Tub, Kitchen Island, Pantry, Separate Shower, Solid Surface Counter, Sound System, Vaulted Ceiling(s)
- Flooring: Tile, Vinyl
- Basement: Finished, Basement
- Attic: Pull Down Stairs
- Number of fireplaces: 1
- Fireplace features: Double Sided, Gas Log, Living Room, See Remarks
Interior area
- Total structure area: 2,414
- Total interior livable area: 2,414 sqft
- Finished area above ground: 1,297
- Finished area below ground: 1,117
Property
Parking
- Parking features: Driveway, Circular Driveway
- Has uncovered spaces: Yes
Features
- Levels: One
- Stories: 1
- Patio & porch: Porch
- Exterior features: Balcony, Sprinkler System
- Pool features: None
- On waterfront: Yes
- Waterfront features: Lake Privileges, Lake Front, Lake
Lot
- Size: 0.2 Acres
- Dimensions: 135 x 82 x 166 x 49
- Features: Sloped
Details
- Additional structures: Pier, Storage
- Parcel number: 667320902157
- Zoning: SFR
- Special conditions: Owner Sale
- Other equipment: Irrigation Equipment
Construction
Type & style
- Home type: SingleFamily
- Property subtype: Stick/Site Built, Residential, Single Family Residence
Materials
- Stone, Vinyl Siding
Condition
- Year built: 2020
Utilities & green energy
- Sewer: Public Sewer
- Water: Public
Community & HOA
Community
- Security: Security Lights, Carbon Monoxide Detector(s), Smoke Detector(s)
- Subdivision: Dixie Shores
HOA
- Has HOA: No
Location
- Region: New London
Financial & listing details
- Tax assessed value: $554,158
- Annual tax amount: $3,796
- Date on market: 4/15/2025
- Cumulative days on market: 90 days
- Listing agreement: Exclusive Right To Sell
- Listing terms: Cash,Conventional
Price history
| Date | Event | Price |
|---|---|---|
| 8/27/2025 | Sold | $1,200,000-5.9% |
Source:  Triad MLS #1177265 Report a problem Triad MLS #1177265 Report a problem | ||
| 8/8/2025 | Pending sale | $1,274,999 |
Source: Triad MLS #1177265 Report a problem | ||
| 7/11/2025 | Price change | $1,274,999-1.8% |
Source: Triad MLS #1177265 Report a problem | ||
| 6/29/2025 | Listed for sale | $1,299,000 |
Source: Triad MLS #1177265 Report a problem | ||
| 6/4/2025 | Pending sale | $1,299,000 |
Source: Triad MLS #1177265 Report a problem | ||
| 4/15/2025 | Listed for sale | $1,299,000+583.7% |
Source: Triad MLS #1177265 Report a problem | ||
| 1/8/2019 | Sold | $190,000+84.5%$79/sqft |
Source: Public Record Report a problem | ||
| 1/28/2005 | Sold | $103,000$43/sqft |
Source: Public Record Report a problem | ||
Public tax history
| Year | Property taxes | Tax assessment |
|---|---|---|
| 2025 | $3,796 | $554,158 |
| 2024 | $3,796 | $554,158 |
| 2023 | $3,796 | $554,158 |
| 2022 | $3,796 +2.2% | $554,158 |
| 2021 | $3,713 +35.4% | $554,158 +35.4% |
| 2020 | $2,741 | $409,130 +108.8% |
| 2019 | -- | $195,900 |
| 2018 | -- | $195,900 |
| 2017 | $1,234 | $195,900 |
| 2016 | $1,234 | $195,900 |
| 2015 | $1,234 | $195,900 +0% |
| 2014 | $1,234 | $195,865 |
Find assessor info on the county website
Neighborhood: 28127
Nearby homes
- $1,200,0004 bd3 ba2.4k sqft602 Shoreline Rd #144, New London, NC 28127Sold
- $35,0000.36 AcresShoreline Dr, New London, NC 28127Sold
- $107,5000.283 AcresShoreline Dr, New London, NC 28127Off Market
- $67,8007.93 AcresShoreline Dr, New london, NC 28127Off Market
- $10,0000.781 AcresShoreline Dr, New London, NC 28127Off Market
- $10,0000.601 AcresShoreline Dr, New London, NC 28127Off Market
- $10,0000.473 AcresShoreline Dr, New London, NC 28127Off Market
- $10,7505,227 Square FeetShoreline Dr, New London, NC 28127Off Market
Nearby schools
GreatSchools rating
- NATroy ElementaryGrades: PK-2Distance: 13.2 mi
- 6/10West MiddleGrades: 6-8Distance: 13.2 mi
- 7/10Montgomery Learning AcademyGrades: 6-12Distance: 13.2 mi


Get pre-qualified for a loan
At Zillow Home Loans, we can pre-qualify you in as little as 5 minutes with no impact to your credit score.An equal housing lender. NMLS #10287.
- North Carolina
- Montgomery County
- New London
- 28127
- 602 Shoreline Rd
Nearby cities
Nearby zip codes
Other New London Topics
