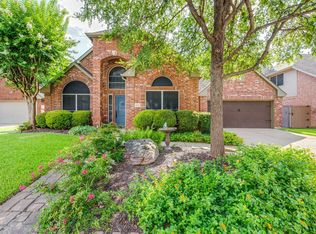
Check out the Virtual Walkthrough Tour! This is the 4-bedroom home on a huge cul-de-sac lot in Stonebridge Ranch that you've been waiting for!
Beautiful shade trees welcome you to this spacious home featuring soaring ceilings, a see-through fireplace, granite countertops, stainless steel appliances, oil-rubbed bronze fixtures, ceramic tile, engineered hardwood floors, fresh paint, and cozy carpet throughout. The oversized garage and charming backyard pergola add to the appeal of this incredible opportunity in a fabulous neighborhood! Stonebridge Ranch offers premier amenities, including the Beach & Tennis Club, Aquatic Center, pickleball and tennis courts, and over a dozen parks. With 500+ acres of open space, scenic lakes, and miles of trails, it's ideal for outdoor living. Conveniently located near shopping, dining, and the Virginia Parkway, the home is also just minutes from charming Downtown McKinney with its unique shops, galleries, and eateries. Enjoy comfort, community, and convenience in this sought-after neighborhood. The foundation was previously repaired, and the seller has a lifetime transferable warranty. NO BLIND OFFER
Sold
Price Unknown
602 Sienna Ct, McKinney, TX 75072
4beds
2,312sqft
Single Family Residence
Built in 1994
8,712 Square Feet Lot
$432,200 Zestimate®
$--/sqft
$2,657 Estimated rent
Home value
$432,200
$406,000 - $458,000
$2,657/mo
Zestimate® history
Owner options
List your home for rent
$2,657/mo
Rent Zestimate®
Find your next renter with Zillow Rental Manager. Plus, with online applications, you can quickly screen prospective tenants – for free.
$2,657/mo
Rent Zestimate®
Refinance and save
$1,003/mo
Est. payment
Refinancing to a lower rate could help reduce your monthly payments and save thousands over the life of the loan.
$1,003/mo
Est. payment
Explore your selling options
Work with a Zillow partner agent
Leverage their expertise and Zillow's premium Showcase listings to get your home seen by more buyers.
Get startedList with your own agent
Get your home in front of millions of buyers by listing it on Zillow.
Learn how to do itSell it yourself
Take full control of how buyers see your home on Zillow by listing For Sale by Owner (FSBO).
List your homeWhat's special
See-through fireplaceCozy carpetFresh paintEngineered hardwood floorsStainless steel appliancesGranite countertopsHuge cul-de-sac lot
Zillow last checked:
Listing updated:
Listed by:
Sayuri Morita 0705166 310-987-7272,
Pioneer DFW Realty, LLC 469-363-2092
Bought with:
Lyndon Bartlett
KS Bartlett Real Estate
Source: NTREIS,MLS#: 20928689
Facts & features
Interior
Bedrooms & bathrooms
- Bedrooms: 4
- Bathrooms: 3
- Full bathrooms: 2
- 1/2 bathrooms: 1
Primary bedroom
- Features: Dual Sinks, Garden Tub/Roman Tub, Jetted Tub, Linen Closet, Separate Shower, Walk-In Closet(s)
- Level: Second
- Dimensions: 15 x 13
Bedroom
- Features: Walk-In Closet(s)
- Level: Second
- Dimensions: 11 x 11
Bedroom
- Features: Split Bedrooms
- Level: Second
- Dimensions: 11 x 10
Bedroom
- Features: Walk-In Closet(s)
- Level: Second
- Dimensions: 10 x 12
Dining room
- Level: First
- Dimensions: 10 x 10
Dining room
- Level: First
- Dimensions: 11 x 11
Other
- Level: Second
- Dimensions: 8 x 4
Half bath
- Level: First
- Dimensions: 5 x 4
Kitchen
- Features: Breakfast Bar, Built-in Features, Eat-in Kitchen, Stone Counters
- Level: First
- Dimensions: 5 x 4
Living room
- Level: First
- Dimensions: 14 x 14
Living room
- Level: First
- Dimensions: 10 x 16
Utility room
- Features: Utility Room
- Level: First
- Dimensions: 5 x 7
Heating
- Central, Natural Gas
Cooling
- Central Air, Ceiling Fan(s), Electric
Appliances
- Included: Dishwasher, Electric Range, Disposal, Microwave
- Laundry: Washer Hookup
Features
- Eat-in Kitchen, High Speed Internet, Pantry, Cable TV, Walk-In Closet(s)
- Flooring: Carpet, Ceramic Tile, Wood
- Has basement: No
- Number of fireplaces: 1
- Fireplace features: Gas Starter, Masonry, See Through, Wood Burning
Interior area
- Total interior livable area: 2,312 sqft
Property
Parking
- Total spaces: 2
- Parking features: Garage Faces Front, Garage, Garage Door Opener, Oversized
- Attached garage spaces: 2
Features
- Levels: Two
- Stories: 2
- Patio & porch: Covered, Deck
- Exterior features: Deck, Lighting, Rain Gutters
- Pool features: None, Community
- Fencing: Wood
Lot
- Size: 8,712 Square Feet
- Features: Back Yard, Cul-De-Sac, Lawn, Subdivision, Few Trees
Details
- Additional structures: Gazebo
- Parcel number: R284300D07501
Construction
Type & style
- Home type: SingleFamily
- Architectural style: Detached
- Property subtype: Single Family Residence
Materials
- Foundation: Slab
- Roof: Composition
Condition
- Year built: 1994
Utilities & green energy
- Sewer: Public Sewer
- Water: Public
- Utilities for property: Sewer Available, Water Available, Cable Available
Community & HOA
Community
- Features: Clubhouse, Lake, Playground, Park, Pool, Tennis Court(s), Trails/Paths, Sidewalks
- Subdivision: Quail Creek Ph VI
HOA
- Has HOA: Yes
- Services included: All Facilities, Association Management
- HOA fee: $1,003 annually
- HOA name: Stonebridge Ranch Community Assoc
- HOA phone: 214-733-5800
Location
- Region: Mckinney
Financial & listing details
- Tax assessed value: $474,578
- Annual tax amount: $8,356
- Date on market: 5/8/2025
- Cumulative days on market: 185 days
- Listing terms: Cash,Conventional
Price history
| Date | Event | Price |
|---|---|---|
| 12/26/2025 | Sold | -- |
Source: NTREIS #20928689 Report a problem | ||
| 11/21/2025 | Pending sale | $440,000$190/sqft |
Source: NTREIS #20928689 Report a problem | ||
| 11/9/2025 | Contingent | $440,000$190/sqft |
Source: NTREIS #20928689 Report a problem | ||
| 11/3/2025 | Price change | $440,000-4.3%$190/sqft |
Source: NTREIS #20928689 Report a problem | ||
| 9/26/2025 | Price change | $460,000-4.2%$199/sqft |
Source: NTREIS #20928689 Report a problem | ||
| 8/15/2025 | Price change | $480,000-3%$208/sqft |
Source: NTREIS #20928689 Report a problem | ||
| 7/1/2025 | Price change | $495,000-4.8%$214/sqft |
Source: NTREIS #20928689 Report a problem | ||
| 5/8/2025 | Listed for sale | $520,000+108%$225/sqft |
Source: NTREIS #20928689 Report a problem | ||
| 4/13/2019 | Listing removed | $1,950$1/sqft |
Source: S & S Property Services #14058656 Report a problem | ||
| 4/4/2019 | Listed for rent | $1,950+4%$1/sqft |
Source: S & S Property Services #14058656 Report a problem | ||
| 7/17/2016 | Listing removed | $1,875+4.2%$1/sqft |
Source: Schuller Properties, Inc. #13419386 Report a problem | ||
| 10/5/2015 | Listing removed | $1,800$1/sqft |
Source: Schuller Properties, Inc. #13244775 Report a problem | ||
| 9/24/2015 | Listed for rent | $1,800$1/sqft |
Source: Schuller Properties, Inc. #13244775 Report a problem | ||
| 9/1/2015 | Sold | -- |
Source: Agent Provided Report a problem | ||
| 9/1/2015 | Pending sale | $250,000$108/sqft |
Source: MIRA VISTA, REALTORS LLC #13222889 Report a problem | ||
| 8/21/2015 | Listed for sale | $250,000+43.8%$108/sqft |
Source: PFRE Tour Report a problem | ||
| 9/8/2009 | Sold | -- |
Source: Public Record Report a problem | ||
| 3/29/2009 | Listing removed | $173,813$75/sqft |
Source: Active Website #11160901 Report a problem | ||
| 3/7/2009 | Listed for sale | $173,813$75/sqft |
Source: Active Website #11160901 Report a problem | ||
Public tax history
| Year | Property taxes | Tax assessment |
|---|---|---|
| 2025 | $8,292 -0.8% | $474,578 +0.6% |
| 2024 | $8,356 -0.8% | $471,727 0% |
| 2023 | $8,425 +3.2% | $471,843 +15.8% |
| 2022 | $8,165 +15% | $407,431 +21.8% |
| 2021 | $7,101 +1.2% | $334,381 +6.6% |
| 2020 | $7,014 +3.1% | $313,533 +4.1% |
| 2019 | $6,805 -4% | $301,077 +1% |
| 2018 | $7,089 +13.1% | $298,224 +3.7% |
| 2017 | $6,269 | $287,509 +13.8% |
| 2016 | $6,269 +16.2% | $252,534 +7.7% |
| 2015 | $5,395 | $234,405 +11.7% |
| 2014 | $5,395 | $209,934 +11.5% |
| 2013 | -- | $188,290 +7.8% |
| 2012 | -- | $174,639 -2.1% |
| 2011 | -- | $178,380 +4.2% |
| 2010 | -- | $171,209 -2.6% |
| 2009 | -- | $175,711 +1.1% |
| 2008 | -- | $173,750 -3.7% |
| 2007 | -- | $180,433 |
| 2006 | -- | $180,433 -3.9% |
| 2005 | -- | $187,666 +5.8% |
| 2003 | -- | $177,418 +1.2% |
| 2002 | -- | $175,262 +6.4% |
| 2001 | -- | $164,786 +0.4% |
| 2000 | -- | $164,149 |
Find assessor info on the county website
Neighborhood: Stonebridge Ranch
Nearby homes
- $493,3003 bd2 ba2.3k sqft600 Sienna Ct, McKinney, TX 75072Off Market
- $502,5003 bd2 ba2.9k sqft604 Sienna Ct, McKinney, TX 75072Off Market
- $429,3003 bd2 ba1.9k sqft607 Wren Cv, McKinney, TX 75072Off Market
- $421,300-- bd-- ba1.9k sqft605 Wren Cv, McKinney, TX 75072Off Market
- $462,3003 bd3 ba2.3k sqft609 Wren Cv, McKinney, TX 75070Off Market
- $471,2003 bd2 ba2.2k sqft603 Wren Cv, McKinney, TX 75072Off Market
- $451,0004 bd3 ba2.2k sqft601 Sienna Ct, McKinney, TX 75070Off Market
- $475,3004 bd2 ba2.6k sqft5545 Amber Way, McKinney, TX 75072Off Market
Nearby schools
GreatSchools rating
- 10/10Glen Oaks Elementary SchoolGrades: K-5Distance: 0.4 mi
- 9/10Dowell Middle SchoolGrades: 6-8Distance: 0.4 mi
- 7/10McKinney Boyd High SchoolGrades: 9-12Distance: 1.1 mi
Schools provided by the listing agent
- Elementary: Glenoaks
- Middle: Dowell
- High: Mckinney Boyd
- District: McKinney ISD
Source: NTREIS. This data may not be complete. We recommend contacting the local school district to confirm school assignments for this home.
Get a cash offer in 3 minutes
Find out how much your home could sell for in as little as 3 minutes with a no-obligation cash offer.
Estimated market value
$432,200
Get a cash offer in 3 minutes
Find out how much your home could sell for in as little as 3 minutes with a no-obligation cash offer.
Estimated market value
$432,200
- Texas
- Collin County
- McKinney
- 75072
- Stonebridge Ranch
- 602 Sienna Ct
