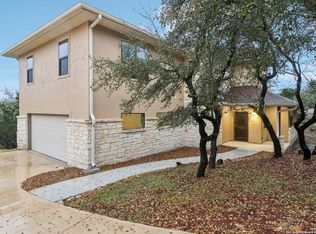
Welcome to this 4 bedroom, 2.5 bath home with a private study, nestled in the serene community of Timberwood Park. With its spacious interior, lush surroundings, and ample privacy, this property offers the ideal blend of comfort and tranquility for your family. As you step inside, you'll immediately notice the open and inviting floor plan. The living area is bathed in natural light, creating a warm and welcoming atmosphere. It's the perfect place to gather with family and friends, whether you're enjoying a cozy evening by the fireplace or hosting a dinner party. The two dining areas are perfect for both casual meals and formal gatherings. The private study offers a quiet space for remote work, reading, or pursuing your hobbies. It's an excellent addition for those seeking a dedicated home office. Upstairs, you'll find three generously sized bedrooms. The master suite is a true retreat, complete with a walk-in closet and an en-suite bath featuring a soaking tub, separate shower, and dual sinks. The additional bedrooms are spacious and share a well-appointed full bath. One of the standout features of this property is the outdoor space. Step outside onto the patio and take in the breathtaking views of the surrounding nature. Currently with no rear neighbor, you'll enjoy a high level of privacy and serenity. Timberwood Park offers residents a range of amenities, including a community pool, playgrounds, a clubhouse, and nature trails. It's a perfect place for those who appreciate an active and social lifestyle while still valuing their privacy. Located just minutes from major highways, shopping centers, and top-rated schools, this property combines the best of suburban living with easy access to city conveniences.
Closed
Price Unknown
602 Solo St, San Antonio, TX 78260
4beds
2,855sqft
Single Family Residence
Built in 1997
0.44 Acres Lot
$469,400 Zestimate®
$--/sqft
$2,979 Estimated rent
Home value
$469,400
$446,000 - $493,000
$2,979/mo
Zestimate® history
Owner options
List your home for rent
$2,979/mo
Rent Zestimate®
Find your next renter with Zillow Rental Manager. Plus, with online applications, you can quickly screen prospective tenants – for free.
$2,979/mo
Rent Zestimate®
Refinance and save
$138/mo
Est. payment
Refinancing to a lower rate could help reduce your monthly payments and save thousands over the life of the loan.
$138/mo
Est. payment
Explore your selling options
Work with a Zillow partner agent
Leverage their expertise and Zillow's premium Showcase listings to get your home seen by more buyers.
Get startedList with your own agent
Get your home in front of millions of buyers by listing it on Zillow.
Learn how to do itSell it yourself
Take full control of how buyers see your home on Zillow by listing For Sale by Owner (FSBO).
List your homeWhat's special
Private studyCommunity poolDual sinksTop-rated schoolsAmple privacySoaking tubSeparate shower
Zillow last checked:
Listing updated:
Listed by:
Stormy Sparkman (830)708-4247,
Hill Country Listings, LLC
Bought with:
NON-MEMBER AGENT
Non Member Office
Source: Central Texas MLS,MLS#: 530160 Originating MLS: Four Rivers Association of REALTORS
Originating MLS: Four Rivers Association of REALTORSFacts & features
Interior
Bedrooms & bathrooms
- Bedrooms: 4
- Bathrooms: 3
- Full bathrooms: 2
- 1/2 bathrooms: 1
Primary bedroom
- Level: Main
- Dimensions: 13 X 15
Bedroom 2
- Level: Upper
- Dimensions: 11 X 12
Bedroom 3
- Level: Upper
- Dimensions: 11 X 11
Bedroom 4
- Level: Upper
- Dimensions: 11 X 12
Primary bathroom
- Level: Main
- Dimensions: 7 X 10
Breakfast room nook
- Level: Main
- Dimensions: 10 X 14
Dining room
- Level: Main
- Dimensions: 11 X 11
Entry foyer
- Level: Main
- Dimensions: 6 X 13
Kitchen
- Level: Main
- Dimensions: 19 X 12
Laundry
- Level: Main
- Dimensions: 7 X 5
Living room
- Level: Main
- Dimensions: 16 X 13
Office
- Level: Main
- Dimensions: 13 X 11
Heating
- Central, Electric, Heat Pump
Cooling
- Central Air, Electric, 1 Unit
Appliances
- Included: Electric Cooktop, Electric Water Heater, Oven, Plumbed For Ice Maker, Refrigerator, Water Heater, Some Electric Appliances, Built-In Oven, Cooktop, Microwave, Water Softener Owned
- Laundry: Washer Hookup, Electric Dryer Hookup, Inside, Main Level, Laundry Room
Features
- Ceiling Fan(s), Separate/Formal Dining Room, Garden Tub/Roman Tub, High Ceilings, Home Office, Primary Downstairs, Multiple Dining Areas, Main Level Primary, Separate Shower, Tub Shower, Vanity, Walk-In Closet(s), Window Treatments, Breakfast Area, Granite Counters, Kitchen Island, Kitchen/Family Room Combo, Pantry
- Flooring: Carpet, Ceramic Tile, Laminate, Linoleum, Wood
- Windows: Double Pane Windows, Window Treatments
- Attic: Access Only
- Number of fireplaces: 1
- Fireplace features: Living Room, Stone, Wood Burning
Interior area
- Total interior livable area: 2,855 sqft
Property
Parking
- Total spaces: 2
- Parking features: Attached, Garage
- Attached garage spaces: 2
Features
- Levels: Two
- Stories: 2
- Patio & porch: Deck
- Exterior features: Deck
- Pool features: Community, None
- Fencing: Wire
- Has view: Yes
- View description: None
- Body of water: None
Lot
- Size: 0.44 Acres
- Topography: Rolling
Details
- Parcel number: 048472580010
Construction
Type & style
- Home type: SingleFamily
- Architectural style: Traditional
- Property subtype: Single Family Residence
Materials
- Fiber Cement, Masonry, Stucco
- Foundation: Slab
- Roof: Composition,Shingle
Condition
- Resale
- Year built: 1997
Utilities & green energy
- Sewer: Septic Tank
- Water: Public
- Utilities for property: Cable Available, Electricity Available, High Speed Internet Available, Phone Available, Trash Collection Private
Community & HOA
Community
- Features: Barbecue, Basketball Court, Clubhouse, Fitness Center, Fishing, Pier, Playground, Park, Sport Court(s), Tennis Court(s), Trails/Paths, Community Pool
- Subdivision: Timberwood Park Un 10
HOA
- Has HOA: Yes
- HOA fee: $138 semi-annually
- HOA name: TIMBERWOOD PARK POA
Location
- Region: San Antonio
Financial & listing details
- Tax assessed value: $435,000
- Annual tax amount: $3,032
- Date on market: 1/4/2024
- Cumulative days on market: 129 days
- Listing agreement: Exclusive Right To Sell
- Listing terms: Cash,Conventional,FHA,VA Loan
- Electric utility on property: Yes
- Road surface type: Asphalt
Price history
| Date | Event | Price |
|---|---|---|
| 2/6/2024 | Sold | -- |
Source:  Central Texas MLS #530160 Report a problem Central Texas MLS #530160 Report a problem | ||
| 1/15/2024 | Pending sale | $449,900$158/sqft |
Source:  LERA MLS #1742112 Report a problem LERA MLS #1742112 Report a problem | ||
| 1/9/2024 | Contingent | $449,900$158/sqft |
Source: LERA MLS #1742112 Report a problem | ||
| 1/4/2024 | Listed for sale | $449,900-3.2%$158/sqft |
Source: LERA MLS #1742112 Report a problem | ||
| 1/4/2024 | Listing removed | -- |
Source: Central Texas MLS #520244 Report a problem | ||
| 11/17/2023 | Price change | $464,9000%$163/sqft |
Source: LERA MLS #1717385 Report a problem | ||
| 10/20/2023 | Listed for sale | $465,000$163/sqft |
Source: LERA MLS #1717385 Report a problem | ||
| 10/13/2023 | Contingent | $465,000$163/sqft |
Source: LERA MLS #1717385 Report a problem | ||
| 9/28/2023 | Price change | $465,000-3.1%$163/sqft |
Source: LERA MLS #1717385 Report a problem | ||
| 9/7/2023 | Listed for sale | $480,000+77.8%$168/sqft |
Source: LERA MLS #1717385 Report a problem | ||
| 6/17/2016 | Sold | -- |
Source: Agent Provided Report a problem | ||
| 5/24/2016 | Pending sale | $270,000$95/sqft |
Source: Keller Williams - San Antonio Legacy Group #1171257 Report a problem | ||
| 5/17/2016 | Price change | $270,000-5.2%$95/sqft |
Source: Keller Williams - San Antonio Legacy Group #1171257 Report a problem | ||
| 5/10/2016 | Price change | $284,900-4.2%$100/sqft |
Source: Keller Williams - San Antonio Legacy Group #1171257 Report a problem | ||
| 5/3/2016 | Price change | $297,500-0.8%$104/sqft |
Source: Keller Williams - San Antonio Legacy Group #1171257 Report a problem | ||
| 4/25/2016 | Price change | $299,999-1.6%$105/sqft |
Source: Keller Williams - San Antonio Legacy Group #1171257 Report a problem | ||
| 4/18/2016 | Price change | $305,000-4.7%$107/sqft |
Source: Keller Williams - San Antonio Legacy Group #1171257 Report a problem | ||
| 4/10/2016 | Listed for sale | $319,900+28.7%$112/sqft |
Source: Keller Williams - San Antonio Legacy Group #1171257 Report a problem | ||
| 12/7/2012 | Sold | -- |
Source: Agent Provided Report a problem | ||
| 9/18/2012 | Price change | $248,500-3.3%$87/sqft |
Source: Coldwell Banker D'Ann Harper, Realtors #951807 Report a problem | ||
| 8/24/2012 | Price change | $257,000-4.1%$90/sqft |
Source: Coldwell Banker D'Ann Harper, Realtors #951807 Report a problem | ||
| 6/20/2012 | Listed for sale | $268,000$94/sqft |
Source: Coldwell Banker D'Ann Harper #951807 Report a problem | ||
Public tax history
| Year | Property taxes | Tax assessment |
|---|---|---|
| 2025 | $3,032 -2.7% | $435,000 -3.1% |
| 2024 | $3,116 +2.1% | $449,000 +7.4% |
| 2023 | $3,050 +7.9% | $418,188 +10% |
| 2022 | $2,827 +5% | $380,171 +10% |
| 2021 | $2,693 | $345,610 +5.6% |
| 2020 | $2,693 -49.7% | $327,280 +8.2% |
| 2019 | $5,357 | $302,500 +10% |
| 2018 | $5,357 -12.6% | $275,000 -1.7% |
| 2017 | $6,126 +24.6% | $279,790 +1.7% |
| 2016 | $4,917 +8.4% | $275,100 +7.3% |
| 2015 | $4,535 | $256,410 +4.1% |
| 2014 | $4,535 | $246,380 +9.2% |
| 2013 | -- | $225,600 +6.9% |
| 2012 | -- | $210,940 -0.4% |
| 2011 | -- | $211,810 -1.9% |
| 2010 | -- | $216,010 -3.5% |
| 2009 | -- | $223,730 -3.2% |
| 2008 | -- | $231,190 +0.6% |
| 2007 | -- | $229,710 +6% |
| 2006 | -- | $216,630 +9.2% |
| 2005 | -- | $198,310 |
| 2004 | -- | -- |
| 2003 | -- | -- |
| 2002 | -- | -- |
| 2001 | -- | -- |
| 2000 | -- | -- |
Find assessor info on the county website
Neighborhood: 78260
Nearby homes
- $492,2004 bd3 ba2.5k sqft606 Solo St, San Antonio, TX 78260Off Market
- $--4 bd4 ba3k sqft522 Solo St, San Antonio, TX 78260Sold
- $371,6003 bd2 ba1.9k sqft610 Solo St, San Antonio, TX 78260Off Market

- $519,8100.41 Acres603 Solo St, San Antonio, TX 78260Off Market
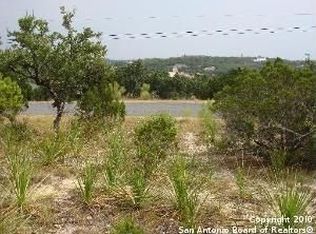
- $114,700-- bd-- ba-- sqft607 Solo St, San Antonio, TX 78260Off Market
- $671,7004 bd4 ba3k sqft615 Spacious Sky, San Antonio, TX 78260Off Market
- $114,7000.41 Acres611 Solo St, San Antonio, TX 78260Off Market
- $548,0003 bd2 ba2.6k sqft518 Solo St, San Antonio, TX 78260Off Market
Nearby schools
GreatSchools rating
- 10/10Timberwood Park Elementary SchoolGrades: PK-5Distance: 1.5 mi
- 10/10Pieper Ranch MiddleGrades: 6-8Distance: 2.9 mi
- 7/10Pieper High SchoolGrades: 9-12Distance: 3.1 mi
Schools provided by the listing agent
- Elementary: Timberwood Park Elementary
- Middle: Pieper Middle School
- District: Comal ISD
Source: Central Texas MLS. This data may not be complete. We recommend contacting the local school district to confirm school assignments for this home.
Get a cash offer in 3 minutes
Find out how much your home could sell for in as little as 3 minutes with a no-obligation cash offer.
Estimated market value
$469,400
Get a cash offer in 3 minutes
Find out how much your home could sell for in as little as 3 minutes with a no-obligation cash offer.
Estimated market value
$469,400
- Texas
- Bexar County
- San Antonio
- 78260
- 602 Solo St
Nearby cities
Nearby neighborhoods
Nearby zip codes
Other San Antonio Topics
