**Welcome To Your Dream Home!** Located In The Sought-After Brayton Knolls Subdivision Near Community Parks, Great Schools, And Convenient Shopping. This Beautiful Home Is Sure To Impress Right From The Start With Fantastic Curb Appeal, Featuring All New Sod, Professional Landscaping, An Oversized New Concrete Driveway, And A Charming Covered Front Porch. Step Inside To A Spacious Formal Living And Dining Room Combo, Freshly Painted In 2023 And Enhanced With Modern Lighting And Elegant Crown Molding. The Cozy Family Room Boasts A Stunning Stone Fireplace And Offers Gorgeous Views Of The Backyard, Flowing Seamlessly Into The Expansive Eat-In Kitchen. The Kitchen Is A Chef's Dream-Complete With A Large Center Island, Abundant Cabinetry, Ample Counter Space, And All Appliances Included-Even A New Samsung Bespoke Refrigerator! The Main Floor Also Features A Spacious Mudroom/Laundry Room And An Incredible 4-Season Room. The 4-Season Room Will Become Your Favorite Retreat, Showcasing Breathtaking Views Of The Fully Fenced Yard With Mature Trees And Open Green Space-Perfect For Summer Enjoyment! Upstairs, You'll Find 4 Of The 5 Bedrooms Plus A Large Loft Area. The Expansive Primary Suite Includes A Giant Walk-In Closet And A Luxurious Private Bath With A Separate Water Closet. The Junior Suite Also Offers A Walk-In Closet And Generous Space, While Bedrooms 3 And 4 Feature Great Storage And Custom Wainscoting Details. The Full Finished Basement Adds Even More Living Space With A 5th Bedroom, A Spacious Rec Room With A 2nd Fireplace, A Custom Wet Bar With Matching Bar Stools, And Plenty Of Room To Host Family And Friends. Additional Storage Space Is Also Available In The Basement. Step Outside To Your Private Oasis Featuring A Large Stamped Concrete Patio, A Gorgeous Black Iron Fence, And An Oversized Yard Ready For Entertaining Or Relaxation. Need Even More Storage? The 3-Car Garage Has You Covered! **Don't Miss This Exceptional Value-This Home Is Priced For Immediate Sale!**
Closed
$387,000
602 Spring Dr, Marengo, IL 60152
5beds
2,545sqft
Single Family Residence
Built in 2004
0.27 Acres Lot
$405,000 Zestimate®
$152/sqft
$3,364 Estimated rent
Home value
$405,000
$373,000 - $441,000
$3,364/mo
Zestimate® history
Owner options
List your home for rent
$3,364/mo
Rent Zestimate®
Find your next renter with Zillow Rental Manager. Plus, with online applications, you can quickly screen prospective tenants – for free.
$3,364/mo
Rent Zestimate®
Refinance and save
$2,412/mo
Est. payment
Refinancing to a lower rate could help reduce your monthly payments and save thousands over the life of the loan.
$2,412/mo
Est. payment
Explore your selling options
Work with a Zillow partner agent
Leverage their expertise and Zillow's premium Showcase listings to get your home seen by more buyers.
Get startedList with your own agent
Get your home in front of millions of buyers by listing it on Zillow.
Learn how to do itSell it yourself
Take full control of how buyers see your home on Zillow by listing For Sale by Owner (FSBO).
List your homeWhat's special
Stunning stone fireplaceModern lightingFull finished basementProfessional landscapingMature treesLarge center islandExpansive primary suite
Zillow last checked:
Listing updated:
Listed by:
Jim Silva, ABR,BPOR,CRS,e-PRO,GRI,PSA,SFR 847-658-6556,
Five Star Realty, Inc
Bought with:
David White
Baird & Warner Fox Valley - Geneva
Source: MRED as distributed by MLS GRID,MLS#: 12387786
Facts & features
Interior
Bedrooms & bathrooms
- Bedrooms: 5
- Bathrooms: 3
- Full bathrooms: 2
- 1/2 bathrooms: 1
Rooms
- Room types: Recreation Room, Loft, Bedroom 5, Utility Room-Lower Level, Heated Sun Room
Primary bedroom
- Features: Flooring (Carpet), Window Treatments (Curtains/Drapes), Bathroom (Full)
- Level: Second
- Area: 288 Square Feet
- Dimensions: 16X18
Bedroom 2
- Features: Flooring (Carpet), Window Treatments (Curtains/Drapes)
- Level: Second
- Area: 240 Square Feet
- Dimensions: 16X15
Bedroom 3
- Features: Flooring (Carpet)
- Level: Second
- Area: 130 Square Feet
- Dimensions: 13X10
Bedroom 4
- Features: Flooring (Carpet)
- Level: Second
- Area: 130 Square Feet
- Dimensions: 13X10
Bedroom 5
- Features: Flooring (Carpet)
- Level: Basement
- Area: 224 Square Feet
- Dimensions: 14X16
Dining room
- Features: Flooring (Carpet), Window Treatments (Curtains/Drapes)
- Level: Main
- Area: 150 Square Feet
- Dimensions: 15X10
Family room
- Features: Flooring (Carpet), Window Treatments (Curtains/Drapes)
- Level: Main
- Area: 256 Square Feet
- Dimensions: 16X16
Other
- Features: Flooring (Porcelain Tile)
- Level: Main
- Area: 144 Square Feet
- Dimensions: 12X12
Kitchen
- Features: Kitchen (Eating Area-Table Space, Island), Flooring (Vinyl), Window Treatments (Blinds)
- Level: Main
- Area: 252 Square Feet
- Dimensions: 18X14
Laundry
- Features: Flooring (Vinyl)
- Level: Main
- Area: 90 Square Feet
- Dimensions: 10X9
Living room
- Features: Flooring (Carpet), Window Treatments (Curtains/Drapes)
- Level: Main
- Area: 180 Square Feet
- Dimensions: 15X12
Loft
- Features: Flooring (Carpet)
- Level: Second
- Area: 84 Square Feet
- Dimensions: 12X7
Recreation room
- Features: Flooring (Carpet)
- Level: Basement
- Area: 480 Square Feet
- Dimensions: 20X24
Other
- Features: Flooring (Slate)
- Level: Basement
- Area: 220 Square Feet
- Dimensions: 22X10
Heating
- Natural Gas
Cooling
- Central Air
Appliances
- Included: Microwave, Dishwasher, Refrigerator, Washer, Dryer, Disposal, Gas Water Heater
- Laundry: Main Level, In Unit
Features
- Dry Bar, Walk-In Closet(s), Open Floorplan
- Windows: Screens
- Basement: Finished,Partially Finished,Full
- Number of fireplaces: 2
- Fireplace features: Wood Burning, Attached Fireplace Doors/Screen, Family Room, Basement
Interior area
- Total structure area: 3,641
- Total interior livable area: 2,545 sqft
- Finished area below ground: 650
Property
Parking
- Total spaces: 3
- Parking features: Concrete, Garage Door Opener, On Site, Garage Owned, Attached, Garage
- Attached garage spaces: 3
- Has uncovered spaces: Yes
Accessibility
- Accessibility features: No Disability Access
Features
- Stories: 2
- Patio & porch: Porch
Lot
- Size: 0.27 Acres
- Dimensions: 73X158
- Features: Nature Preserve Adjacent, Irregular Lot
Details
- Parcel number: 1601152016
- Special conditions: None
- Other equipment: Ceiling Fan(s), Sump Pump
Construction
Type & style
- Home type: SingleFamily
- Architectural style: Colonial,Contemporary
- Property subtype: Single Family Residence
Materials
- Vinyl Siding
- Foundation: Concrete Perimeter
- Roof: Asphalt
Condition
- New construction: No
- Year built: 2004
Details
- Builder model: 2545
Utilities & green energy
- Electric: Circuit Breakers
- Sewer: Public Sewer
- Water: Public
Community & HOA
Community
- Features: Park, Sidewalks, Street Lights
- Security: Carbon Monoxide Detector(s)
HOA
- Has HOA: Yes
- Services included: None
- HOA fee: $50 annually
Location
- Region: Marengo
Financial & listing details
- Price per square foot: $152/sqft
- Tax assessed value: $322,173
- Annual tax amount: $7,579
- Date on market: 6/13/2025
- Listing terms: Conventional
- Ownership: Fee Simple
Price history
| Date | Event | Price |
|---|---|---|
| 7/8/2025 | Sold | $387,000+0.5%$152/sqft |
Source:  MRED as distributed by MLS GRID #12387786 Report a problem MRED as distributed by MLS GRID #12387786 Report a problem | ||
| 6/13/2025 | Listed for sale | $384,900-1.3%$151/sqft |
Source: MRED as distributed by MLS GRID #12387786 Report a problem | ||
| 6/9/2025 | Listing removed | $389,999$153/sqft |
Source: MRED as distributed by MLS GRID #12364362 Report a problem | ||
| 5/29/2025 | Price change | $389,999-2.5%$153/sqft |
Source: MRED as distributed by MLS GRID #12364362 Report a problem | ||
| 5/16/2025 | Listed for sale | $399,999+9.6%$157/sqft |
Source: MRED as distributed by MLS GRID #12364362 Report a problem | ||
| 11/13/2023 | Sold | $365,000$143/sqft |
Source: MRED as distributed by MLS GRID #11898483 Report a problem | ||
| 10/10/2023 | Contingent | $365,000$143/sqft |
Source: MRED as distributed by MLS GRID #11898483 Report a problem | ||
| 10/2/2023 | Listed for sale | $365,000+51.8%$143/sqft |
Source: MRED as distributed by MLS GRID #11898483 Report a problem | ||
| 9/20/2019 | Sold | $240,500+0.6%$94/sqft |
Source: Public Record Report a problem | ||
| 8/16/2019 | Pending sale | $239,000$94/sqft |
Source: RE/MAX Connections II #10427724 Report a problem | ||
| 7/20/2019 | Price change | $239,000-0.4%$94/sqft |
Source: RE/MAX Connections II #10427724 Report a problem | ||
| 5/20/2019 | Pending sale | $240,000$94/sqft |
Source: RE/MAX Connections II #10350597 Report a problem | ||
| 5/7/2019 | Listed for sale | $240,000$94/sqft |
Source: RE/MAX Connections II #10350597 Report a problem | ||
| 4/30/2019 | Pending sale | $240,000$94/sqft |
Source: RE/MAX Connections II #10350597 Report a problem | ||
| 4/23/2019 | Listed for sale | $240,000-0.4%$94/sqft |
Source: RE/MAX Connections II #10350597 Report a problem | ||
| 8/7/2003 | Sold | $240,892$95/sqft |
Source: Public Record Report a problem | ||
Public tax history
| Year | Property taxes | Tax assessment |
|---|---|---|
| 2024 | $7,579 -4.7% | $107,391 +5.6% |
| 2023 | $7,953 +6.6% | $101,697 +14.5% |
| 2022 | $7,457 +5.8% | $88,808 +7.9% |
| 2021 | $7,050 +2.6% | $82,283 +5.8% |
| 2020 | $6,873 | $77,787 +4.5% |
| 2019 | -- | $74,452 +3.9% |
| 2018 | $7,000 +1.3% | $71,690 +3.5% |
| 2017 | $6,911 +0.5% | $69,299 +4% |
| 2016 | $6,875 | $66,660 +0.9% |
| 2013 | $6,875 | $66,074 -16% |
| 2011 | -- | $78,623 -4.7% |
| 2010 | -- | $82,508 -8.3% |
| 2009 | -- | $89,986 -1.8% |
| 2008 | -- | $91,635 +9.8% |
| 2006 | -- | $83,487 +8.2% |
| 2005 | $4,930 +3% | $77,192 +9.9% |
| 2004 | $4,787 +155.9% | $70,221 +164.5% |
| 2003 | $1,871 | $26,553 |
Find assessor info on the county website
Neighborhood: 60152
Nearby homes
- $397,7004 bd-- ba2.4k sqft604 Spring Dr, Marengo, IL 60152Off Market
- $390,0005 bd3 ba3.5k sqft600 Spring Dr, Marengo, IL 60152Sold
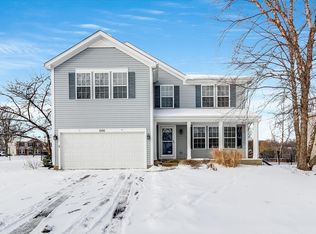
- $405,3004 bd2 ba3.1k sqft1006 Grace Ct, Marengo, IL 60152Off Market
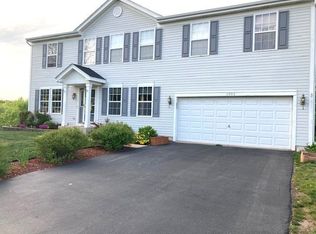
- $385,0004 bd3 ba3.2k sqft606 Spring Dr, Marengo, IL 60152Sold
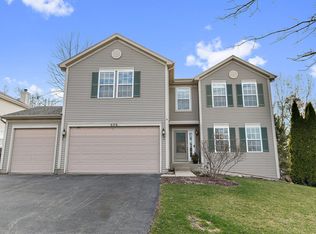
- $389,4004 bd-- ba3.2k sqft613 Sara Ln, Marengo, IL 60152Off Market
- $406,8004 bd3 ba2.4k sqft608 Spring Dr, Marengo, IL 60152Off Market
- $438,8005 bd-- ba3.5k sqft1005 Grace Ct, Marengo, IL 60152Off Market
- $402,8004 bd3 ba2.8k sqft614 Sara Ln, Marengo, IL 60152Off Market
Nearby schools
GreatSchools rating
- 8/10Locust Elementary SchoolGrades: PK-3Distance: 0.5 mi
- 5/10Marengo Community Middle SchoolGrades: 6-8Distance: 0.8 mi
- 8/10Marengo High SchoolGrades: 9-12Distance: 1.1 mi
Schools provided by the listing agent
- Elementary: Locust Elementary School
- Middle: Marengo Community Middle School
- High: Marengo High School
- District: 165
Source: MRED as distributed by MLS GRID. This data may not be complete. We recommend contacting the local school district to confirm school assignments for this home.
Get a cash offer in 3 minutes
Find out how much your home could sell for in as little as 3 minutes with a no-obligation cash offer.
Estimated market value
$405,000
Get a cash offer in 3 minutes
Find out how much your home could sell for in as little as 3 minutes with a no-obligation cash offer.
Estimated market value
$405,000
- Illinois
- McHenry County
- Marengo
- 60152
- 602 Spring Dr
Nearby cities
Nearby neighborhoods
Nearby zip codes
Other Marengo Topics
