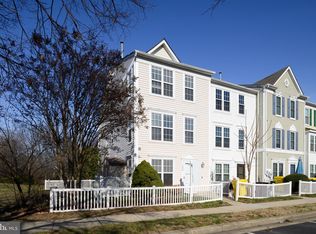
Beautiful and Spacious Three-Level Townhome in a Prime Location! This well-maintained townhome offers 3 bedrooms, 2 full bathrooms, and 1 half bath, with an open and functional layout across three spacious levels. Upon entering, you are welcomed into a bright and open living room that flows seamlessly into the formal dining area and an open-concept kitchen — perfect for everyday living and entertaining. The second level features two generously sized bedrooms, including one with a walk-in closet, a full bathroom, and a convenient laundry room equipped with a washer and dryer. The third level offers a private primary suite retreat, complete with high ceilings, a spacious en-suite bathroom, ample closet space, and an additional hallway closet. This level provides both privacy and comfort with abundant storage throughout. The home has been freshly painted and features new carpet throughout, making it truly move-in ready. Ideally located, this property offers an easy commute — approximately 15 minutes to BWI Airport, just minutes to Baltimore, and convenient access to Washington, DC. Don’t miss this wonderful opportunity to become a homeowner in a fantastic location.
Sold for $310,000
$310,000
602 Sprite Way, Glen Burnie, MD 21061
3beds
1,458sqft
Townhouse
Built in 1997
734 Square Feet Lot
$311,100 Zestimate®
$213/sqft
$2,446 Estimated rent
Home value
$311,100
$292,000 - $330,000
$2,446/mo
Zestimate® history
Owner options
List your home for rent
$2,446/mo
Rent Zestimate®
Find your next renter with Zillow Rental Manager. Plus, with online applications, you can quickly screen prospective tenants – for free.
$2,446/mo
Rent Zestimate®
Refinance and save
$1,953/mo
Est. payment
Refinancing to a lower rate could help reduce your monthly payments and save thousands over the life of the loan.
$1,953/mo
Est. payment
Explore your selling options
Work with a Zillow partner agent
Leverage their expertise and Zillow's premium Showcase listings to get your home seen by more buyers.
Get startedList with your own agent
Get your home in front of millions of buyers by listing it on Zillow.
Learn how to do itSell it yourself
Take full control of how buyers see your home on Zillow by listing For Sale by Owner (FSBO).
List your homeWhat's special
Walk-in closetFreshly paintedHigh ceilingsAbundant storage throughoutFormal dining areaAmple closet spacePrivate primary suite retreat
Zillow last checked:
Listing updated:
Listed by:
Alena Kirillov 301-305-6901,
RE/MAX Plus
Bought with:
Rachel Barnes
Keller Williams Preferred Properties
Source: Bright MLS,MLS#: MDAA2136228
Facts & features
Interior
Bedrooms & bathrooms
- Bedrooms: 3
- Bathrooms: 3
- Full bathrooms: 2
- 1/2 bathrooms: 1
- Main level bathrooms: 1
Basement
- Area: 0
Heating
- Central, Natural Gas
Cooling
- Central Air, Electric
Appliances
- Included: Gas Water Heater
- Laundry: Upper Level, Washer In Unit, Dryer In Unit
Features
- Has basement: No
- Has fireplace: No
Interior area
- Total structure area: 1,458
- Total interior livable area: 1,458 sqft
- Finished area above ground: 1,458
- Finished area below ground: 0
Property
Parking
- Total spaces: 2
- Parking features: Parking Lot
Accessibility
- Accessibility features: None
Features
- Levels: Three
- Stories: 3
- Pool features: None
Lot
- Size: 734 sqft
Details
- Additional structures: Above Grade, Below Grade
- Parcel number: 020320290094635
- Zoning: R22
- Special conditions: Standard
Construction
Type & style
- Home type: Townhouse
- Property subtype: Townhouse
Materials
- Vinyl Siding
- Foundation: Concrete Perimeter, Permanent
Condition
- New construction: No
- Year built: 1997
Utilities & green energy
- Sewer: Public Sewer
- Water: Public
Community & neighborhood
Location
- Region: Glen Burnie
- Subdivision: Cloverleaf Commons
HOA & financial
HOA
- Has HOA: Yes
- HOA fee: $70 monthly
Other
Other facts
- Listing agreement: Exclusive Right To Sell
- Ownership: Fee Simple
Price history
| Date | Event | Price |
|---|---|---|
| 4/17/2026 | Sold | $310,000$213/sqft |
Source:  Bright MLS #MDAA2136228 Report a problem Bright MLS #MDAA2136228 Report a problem | ||
| 3/18/2026 | Pending sale | $310,000$213/sqft |
Source: Bright MLS #MDAA2136228 Report a problem | ||
| 3/15/2026 | Listed for sale | $310,000$213/sqft |
Source: Bright MLS #MDAA2136228 Report a problem | ||
| 3/5/2026 | Contingent | $310,000$213/sqft |
Source: Bright MLS #MDAA2136228 Report a problem | ||
| 2/27/2026 | Listed for sale | $310,000+34.8%$213/sqft |
Source: Bright MLS #MDAA2136228 Report a problem | ||
| 2/11/2026 | Sold | $230,000-4.2%$158/sqft |
Source: Public Record Report a problem | ||
| 8/8/2010 | Listing removed | $240,000$165/sqft |
Source: Long & Foster Bwi/ft Meade #B2F7C8E8DC1C Report a problem | ||
| 8/21/2009 | Sold | $240,000$165/sqft |
Source: Public Record Report a problem | ||
| 6/21/2009 | Listed for sale | $240,000$165/sqft |
Source: The Home Zone #AA7026981 Report a problem | ||
| 5/2/2009 | Listing removed | $240,000$165/sqft |
Source: Long and Foster Real Estate #AA7026981 Report a problem | ||
| 4/11/2009 | Listed for sale | $240,000+105.1%$165/sqft |
Source: Long and Foster Real Estate #AA7026981 Report a problem | ||
| 11/26/2001 | Sold | $117,000+15.8%$80/sqft |
Source: Public Record Report a problem | ||
| 5/13/1998 | Sold | $101,000$69/sqft |
Source: Public Record Report a problem | ||
Public tax history
| Year | Property taxes | Tax assessment |
|---|---|---|
| 2025 | $2,727 +6.6% | $263,100 +12.6% |
| 2024 | $2,559 +2.6% | $233,700 +2.3% |
| 2023 | $2,494 +7% | $228,433 +2.4% |
| 2022 | $2,332 +2.4% | $223,167 +2.4% |
| 2021 | $2,277 +6.8% | $217,900 +6.9% |
| 2020 | $2,133 +7.3% | $203,900 -6.4% |
| 2019 | $1,988 +11.5% | $217,900 +23.9% |
| 2018 | $1,784 +1.1% | $175,900 +1.6% |
| 2017 | $1,764 | $173,100 +1.6% |
| 2016 | -- | $170,300 +1.7% |
| 2015 | -- | $167,500 |
| 2014 | -- | $167,500 |
| 2013 | -- | $167,500 -15.5% |
| 2012 | -- | $198,200 |
| 2011 | -- | $198,200 |
| 2010 | -- | $198,200 -22.3% |
| 2009 | -- | $254,980 +17.2% |
| 2008 | -- | $217,490 +20.8% |
| 2007 | -- | $180,000 +26.3% |
| 2006 | -- | $142,510 +7.3% |
| 2005 | -- | $132,810 +7.9% |
| 2004 | -- | $123,110 +8.6% |
| 2003 | -- | $113,410 +2% |
| 2002 | -- | $111,162 +2.1% |
| 2001 | -- | $108,916 |
Find assessor info on the county website
Neighborhood: 21061
Nearby schools
GreatSchools rating
- 6/10Glen Burnie Park Elementary SchoolGrades: PK-5Distance: 1 mi
- 5/10Old Mill Middle SouthGrades: 6-8Distance: 1.1 mi
- 5/10Old Mill High SchoolGrades: 9-12Distance: 0.5 mi
Schools provided by the listing agent
- District: Anne Arundel County Public Schools
Source: Bright MLS. This data may not be complete. We recommend contacting the local school district to confirm school assignments for this home.
Get a cash offer in 3 minutes
Find out how much your home could sell for in as little as 3 minutes with a no-obligation cash offer.
Estimated market value
$311,100
Get a cash offer in 3 minutes
Find out how much your home could sell for in as little as 3 minutes with a no-obligation cash offer.
Estimated market value
$311,100
- Maryland
- Anne Arundel County
- Glen Burnie
- 21061
- 602 Sprite Way
Nearby cities
Nearby zip codes
Other Glen Burnie Topics
