Skip main navigation
Off market
  • $424,600

    602 Stafford Glen Ct, Stafford, VA 22554

    4beds
    2,078sqft
    Townhouse
    Built in ----
    -- sqft lot
    $424,600 Zestimate®
    $204/sqft
    $2,625 Estimated rent

    Home value

    $424,600

    $403,000 - $446,000

    $2,625/mo

    Zestimate® history
    Loading
    Loading...

    Owner options

    List your home for rent

    $2,625/mo

    Rent Zestimate®

    Find your next renter with Zillow Rental Manager. Plus, with online applications, you can quickly screen prospective tenants – for free.

    Learn more

    $2,625/mo

    Rent Zestimate®

    Refinance and save

    $2,549/mo

    Est. payment

    Refinancing to a lower rate could help reduce your monthly payments and save thousands over the life of the loan.

    See today's rates

    $2,549/mo

    Est. payment

    Explore your selling options

    Work with a Zillow partner agent

    Leverage their expertise and Zillow's premium Showcase listings to get your home seen by more buyers.

    Get started

    List with your own agent

    Get your home in front of millions of buyers by listing it on Zillow.

    Learn how to do it

    Sell it yourself

    Take full control of how buyers see your home on Zillow by listing For Sale by Owner (FSBO).

    List your home

    What's special

    Cozy wood-burning fireplaceFully finished basementNewly installed kitchenetteNew dimmable under-cabinet lightingLarge sliding glass doorExpansive family roomSpacious primary suite

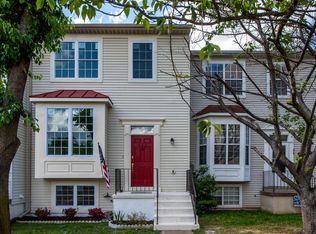
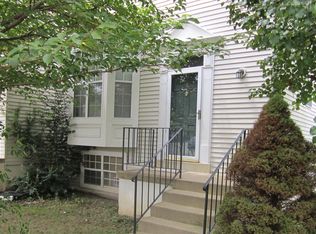
    Beautifully Maintained Townhome with Finished Basement and Upgraded Features! This spacious and stylish townhome offers comfort, convenience, and modern upgrades throughout. The kitchen has been thoughtfully updated with appliances less than 3 years old, complemented by new dimmable under-cabinet lighting. The main floor features top-of-the-line luxury vinyl plank flooring, creating a warm and inviting atmosphere. A cozy wood-burning fireplace serves as the focal point of the living room, while a large sliding glass door opens to a deck perfect for outdoor dining or relaxing with a cup of coffee. Upstairs, the spacious primary suite includes a soaking tub, separate shower, and dual vanity for your own private retreat. Two additional bedrooms and a full bath complete the upper level. The fully finished basement offers even more living space, featuring a newly installed kitchenette with cabinets, countertop, shelving, sink, and refrigerator. The expansive family room is ideal for entertaining or relaxing, and an additional bedroom and full bath make the perfect guest suite or home office. From the lower level, step out through the sliding door to a patio and fully fenced backyard. Additional highlights include two assigned parking spaces and a fantastic location near the Courthouse Community Center, which offers an activities room, basketball courts, and more. Outdoor enthusiasts will love the proximity to John Lee Pratt Memorial Park and St. Clair Brooks Park. The area also features the Rowser Complex and Stafford Gymnastics Center for even more recreational options. Dining, shopping, and entertainment await just minutes away at Embrey Mill Town Center. And for commuters, the location is ideal offering easy access to I-95 and less than 7 miles to Marine Corps Base Quantico. This home is truly move-in ready and offers everything you need for comfortable, connected living. Don't miss it! 12 to 24 month lease. All utilities are paid by the tenant except trash which is included in the HOA. Pets are by a case by case basis. No more than 2 and there is a 70lb weight limit. There is a required pet deposit of $500 nonrefundable for the first pet and $500 for the second pet. The security deposit is $2700. The required gross income is a minimum of 3x the rent. The required credit score is at least a 660. All persons over 18 living in the home must submit an application. No smoking.

    This property is not currently displayed as for sale or rent on Zillow. This may be different from what's on other websites or public sources.

    Zillow last checked:

    Listing updated:

    Source: Zillow Rentals

    Facts & features

    Interior

    Bedrooms & bathrooms
    • Bedrooms: 4
    • Bathrooms: 4
    • Full bathrooms: 4
    Heating
    • Forced Air
    Cooling
    • Central Air
    Appliances
    • Included: Dishwasher, Dryer, Microwave, Oven, Refrigerator, Washer
    • Laundry: In Unit
    Features
    • Flooring: Carpet, Hardwood, Tile
    Interior area
    • Total interior livable area: 2,078 sqft

    Property

    Parking
    • Parking features: Off Street
    • Details: Contact manager
    Features
    • Exterior features: Garbage not included in rent, Heating system: Forced Air, No Utilities included in rent
    Details
    • Parcel number: 21J20

    Construction

    Type & style
    • Home type: Townhouse
    • Property subtype: Townhouse

    Community & HOA

    Community
    • Deposit fee: $2,700
    • Application fee: $50
    Location
    • Region: Stafford

    Financial & listing details

    • Price per square foot: $204/sqft
    • Tax assessed value: $357,700
    • Annual tax amount: $3,304
    • Date on market: 9/8/2025
    • Lease term: 1 Year

    Price history

    DateEventPrice
    1/17/2026Listing removed$2,700$1/sqft
    Source: Zillow Rentals Report a problem
    9/8/2025Listed for rent$2,700$1/sqft
    Source: Zillow Rentals Report a problem
    5/6/2025Listing removed$2,700$1/sqft
    Source: Zillow Rentals Report a problem
    5/5/2025Listed for rent$2,700$1/sqft
    Source: Zillow Rentals Report a problem
    4/25/2025Listing removed$2,700$1/sqft
    Source: Zillow Rentals Report a problem
    4/21/2025Listed for rent$2,700$1/sqft
    Source: Zillow Rentals Report a problem
    6/21/2022Sold$390,000+0%$188/sqft
    Source: Bright MLS #VAST2011676 Report a problem
    5/22/2022Pending sale$389,900$188/sqft
    Source: RE/MAX International #VAST2011676 Report a problem
    5/22/2022Contingent$389,900+8.3%$188/sqft
    Source: Bright MLS #VAST2011676 Report a problem
    5/20/2022Listed for sale$359,900+105.7%$173/sqft
    Source: Bright MLS #VAST2011676 Report a problem
    3/11/2022Sold$175,000-27.1%$84/sqft
    Source: Public Record Report a problem
    2/5/2008Sold$239,900+2%$115/sqft
    Source: Public Record Report a problem
    6/28/2007Sold$235,220-26.5%$113/sqft
    Source: Public Record Report a problem
    10/19/2005Sold$320,000$154/sqft
    Source: Public Record Report a problem

    Public tax history

    YearProperty taxesTax assessment
    2025$3,304 +3.4%$357,700
    2024$3,196 +28.2%$357,700 +28.8%
    2023$2,492 +5.6%$277,700
    2022$2,360 +15.8%$277,700 +32.1%
    2021$2,039 $210,200
    2020$2,039 +2.4%$210,200 +6.6%
    2019$1,992 +2%$197,200
    2018$1,952 $197,200
    2017$1,952 $197,200
    2016$1,952 $197,200 +24%
    2015-- $159,000
    2014-- $159,000 +17.2%
    2013-- $135,700
    2012-- $135,700 -13.3%
    2011-- $156,500
    2010-- $156,500 -33.1%
    2009-- $234,100
    2008-- $234,100 -6.5%
    2006-- $250,300
    2005-- $250,300 +74.4%
    2004-- $143,500 +26.1%
    2003-- $113,800
    2002-- $113,800 +0.4%
    2001-- $113,400
    2000-- $113,400
    Find assessor info on the county website

    Neighborhood: 22554

    Nearby schools

    GreatSchools rating
    Get a cash offer in 3 minutes
    Find out how much your home could sell for in as little as 3 minutes with a no-obligation cash offer.
    Estimated market value
    $424,600
    Get a cash offer in 3 minutes
    Find out how much your home could sell for in as little as 3 minutes with a no-obligation cash offer.
    Estimated market value
    $424,600