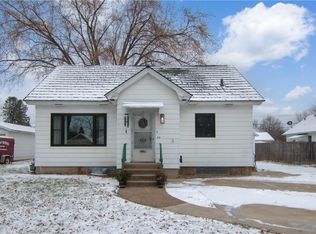
Welcome home to this well-maintained 2-bedroom, 1-bath on Chippewa Falls' West Hill. This home features large updates throughout including a new natural gas furnace, central air, water heater, dishwasher, microwave, and a new sewer line to the road. A1 insulation has also been added to the basement walls for improved efficiency. Buyers will love the neutral design and overall cleanliness along with the convenient attached one-car garage. Whether you're looking for a starter home, to downsize, or for an investment property, this move-in ready home is one worth seeing.
Contingent
$199,900
602 Stanley Street, Chippewa Falls, WI 54729
2beds
816sqft
Single Family Residence
Built in 1956
3,920 Square Feet Lot
$199,400 Zestimate®
$245/sqft
$-- HOA
What's special
Attached one-car garageNeutral designWater heaterNew natural gas furnaceCentral airOverall cleanliness
- 34 days |
- 108 |
- 2 |
Likely to sell faster than
Zillow last checked:
Listing updated:
Listed by:
Sissy Knopps 715-723-5521,
CB Brenizer/Eau Claire
Source: WIREX MLS,MLS#: 1603293
Originating MLS: REALTORS Association of Northwestern WI
Facts & features
Interior
Bedrooms & bathrooms
- Bedrooms: 2
- Bathrooms: 1
- Full bathrooms: 1
- Main level bedrooms: 2
Primary bedroom
- Level: Main
- Area: 110
- Dimensions: 10 x 11
Bedroom 2
- Level: Main
- Area: 120
- Dimensions: 10 x 12
Kitchen
- Level: Main
- Area: 120
- Dimensions: 10 x 12
Living room
- Level: Main
- Area: 156
- Dimensions: 13 x 12
Heating
- Natural Gas, Forced Air
Cooling
- Central Air
Appliances
- Included: Dishwasher, Dryer, Microwave, Range/Oven, Refrigerator, Washer
Features
- Ceiling Fan(s)
- Basement: Full,Block
Interior area
- Total structure area: 816
- Total interior livable area: 816 sqft
- Finished area above ground: 816
- Finished area below ground: 0
Property
Parking
- Total spaces: 1
- Parking features: 1 Car, Attached
- Attached garage spaces: 1
Features
- Levels: One
- Stories: 1
Lot
- Size: 3,920 Square Feet
Details
- Parcel number: 22808062307300000
- Zoning: Residential
Construction
Type & style
- Home type: SingleFamily
- Property subtype: Single Family Residence
Materials
- Aluminum/Steel
Condition
- 21+ Years
- New construction: No
- Year built: 1956
Utilities & green energy
- Electric: Circuit Breakers
- Sewer: Public Sewer
- Water: Public
Community & HOA
Location
- Region: Chippewa Falls
- Municipality: Chippewa Falls
Financial & listing details
- Price per square foot: $245/sqft
- Tax assessed value: $180,700
- Annual tax amount: $2,408
- Date on market: 7/16/2026
- Inclusions: Included:ceiling Fans, Included:dishwasher, Included:dryer, Included:microwave, Included:oven/Range, Included:refrigerator, Included:washer
- Exclusions: Excluded:sellers Personal, Excluded:tenants Personal
Estimated market value
Zestimate®
$199,400
Estimated sales range
$189,000 - $209,000
Rent Zestimate®
$1,069/mo
Price history
| Date | Event | Price |
|---|---|---|
| 7/20/2026 | Contingent | $199,900$245/sqft |
Source: | ||
| 7/16/2026 | Listed for sale | $199,900+42.9%$245/sqft |
Source: | ||
| 9/4/2018 | Listing removed | $139,900$171/sqft |
Source: Northland Group Real Estate #1522865 Report a problem | ||
| 8/10/2018 | Listed for sale | $139,900$171/sqft |
Source: Northland Group Real Estate #1522865 Report a problem | ||
Public tax history
| Year | Property taxes | Tax assessment |
|---|---|---|
| 2025 | $2,408 +6.7% | $179,500 +62.1% |
| 2024 | $2,258 +8.3% | $110,700 |
| 2023 | $2,085 +2.6% | $110,700 |
| 2022 | $2,033 +6.2% | $110,700 |
| 2021 | $1,915 -6.5% | $110,700 |
| 2020 | $2,048 +18.2% | $110,700 +49.6% |
| 2019 | $1,733 +13.5% | $74,000 |
| 2018 | $1,528 +6.9% | $74,000 |
| 2017 | $1,429 -0.3% | $74,000 |
| 2016 | $1,433 -0.8% | $74,000 |
| 2015 | $1,444 +2.4% | $74,000 |
| 2014 | $1,409 -4.6% | $74,000 |
| 2013 | $1,477 -1.5% | $74,000 |
| 2012 | $1,500 -0.5% | $74,000 |
| 2011 | $1,507 +3.3% | $74,000 |
| 2010 | $1,459 -2.8% | $74,000 |
| 2009 | $1,501 +6.2% | $74,000 |
| 2008 | $1,414 +0.2% | $74,000 |
| 2007 | $1,411 +0.1% | $74,000 |
| 2006 | $1,409 -2.3% | $74,000 |
| 2005 | $1,443 +0.7% | $74,000 |
| 2004 | $1,433 -19% | $74,000 +10.9% |
| 2003 | $1,770 +0.2% | $66,700 |
| 2002 | $1,767 | $66,700 |
| 2001 | -- | $66,700 |
Find assessor info on the county website
Monthly payment
Est. payment
Payment breakdown
Explore the cost of this home by adjusting the details. Changes won't be saved.Climate risks
Neighborhood: 54729
Nearby schools
GreatSchools rating
- 4/10Parkview Elementary SchoolGrades: K-5Distance: 0.9 mi
- 5/10Chippewa Falls Middle SchoolGrades: 6-8Distance: 0.8 mi
- 6/10Chippewa Falls High SchoolGrades: 9-12Distance: 0.3 mi
Schools provided by the listing agent
- District: Chippewa Falls
Source: WIREX MLS. This data may not be complete. We recommend contacting the local school district to confirm school assignments for this home.
- $201,8002 bd2 ba816 sqft810 Eagle St, Chippewa Falls, WI 54729Off Market
Save - $240,0003 bd2 ba1.3k sqft610 Stanley St, Chippewa Falls, WI 54729Sold
Save 
- $246,800-- bd-- ba-- sqft616 Stanley St, Chippewa Falls, WI 54729Off Market
Save - $237,500-- bd-- ba-- sqft615 Stanley St, Chippewa Falls, WI 54729Off Market
Save - $270,0004 bd3 ba2k sqft811 Eagle St, Chippewa Falls, WI 54729Sold
Save - $267,200-- bd-- ba-- sqft728 Eagle St, Chippewa Falls, WI 54729Off Market
Save - $212,600-- bd-- ba-- sqft511 W Spruce St, Chippewa Falls, WI 54729Off Market
Save - $147,0002 bd1 ba1.1k sqft517 W Spruce St, Chippewa Falls, WI 54729Sold
Save
A local agent can set up tours, give advice and negotiate with sellers.
A local lender can help you make sure your offer is ready when you are.