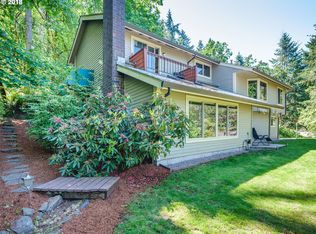
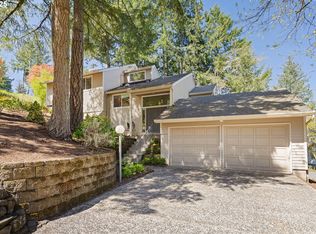
Enjoy the natural beauty and peaceful surroundings in this attractive home! The home has a gorgeous open beam ceiling, wide plank floors, wood paneled accents throughout and expansive windows that bring the outdoors in! The living room is vaulted with two large sliders to the front balcony. The kitchen has updated appliances, marble tile counters and generous dining bar. The sitting room is vaulted with skylights and access to the large deck, making it perfect for entertaining. The primary suite has a fireplace, slider to the balcony, an attached vanity area, private bath, walk-in closet with organizer and access to back deck & hot tub. The main level bathroom has been updated. Downstairs has a theater room with fireplace and built-in 85" mounted TV. An additional bedroom, third full bath and utility room complete the downstairs. The garage has a work bench, epoxy floor & updated garage doors. This home has been well maintained with new paint, gutters, all new lighting fixtures, updated trim, newer roof, new heat pump, high efficiency hot water heater, new composite decks, fencing & hot tub! Located in a desirable neighborhood close to Spencer's Butte, hiking trails and in the South Eugene School District.
Sold
Zillow last checked:
Listing updated:
Bought with:
Nikki Bratton
United Real Estate Properties
Source: RMLS (OR),MLS#: 131989592
Price history
| Date | Event | Price |
|---|---|---|
| 11/14/2025 | Sold | $599,000$259/sqft |
Source:  RMLS (OR) #131989592 Report a problem RMLS (OR) #131989592 Report a problem | ||
| 10/30/2025 | Pending sale | $599,000$259/sqft |
Source: RMLS (OR) #131989592 Report a problem | ||
| 10/27/2025 | Listed for sale | $599,000$259/sqft |
Source: RMLS (OR) #131989592 Report a problem | ||
| 10/21/2025 | Pending sale | $599,000$259/sqft |
Source: RMLS (OR) #131989592 Report a problem | ||
| 10/15/2025 | Listed for sale | $599,000+51.7%$259/sqft |
Source: RMLS (OR) #131989592 Report a problem | ||
| 11/5/2019 | Sold | $394,900$171/sqft |
Source: RMLS (OR) #19003359 Report a problem | ||
| 10/5/2019 | Pending sale | $394,900$171/sqft |
Source: LOHR Real Estate #19003359 Report a problem | ||
| 10/2/2019 | Listed for sale | $394,900+19.7%$171/sqft |
Source: LOHR Real Estate #19003359 Report a problem | ||
| 2/1/2016 | Sold | $330,000-4.3%$143/sqft |
Source: RMLS (OR) #15130124 Report a problem | ||
| 1/9/2016 | Pending sale | $345,000$149/sqft |
Source: Windermere Real Estate/Lane County #15130124 Report a problem | ||
| 11/17/2015 | Listed for sale | $345,000+4.7%$149/sqft |
Source: Windermere Real Estate/Lane County #15130124 Report a problem | ||
| 8/24/2014 | Listing removed | $329,500$142/sqft |
Source: Windermere Real Estate/Lane County #14163910 Report a problem | ||
| 8/3/2014 | Price change | $329,500-2.9%$142/sqft |
Source: Windermere Real Estate/Lane County #14163910 Report a problem | ||
| 5/8/2014 | Listed for sale | $339,500-3%$147/sqft |
Source: Windermere Real Estate/Lane County #14163910 Report a problem | ||
| 10/25/2013 | Listing removed | $349,900$151/sqft |
Source: RE/MAX INTEGRITY #13345387 Report a problem | ||
| 9/24/2013 | Price change | $349,900-2.5%$151/sqft |
Source: RE/MAX Integrity #13345387 Report a problem | ||
| 9/15/2013 | Listed for sale | $359,000-7.9%$155/sqft |
Source: RE/MAX Integrity #13345387 Report a problem | ||
| 8/13/2011 | Listing removed | $1,700$1/sqft |
Source: Select Plus Properties Report a problem | ||
| 6/14/2011 | Price change | $1,700+6.3%$1/sqft |
Source: Select Plus Properties Report a problem | ||
| 6/2/2011 | Listed for rent | $1,600$1/sqft |
Source: Select Plus Properties Report a problem | ||
| 4/13/2011 | Listing removed | $389,900$169/sqft |
Source: RE/MAX INTEGRITY #11211594 Report a problem | ||
| 3/4/2011 | Price change | $389,900+1.3%$169/sqft |
Source: RE/MAX INTEGRITY #11211594 Report a problem | ||
| 1/21/2011 | Listed for sale | $384,900-1.8%$166/sqft |
Source: Remax Integrity #11211594 Report a problem | ||
| 9/9/2010 | Listing removed | $391,800$169/sqft |
Source: Remax Integrity #10064212 Report a problem | ||
| 8/7/2010 | Listed for sale | $391,800+75%$169/sqft |
Source: Remax Integrity #10064212 Report a problem | ||
| 6/5/2000 | Sold | $223,900$97/sqft |
Source: Public Record Report a problem | ||
Sell for more on Zillow
Get a Zillow Showcase℠ listing at no additional cost and you could sell for .
$597,000
2% more
+$11,940
With Zillow Showcase(estimated)
$608,940
