Goergous Carriage Home in Club View at Spring Ford. Built by builder W. B. Homes and is just minutes from Collegeville shopping, restaurants, Providence Town center, Philadelphia Premium Outlets, quaint Phoenixville, and of course the prestigious Springford Country Club for golfers. The first floor features dramatic 9' ceilings and a comfortable living open floor plan. As you enter through the foyer, you will be drawn to the gleaming hardwood floors and the custom oak staircase leading to the second floor. There is the gourmet kitchen featuring beautiful white Shaker style cabinets by Century Kitchens with soft close drawers and cabinets, adjustable shelves, and slide out base cabinets. The kitchen also features a very convenient center island with an overhanging breakfast bar. Additionally, there are stainless steel appliances. Directly adjacent to the kitchen is the spacious formal dining room which will be the perfect place to entertain your guests for a formal sit-down dinner and drinks. This open floor plan also features an adjoining family room and doors leading to the rear Trex which overlooks the walking trail and golf course. There is a FULL bath room off the kitchen. Onto the second floor you will find 4 bedrooms with 2 more full baths. The master bath is well laid out and features stunning ceramic tile floors and shower walls. The shower is oversized and features a glass enclosure. The home also boasts of an oversized two car garage. The development offers care-free living which includes total landscape maintenance, lawn care, and snow and trash removal. Easy to show. *******New Carpet in Master bedroom to be installed 9/30.
Sold for $633,000
$633,000
602 Summit Dr, Royersford, PA 19468
4beds
2,845sqft
Townhouse
Built in 2018
1,838 Square Feet Lot
$642,200 Zestimate®
$222/sqft
$3,323 Estimated rent
Home value
$642,200
$597,000 - $694,000
$3,323/mo
Zestimate® history
Owner options
List your home for rent
$3,323/mo
Rent Zestimate®
Find your next renter with Zillow Rental Manager. Plus, with online applications, you can quickly screen prospective tenants – for free.
$3,323/mo
Rent Zestimate®
Refinance and save
$4,675/mo
Est. payment
Refinancing to a lower rate could help reduce your monthly payments and save thousands over the life of the loan.
$4,675/mo
Est. payment
Explore your selling options
Work with a Zillow partner agent
Leverage their expertise and Zillow's premium Showcase listings to get your home seen by more buyers.
Get startedList with your own agent
Get your home in front of millions of buyers by listing it on Zillow.
Learn how to do itSell it yourself
Take full control of how buyers see your home on Zillow by listing For Sale by Owner (FSBO).
List your homeWhat's special
White shaker style cabinetsOversized two car garageGlass enclosureSlide out base cabinetsCenter islandSoft close drawersAdjustable shelves
Zillow last checked:
Listing updated:
Listed by:
William Tierney 610-310-9318,
RE/MAX Affiliates
Bought with:
William Tierney, RS291454
RE/MAX Affiliates
Source: Bright MLS,MLS#: PAMC2150146
Facts & features
Interior
Bedrooms & bathrooms
- Bedrooms: 4
- Bathrooms: 3
- Full bathrooms: 3
- Main level bathrooms: 1
Basement
- Area: 0
Heating
- Forced Air, Natural Gas
Cooling
- Central Air, Natural Gas
Appliances
- Included: Gas Water Heater
Features
- Basement: Full,Partially Finished
- Number of fireplaces: 1
Interior area
- Total structure area: 2,845
- Total interior livable area: 2,845 sqft
- Finished area above ground: 2,845
- Finished area below ground: 0
Property
Parking
- Total spaces: 2
- Parking features: Garage Faces Side, Attached
- Attached garage spaces: 2
Accessibility
- Accessibility features: None
Features
- Levels: Two
- Stories: 2
- Pool features: None
Lot
- Size: 1,838 Square Feet
Details
- Additional structures: Above Grade, Below Grade
- Parcel number: 370000628218
- Zoning: RES
- Special conditions: Standard
Construction
Type & style
- Home type: Townhouse
- Architectural style: Colonial
- Property subtype: Townhouse
Materials
- Vinyl Siding
- Foundation: Concrete Perimeter
Condition
- New construction: No
- Year built: 2018
Utilities & green energy
- Sewer: Public Sewer
- Water: Public
Community & HOA
Community
- Subdivision: Club View At Spring Ford
HOA
- Has HOA: Yes
- HOA fee: $575 quarterly
Location
- Region: Royersford
- Municipality: LIMERICK TWP
Financial & listing details
- Price per square foot: $222/sqft
- Tax assessed value: $189,780
- Annual tax amount: $7,740
- Date on market: 8/5/2025
- Listing agreement: Exclusive Right To Sell
- Ownership: Fee Simple
Price history
| Date | Event | Price |
|---|---|---|
| 11/7/2025 | Sold | $633,000-2.6%$222/sqft |
Source:  Bright MLS #PAMC2150146 Report a problem Bright MLS #PAMC2150146 Report a problem | ||
| 10/4/2025 | Pending sale | $649,900$228/sqft |
Source: Bright MLS #PAMC2150146 Report a problem | ||
| 9/23/2025 | Price change | $649,900-2.3%$228/sqft |
Source: Bright MLS #PAMC2150146 Report a problem | ||
| 8/14/2025 | Price change | $664,900-5%$234/sqft |
Source: Bright MLS #PAMC2150146 Report a problem | ||
| 8/5/2025 | Listed for sale | $699,900+45%$246/sqft |
Source: Bright MLS #PAMC2150146 Report a problem | ||
| 11/7/2024 | Listing removed | $3,650$1/sqft |
Source: Zillow Rentals Report a problem | ||
| 10/24/2024 | Listed for rent | $3,650$1/sqft |
Source: Zillow Rentals Report a problem | ||
| 8/2/2018 | Sold | $482,620$170/sqft |
Source: Public Record Report a problem | ||
Public tax history
| Year | Property taxes | Tax assessment |
|---|---|---|
| 2025 | $7,814 +8% | $189,780 |
| 2024 | $7,234 | $189,780 |
| 2023 | $7,234 +6.9% | $189,780 |
| 2022 | $6,765 +2.4% | $189,780 |
| 2021 | $6,604 +2.6% | $189,780 |
| 2020 | $6,437 +1.9% | $189,780 |
| 2019 | $6,319 +7513.3% | $189,780 +7401.2% |
| 2018 | $83 | $2,530 |
Find assessor info on the county website
Neighborhood: 19468
Nearby homes
- $757,3003 bd3 ba2.8k sqft602 Summit Dr #1, Royersford, PA 19468Off Market
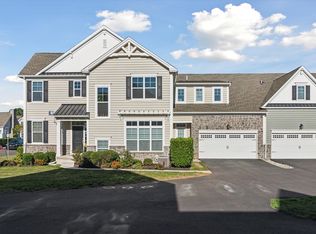
- $717,4003 bd3 ba3.2k sqft406 Summit Dr, Royersford, PA 19468Off Market
- $866,6004 bd4 ba3.9k sqft604 Summit Dr, Royersford, PA 19468Off Market
- $745,7004 bd3 ba3.4k sqft408 Summit Dr, Limerick, PA 19468Off Market
- $711,0004 bd3 ba2.9k sqft606 Summit Dr, Royersford, PA 19468Off Market
- $800,0004 bd3 ba3.4k sqft608 Summit Dr, Royersford, PA 19468Off Market
- $643,3003 bd2 ba2.5k sqft402 Summit Dr, Royersford, PA 19468Off Market
- $733,8004 bd2 ba3.6k sqft802 Summit Dr, Royersford, PA 19468Off Market
Nearby schools
GreatSchools rating
- 9/10Brooke El SchoolGrades: K-4Distance: 1 mi
- 7/10Spring-Ford Ms 8th Grade CenterGrades: 8Distance: 1.5 mi
- 9/10Spring-Ford Senior High School 10-12 Grade CenterGrades: 9-12Distance: 1.3 mi
Schools provided by the listing agent
- District: Spring-ford Area
Source: Bright MLS. This data may not be complete. We recommend contacting the local school district to confirm school assignments for this home.
Get a cash offer in 3 minutes
Find out how much your home could sell for in as little as 3 minutes with a no-obligation cash offer.
Estimated market value
$642,200
Get a cash offer in 3 minutes
Find out how much your home could sell for in as little as 3 minutes with a no-obligation cash offer.
Estimated market value
$642,200
- Pennsylvania
- Montgomery County
- Royersford
- 19468
- 602 Summit Dr
Nearby cities
Nearby zip codes
Other Royersford Topics
