Get ready to fall in love with this charming and updated home! This 4-bedroom, 2.5 bath is perfect for relaxation and entertaining. You'll be impressed the moment you step inside by the soaring vaulted ceilings. The inviting gourmet kitchen seamlessly flows into the recently extended outdoor concrete patio (2025). This lovely landscaped fenced in yard with irrigation system and spacious deck (with many new replacement boards), and above-ground pool (new liner in 2026), offers privacy and an ideal setting for gatherings. Retreat to the first floor owner's suite, featuring a generous walk-in closet and a full bathroom. Upstairs, you'll find three generously sized bedrooms and a full bath. Recent updates enhance this home's appeal: 2020; New furnace and Train AC; 2023; Washer and dryer; 2024 - New carpet on stairs and second floor. Fresh paint in multiple rooms. Fully encapsulated crawl space. 2025; All new windows. Exhaust fans in both bathrooms and toilet in the upstairs bathroom. Crawl space ducts wrapped. 2026; Electric in Crawl. Industrial dehumidifier installed. ** Roof and gutters being installed 7/24. Partial siding will be completed prior to closing. Call today, this home won't last long!
New
$334,000
602 Suzanne Ave, Bradley, IL 60915
4beds
1,950sqft
Single Family Residence
Built in 2002
10,820 Square Feet Lot
$-- Zestimate®
$171/sqft
$-- HOA
What's special
- 2 days |
- 623 |
- 37 |
Zillow last checked:
Listing updated:
Listed by:
Lynn Randazzo, ABR,MRP 815-685-5047,
Berkshire Hathaway HomeServices Speckman Realty
Source: MRED as distributed by MLS GRID,MLS#: 12710910
Facts & features
Interior
Bedrooms & bathrooms
- Bedrooms: 4
- Bathrooms: 3
- Full bathrooms: 2
- 1/2 bathrooms: 1
Rooms
- Room types: No additional rooms
Primary bedroom
- Features: Flooring (Carpet), Window Treatments (Blinds, Curtains/Drapes), Bathroom (Full)
- Level: Main
- Area: 198 Square Feet
- Dimensions: 18X11
Bedroom 2
- Features: Flooring (Carpet), Window Treatments (Blinds, Curtains/Drapes)
- Level: Second
- Area: 154 Square Feet
- Dimensions: 11X14
Bedroom 3
- Features: Flooring (Carpet), Window Treatments (Blinds, Curtains/Drapes)
- Level: Second
- Area: 165 Square Feet
- Dimensions: 15X11
Bedroom 4
- Features: Flooring (Carpet), Window Treatments (Blinds)
- Level: Second
- Area: 264 Square Feet
- Dimensions: 24X11
Kitchen
- Features: Kitchen (Eating Area-Breakfast Bar), Window Treatments (Blinds, Curtains/Drapes)
- Level: Main
- Area: 228 Square Feet
- Dimensions: 19X12
Laundry
- Features: Flooring (Ceramic Tile)
- Level: Main
- Area: 45 Square Feet
- Dimensions: 5X9
Living room
- Features: Flooring (Wood Laminate), Window Treatments (Blinds, Curtains/Drapes)
- Level: Main
- Area: 289 Square Feet
- Dimensions: 17X17
Heating
- Natural Gas
Cooling
- Central Air
Appliances
- Included: Range, Microwave, Dishwasher, Refrigerator, Washer, Dryer, Disposal, Stainless Steel Appliance(s)
- Laundry: Main Level, Laundry Chute
Features
- Cathedral Ceiling(s), 1st Floor Bedroom, Walk-In Closet(s)
- Flooring: Laminate
- Windows: Screens
- Basement: Crawl Space
Interior area
- Total structure area: 0
- Total interior livable area: 1,950 sqft
Property
Parking
- Total spaces: 2.5
- Parking features: Concrete, Garage Door Opener, Yes, Garage Owned, Attached, Garage
- Attached garage spaces: 2.5
- Has uncovered spaces: Yes
Accessibility
- Accessibility features: No Disability Access
Features
- Stories: 2
- Patio & porch: Deck, Patio
- Pool features: Above Ground
Lot
- Size: 10,820 Square Feet
- Dimensions: 120X44X35X24X24X62X98
- Features: Corner Lot
Details
- Additional structures: Shed(s)
- Parcel number: 17092141602100
- Zoning: SINGL
- Special conditions: None
- Other equipment: Ceiling Fan(s), Sump Pump, Sprinkler-Lawn, Backup Sump Pump;
Construction
Type & style
- Home type: SingleFamily
- Property subtype: Single Family Residence
Materials
- Vinyl Siding
- Roof: Asphalt
Condition
- New construction: No
- Year built: 2002
Utilities & green energy
- Sewer: Public Sewer
- Water: Public
Community & HOA
Community
- Features: Park, Curbs, Sidewalks, Street Lights, Street Paved
- Security: Carbon Monoxide Detector(s)
HOA
- Services included: None
Location
- Region: Bradley
Financial & listing details
- Price per square foot: $171/sqft
- Tax assessed value: $236,469
- Annual tax amount: $7,207
- Date on market: 7/21/2026
- Ownership: Fee Simple
Estimated market value
Not available
Estimated sales range
Not available
Not available
Price history
| Date | Event | Price |
|---|---|---|
| 7/21/2026 | Listed for sale | $334,000+9.5%$171/sqft |
Source:  MRED as distributed by MLS GRID #12710910 Report a problem MRED as distributed by MLS GRID #12710910 Report a problem | ||
| 5/17/2024 | Sold | $305,000+5.2%$156/sqft |
Source: MRED as distributed by MLS GRID #12023908 Report a problem | ||
| 4/17/2024 | Contingent | $289,900$149/sqft |
Source: MRED as distributed by MLS GRID #12023908 Report a problem | ||
| 4/13/2024 | Listed for sale | $289,900+53.4%$149/sqft |
Source: MRED as distributed by MLS GRID #12023908 Report a problem | ||
| 4/29/2019 | Sold | $189,000+3.6%$97/sqft |
Source: MRED as distributed by MLS GRID #10303438 Report a problem | ||
| 3/14/2019 | Pending sale | $182,500$94/sqft |
Source: Speckman Realty Real Living #10303438 Report a problem | ||
| 3/11/2019 | Listed for sale | $182,500$94/sqft |
Source: Speckman Realty Real Living #10303438 Report a problem | ||
Public tax history
| Year | Property taxes | Tax assessment |
|---|---|---|
| 2024 | $6,364 +7.8% | $78,823 +10.9% |
| 2023 | $5,904 +4.8% | $71,054 +8.4% |
| 2022 | $5,636 +0.2% | $65,533 +0.9% |
| 2021 | $5,627 +8% | $64,928 +5.5% |
| 2020 | $5,208 +3.3% | $61,563 +7.5% |
| 2019 | $5,043 +23.7% | $57,260 +6.4% |
| 2018 | $4,076 | $53,810 +15.7% |
| 2017 | $4,076 +4.4% | $46,523 +3.3% |
| 2016 | $3,906 +2.8% | $45,037 +2.8% |
| 2015 | $3,799 | $43,816 |
| 2014 | $3,799 | $43,816 -15.7% |
| 2013 | -- | $51,968 -10.7% |
| 2012 | -- | $58,168 -1.6% |
| 2011 | -- | $59,114 -15.6% |
| 2009 | $4,798 +0.5% | $70,035 +2% |
| 2008 | $4,773 | $68,662 +42813.8% |
| 2002 | -- | $160 +1.9% |
| 2001 | -- | $157 +4% |
| 2000 | -- | $151 |
Find assessor info on the county website
Monthly payment
Est. payment
Payment breakdown
Explore the cost of this home by adjusting the details. Changes won't be saved.Climate risks
Neighborhood: 60915
Nearby schools
GreatSchools rating
- NABradley East Elementary SchoolGrades: PK-2Distance: 1 mi
- 5/10Bradley Central Middle SchoolGrades: 6-8Distance: 1.2 mi
- 7/10Bradley-Bourbonnais Community High SchoolGrades: 9-12Distance: 1.2 mi
Schools provided by the listing agent
- District: 61
Source: MRED as distributed by MLS GRID. This data may not be complete. We recommend contacting the local school district to confirm school assignments for this home.
- $280,200-- bd-- ba-- sqft590 Suzanne Ave, Bradley, IL 60915Off Market
- $291,700-- bd-- ba-- sqft599 Madison Ave, Bradley, IL 60915Off Market
- $273,100-- bd-- ba-- sqft587 Madison Ave, Bradley, IL 60915Off Market
- $260,500-- bd-- ba-- sqft637 Suzanne Ave, Bradley, IL 60915Off Market
- $267,5003 bd2 ba1.4k sqft649 Suzanne Ave, Bradley, IL 60915Off Market
- $234,400-- bd-- ba-- sqft601 Suzanne Ave, Bradley, IL 60915Off Market
- $281,000-- bd-- ba-- sqft575 Madison Ave, Bradley, IL 60915Off Market
- $262,7003 bd2 ba1.4k sqft589 Suzanne Ave, Bradley, IL 60915Off Market
A local agent can set up tours, give advice and negotiate with sellers.
A local lender can help you make sure your offer is ready when you are.
Similar homes
- $229,9003 bd2 ba1.1k sqft235 N Jefferson Ave, Bradley, IL 60915New
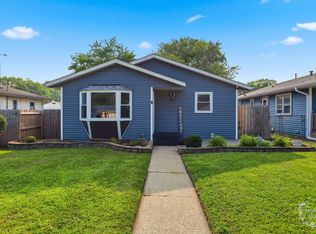 MLS ID #12711261, Destiney Dangerfield, Berkshire Hathaway HomeServices Speckman Realty. MRED as distributed by MLS GRID
 - $325,0004 bd2 ba1.9k sqft856 Quail Dr, Bradley, IL 60915Active
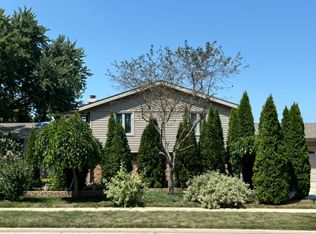 MLS ID #12616098, Michelle Arseneau, ABR,SFR, Coldwell Banker Realty. MRED as distributed by MLS GRID
 - $299,0003 bd2 ba2.1k sqft1573 Stefanie Ln, Bourbonnais, IL 60914New
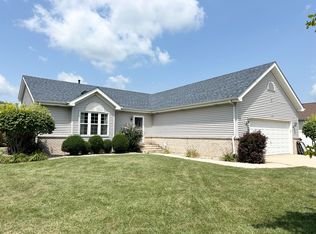 MLS ID #12710965, Lisa Sanford, CRS,GRI, Berkshire Hathaway HomeServices Speckman Realty. MRED as distributed by MLS GRID
 - $224,9004 bd2 ba1.7k sqft1085 Mallard Dr, Bradley, IL 60915Active
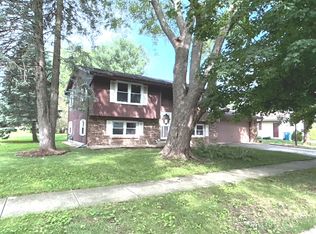 MLS ID #12701519, Daniel Robinson, Crosstown Realtors, Inc.. MRED as distributed by MLS GRID
 - $--3 bd2 ba1.3k sqft1351 Circle Dr NE, Kankakee, IL 60901AuctionAuction.com 2
- $184,5003 bd1 ba1k sqft453 N Michigan Ave, Bradley, IL 60915NewMLS ID #12702382, Kellie Baranowski, Berkshire Hathaway HomeServices Speckman Realty. MRED as distributed by MLS GRID
- $310,0003 bd2 ba1.6k sqft2148 E 3000n Rd, Bourbonnais, IL 60914For Sale By Owner
- $329,0004 bd3 ba2.1k sqft1122 N Prairie View Dr, Kankakee, IL 60901For Sale By Owner
- $309,9003 bd2 ba1.7k sqft1401 Oakleaf Dr, Saint Anne, IL 60964NewMLS ID #12711068, Cristina Antons, New Neighbors Real Estate. MRED as distributed by MLS GRID
- $--4 bd4 ba2.5k sqft2365 Sportsman Club Rd, Bourbonnais, IL 60914AuctionAuction.com 2
- $324,9004 bd3 ba2.5k sqft385 Princeton Ave, Bourbonnais, IL 60914ActiveMLS ID #12667746, David Faxel, NextHome Select Realty. MRED as distributed by MLS GRID
- $374,9504 bd2 ba1.6k sqft2359 E 5000n Rd, Bourbonnais, IL 60914Price ChangeMLS ID #12693216, Leanne Provost, ABR,CRS,PSA,SRES, Berkshire Hathaway HomeServices Speckman Realty. MRED as distributed by MLS GRID
- $290,0003 bd2 ba1.5k sqft1486 Bradley Way, Bourbonnais, IL 60914ActiveMLS ID #12694011, Diane Martin, Hexagon Real Estate. MRED as distributed by MLS GRID
- $330,0004 bd3 ba2.8k sqft357 Windermere Way, Bourbonnais, IL 60914ActiveMLS ID #12647104, James Goudreau, Coldwell Banker Realty. MRED as distributed by MLS GRID
- $399,0003 bd3 ba1.9k sqft219 Greenbriar Ln, Bourbonnais, IL 60914ActiveMLS ID #12704715, Karla P Avelar, RE/MAX Horizon. MRED as distributed by MLS GRID
- $329,9004 bd3 ba1.6k sqft4623 W Nancy Dr, Kankakee, IL 60901ActiveMLS ID #12681683, Angela Griffith, McColly Rosenboom - B. MRED as distributed by MLS GRID
- $269,0003 bd2 ba1k sqft183 N Cleveland Ave, Bradley, IL 60915ActiveMLS ID #12652700, Evana Dong, ABR,MRP,SFR,SRS, Charles Rutenberg Realty. MRED as distributed by MLS GRID
- $354,9003 bd3 ba2.9k sqft1515 Eagle Bluff Dr, Bourbonnais, IL 60914Re-activatedMLS ID #12681058, Dawn Olson, McColly Real Estate. MRED as distributed by MLS GRID
- $413,0003 bd4 ba2k sqft6229 Darline Dr, Saint Anne, IL 60964NewMLS ID #12709031, Leanne Provost, ABR,CRS,PSA,SRES, Berkshire Hathaway HomeServices Speckman Realty. MRED as distributed by MLS GRID
- $315,0004 bd3 ba1.8k sqft5172 E Center St, Bourbonnais, IL 60914ActiveMLS ID #12690319, Marcelo Damian, RE/MAX Mi Casa. MRED as distributed by MLS GRID
