Skip main navigation
Sold for $403,000
  • $403,000

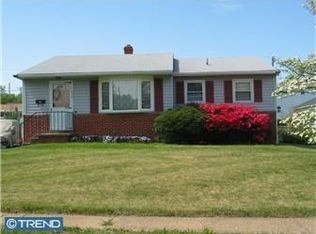
    602 Tamara Cir, Newark, DE 19711

    4beds
    2,100sqft
    Single Family Residence
    Built in 1958
    9,148 Square Feet Lot
    $403,100 Zestimate®
    $192/sqft
    $2,706 Estimated rent

    Home value

    $403,100

    $371,000 - $439,000

    $2,706/mo

    Zestimate® history
    Loading
    Loading...

    Owner options

    List your home for rent

    $2,706/mo

    Rent Zestimate®

    Find your next renter with Zillow Rental Manager. Plus, with online applications, you can quickly screen prospective tenants – for free.

    Learn more

    $2,706/mo

    Rent Zestimate®

    Refinance and save

    $2,427/mo

    Est. payment

    Refinancing to a lower rate could help reduce your monthly payments and save thousands over the life of the loan.

    See today's rates

    $2,427/mo

    Est. payment

    Explore your selling options

    Work with a Zillow partner agent

    Leverage their expertise and Zillow's premium Showcase listings to get your home seen by more buyers.

    Get started

    List with your own agent

    Get your home in front of millions of buyers by listing it on Zillow.

    Learn how to do it

    Sell it yourself

    Take full control of how buyers see your home on Zillow by listing For Sale by Owner (FSBO).

    List your home

    What's special

    Beautifully updated ranch home in a prime Newark location, just minutes from Christiana Mall, Christiana Hospital, I-95, Route 1, shopping, restaurants, and more! This move-in ready home features numerous recent updates including fresh paint throughout, new carpeting, new flooring in the kitchen and baths, and updated vanities in both full bathrooms. The bright and spacious main level offers, 4 bedrooms, and 2 full bathrooms with one conveniently located on each level. The updated kitchen includes brand new stainless steel appliances featuring a smooth-top range, microwave, dishwasher, and refrigerator. In addition, this home features a large Living and Dining room, a large family room filled with natural light. The finished lower level provides additional living space with a large recreation area, extra bedroom, and full bath — perfect for guests, a home office, or extended living arrangements. Additional highlights include a 1-car oversized garage with inside access through the kitchen, new garage door, professional landscaping, and a large level backyard ideal for entertaining, play, or relaxing outdoors. A beautifully refreshed home offering space, convenience, and modern updates in an excellent location!

    Zillow last checked:

    Listing updated:

    Listed by:

    Kat Geralis 302-383-5412,

    EXP Realty, LLC

    Bought with:

    Jonathan Park, RA-0020901

    RE/MAX Edge

    Source: Bright MLS,MLS#: DENC2099484MLS Logo

    Facts & features

    Interior

    Bedrooms & bathrooms
    • Bedrooms: 4
    • Bathrooms: 2
    • Full bathrooms: 2
    • Main level bathrooms: 1
    • Main level bedrooms: 4
    Primary bedroom
    • Level: Main
    • Area: 196 Square Feet
    • Dimensions: 14 X 14
    Bedroom 1
    • Level: Main
    • Area: 108 Square Feet
    • Dimensions: 9 X 12
    Bedroom 2
    • Level: Main
    • Area: 99 Square Feet
    • Dimensions: 11 X 9
    Bedroom 3
    • Level: Main
    • Area: 99 Square Feet
    • Dimensions: 11 X 9
    Bonus room
    • Level: Lower
    • Area: 192 Square Feet
    • Dimensions: 12 X 16
    Dining room
    • Level: Main
    • Area: 99 Square Feet
    • Dimensions: 11 X 9
    Family room
    • Level: Main
    • Area: 294 Square Feet
    • Dimensions: 14 X 21
    Other
    • Level: Main
    Other
    • Level: Lower
    • Area: 64 Square Feet
    • Dimensions: 8 X 8
    Kitchen
    • Level: Main
    • Area: 168 Square Feet
    • Dimensions: 12 X 14
    Living room
    • Level: Main
    • Area: 192 Square Feet
    • Dimensions: 16 X 12
    Recreation room
    • Level: Lower
    • Area: 416 Square Feet
    • Dimensions: 13 X 32
    Utility room
    • Level: Lower
    • Area: 105 Square Feet
    • Dimensions: 7 X 15
    Heating
    • Forced Air, Natural Gas
    Cooling
    • Central Air, Electric
    Appliances
    • Included: Microwave, Dishwasher, Oven/Range - Electric, Refrigerator, Stainless Steel Appliance(s), Water Heater, Electric Water Heater
    • Laundry: In Basement
    Features
    • Ceiling Fan(s), Entry Level Bedroom, Family Room Off Kitchen, Open Floorplan, Recessed Lighting, Dry Wall
    • Flooring: Carpet, Hardwood, Luxury Vinyl, Wood
    • Doors: Sliding Glass
    • Windows: Bay/Bow
    • Basement: Full,Finished
    • Has fireplace: No
    Interior area
    • Total structure area: 2,100
    • Total interior livable area: 2,100 sqft
    • Finished area above ground: 1,400
    • Finished area below ground: 700

    Property

    Parking
    • Total spaces: 3
    • Parking features: Garage Faces Front, Storage, Oversized, Driveway, Attached, Off Street
    • Attached garage spaces: 1
    • Uncovered spaces: 2
    Accessibility
    • Accessibility features: None
    Features
    • Levels: One
    • Stories: 1
    • Patio & porch: Patio, Porch
    • Exterior features: Sidewalks
    • Pool features: None
    Lot
    • Size: 9,148 sqft
    • Dimensions: 75.00 x 125.00
    • Features: Front Yard, Landscaped, Rear Yard
    Details
    • Additional structures: Above Grade, Below Grade
    • Parcel number: 09017.10243
    • Zoning: NC6.5
    • Special conditions: Standard

    Construction

    Type & style
    • Home type: SingleFamily
    • Architectural style: Ranch/Rambler
    • Property subtype: Single Family Residence
    Materials
    • Brick, Vinyl Siding
    • Foundation: Block
    • Roof: Asphalt
    Condition
    • New construction: No
    • Year built: 1958

    Utilities & green energy

    • Sewer: Public Sewer
    • Water: Public

    Community & neighborhood

    Location
    • Region: Newark
    • Subdivision: Harmony Hills

    Other

    Other facts
    • Listing agreement: Exclusive Right To Sell
    • Ownership: Fee Simple

    Price history

    DateEventPrice
    7/10/2026Listing removed$2,800$1/sqft
    Source: Bright MLS #DENC2106184 Report a problem
    7/5/2026Price change$2,800-3.4%$1/sqft
    Source: Bright MLS #DENC2106184 Report a problem
    6/30/2026Listed for rent$2,900$1/sqft
    Source: Bright MLS #DENC2106184 Report a problem
    6/29/2026Sold$403,000+4.7%$192/sqft
    Source: Bright MLS #DENC2099484 Report a problem
    6/1/2026Contingent$385,000$183/sqft
    Source: Bright MLS #DENC2099484 Report a problem
    5/27/2026Listed for sale$385,000+299.8%$183/sqft
    Source: Bright MLS #DENC2099484 Report a problem
    7/30/2014Sold$96,300+10.7%$46/sqft
    Source: Public Record Report a problem
    7/16/2014Price change$87,000-14.7%$41/sqft
    Source: Coldwell Banker Preferred - Delaware Office #6363109 Report a problem
    4/4/2014Listed for sale$102,000$49/sqft
    Source: Coldwell Banker Preferred #6363109 Report a problem

    Public tax history

    YearProperty taxesTax assessment
    2025-- $347,200 +501.7%
    2024$2,457 +2.8%$57,700
    2023$2,390 +0.2%$57,700
    2022$2,384 +2.2%$57,700
    2021$2,334 +2.7%$57,700
    2020$2,273 +13.2%$57,700
    2019$2,009 +6.5%$57,700
    2017$1,887 +0.3%$57,700
    2016$1,882 $57,700
    2015$1,882 +9.8%$57,700
    2014$1,715 $57,700
    2013-- $57,700
    2012-- $57,700
    2011-- $57,700
    2010-- $57,700
    2009-- $57,700
    2008-- $57,700
    2007-- $57,700
    2006-- $57,700
    2005-- $57,700
    2004-- $57,700
    2003-- $57,700
    2002-- $57,700
    2001-- $57,700

    Find assessor info on the county website

    Neighborhood: Harmony Hills

    Nearby schools

    GreatSchools rating
    Schools provided by the listing agent
    • District: Christina

    Source: Bright MLS. This data may not be complete. We recommend contacting the local school district to confirm school assignments for this home.

    Get a cash offer in 3 minutes
    Find out how much your home could sell for in as little as 3 minutes with a no-obligation cash offer.
    Estimated market value
    $403,100
    Get a cash offer in 3 minutes
    Find out how much your home could sell for in as little as 3 minutes with a no-obligation cash offer.
    Estimated market value
    $403,100