Short Sale. Welcome to this charming three-bedroom, two-bathroom home, perfectly situated for comfortable living. The inviting open concept layout seamlessly integrates the kitchen, living, and dining areas, adorned with luxury vinyl plank flooring that adds both style and durability. The well-appointed kitchen features beautiful granite countertops, complemented by sleek black appliances, crisp white cabinets, and a classic white subway tile backsplash, along with a convenient counter-height breakfast bar for casual dining. With significant updates including a new roof, air conditioner, and water heater all installed in 2022, this home offers peace of mind for future years. Enjoy the ease of laundry access off the carport and relax in the privacy of the fenced backyard. With a one-car carport and a warm, welcoming ambiance, this home is a delightful find for anyone seeking a cozy retreat.
For sale
$220,000
602 TAYLOR BOULEVARD, WINTER HAVEN, FL 33880
3beds
1,242sqft
Single Family Residence
Built in 1973
6,499 Square Feet Lot
$-- Zestimate®
$177/sqft
$-- HOA
What's special
Granite countertopsFenced backyardBlack appliancesCounter-height breakfast barSubway tile backsplashWhite cabinetsOne-car carport
- 341 days
- 348
- 24
Zillow last checked:
Listing updated:
Listed by:
David Small 407-601-8351,
KELLER WILLIAMS REALTY SMART 1 863-508-3000
Source: Stellar MLS,MLS#: P4936558 Originating MLS: East Polk
Originating MLS: East Polk
Facts & features
Interior
Bedrooms & bathrooms
- Bedrooms: 3
- Bathrooms: 2
- Full bathrooms: 2
Primary bedroom
- Features: Ceiling Fan(s), Built-in Closet
- Level: First
- Area: 144 Square Feet
- Dimensions: 12x12
Bathroom 1
- Level: First
- Area: 50 Square Feet
- Dimensions: 10x5
Bathroom 2
- Features: Ceiling Fan(s), Built-in Closet
- Level: First
- Area: 144 Square Feet
- Dimensions: 12x12
Bathroom 2
- Level: First
- Area: 28 Square Feet
- Dimensions: 7x4
Bathroom 3
- Features: Ceiling Fan(s), Built-in Closet
- Level: First
- Area: 104 Square Feet
- Dimensions: 13x8
Kitchen
- Level: First
- Area: 250 Square Feet
- Dimensions: 10x25
Living room
- Features: Ceiling Fan(s)
- Level: First
- Area: 240 Square Feet
- Dimensions: 15x16
Heating
- Central, Electric
Cooling
- Central Air
Appliances
- Included: Convection Oven, Dishwasher, Disposal, Microwave, Refrigerator
- Laundry: Laundry Room, Outside
Features
- Ceiling Fan(s), Kitchen/Family Room Combo, Open Floorplan
- Flooring: Luxury Vinyl
- Has fireplace: No
Interior area
- Total structure area: 1,242
- Total interior livable area: 1,242 sqft
Video & virtual tour
Property
Parking
- Total spaces: 1
- Parking features: Driveway
- Carport spaces: 1
- Has uncovered spaces: Yes
Features
- Levels: One
- Stories: 1
- Patio & porch: Front Porch
- Exterior features: Lighting, Sidewalk
- Fencing: Fenced,Wood
- Has view: Yes
- View description: Trees/Woods
Lot
- Size: 6,499 Square Feet
- Dimensions: 65 x 100
- Features: Level
Details
- Parcel number: 252825354120003060
- Zoning: R-3
- Special conditions: Short Sale
Construction
Type & style
- Home type: SingleFamily
- Property subtype: Single Family Residence
Materials
- Block
- Foundation: Block, Concrete Perimeter
- Roof: Shingle
Condition
- New construction: No
- Year built: 1973
Utilities & green energy
- Sewer: Public Sewer
- Water: Public
- Utilities for property: Electricity Connected, Sewer Connected, Water Connected
Community & HOA
Community
- Pet fee: $0 monthly
- Subdivision: JAN PHYL VILLAGE
HOA
- Has HOA: No
Location
- Region: Winter Haven
Financial & listing details
- Price per square foot: $177/sqft
- Tax assessed value: $180,978
- Annual tax amount: $3,092
- Date on market: 10/3/2025
- Cumulative days on market: 812 days
- Listing terms: Cash,Conventional,FHA,VA Loan
- Ownership: Fee Simple
- Total actual rent: 0
- Electric utility on property: Yes
- Road surface type: Asphalt, Paved
Estimated market value
Not available
Estimated sales range
Not available
Not available
Price history
| Date | Event | Price |
|---|---|---|
| 9/10/2026 | Listed for sale | $220,000$177/sqft |
Source:  Stellar MLS #P4936558 Report a problem Stellar MLS #P4936558 Report a problem | ||
| 9/1/2026 | Pending sale | $220,000$177/sqft |
Source: Stellar MLS #P4936558 Report a problem | ||
| 8/13/2026 | Listed for sale | $220,000$177/sqft |
Source: Stellar MLS #P4936558 Report a problem | ||
| 6/26/2026 | Pending sale | $220,000$177/sqft |
Source: Stellar MLS #P4936558 Report a problem | ||
| 1/6/2026 | Price change | $220,000-17%$177/sqft |
Source: Stellar MLS #P4936558 Report a problem | ||
| 11/3/2025 | Pending sale | $265,000$213/sqft |
Source: Stellar MLS #P4936558 Report a problem | ||
| 10/4/2025 | Listed for sale | $265,000+3.8%$213/sqft |
Source: Stellar MLS #P4936558 Report a problem | ||
| 9/1/2025 | Listing removed | $255,400$206/sqft |
Source: Stellar MLS #L4946859 Report a problem | ||
| 4/23/2025 | Price change | $255,4000%$206/sqft |
Source: Stellar MLS #L4946859 Report a problem | ||
| 3/5/2025 | Listed for sale | $255,500$206/sqft |
Source: Stellar MLS #L4946859 Report a problem | ||
| 2/3/2025 | Listing removed | $255,500$206/sqft |
Source: Stellar MLS #L4946859 Report a problem | ||
| 1/16/2025 | Price change | $255,500-1%$206/sqft |
Source: Stellar MLS #L4946859 Report a problem | ||
| 12/2/2024 | Price change | $258,000-2.5%$208/sqft |
Source: Stellar MLS #L4946859 Report a problem | ||
| 10/17/2024 | Price change | $264,500-0.2%$213/sqft |
Source: Stellar MLS #L4946859 Report a problem | ||
| 8/16/2024 | Listed for sale | $265,000-3.6%$213/sqft |
Source: Stellar MLS #L4946859 Report a problem | ||
| 7/11/2024 | Listing removed | $275,000$221/sqft |
Source: Stellar MLS #L4940208 Report a problem | ||
| 3/20/2024 | Price change | $275,000-3.5%$221/sqft |
Source: Stellar MLS #L4940208 Report a problem | ||
| 3/18/2024 | Listed for sale | $285,000$229/sqft |
Source: Stellar MLS #L4940208 Report a problem | ||
| 3/7/2024 | Listing removed | -- |
Source: Stellar MLS #L4940208 Report a problem | ||
| 2/3/2024 | Listing removed | -- |
Source: Stellar MLS #L4941067 Report a problem | ||
| 1/9/2024 | Price change | $2,110-3%$2/sqft |
Source: Stellar MLS #L4941067 Report a problem | ||
| 12/12/2023 | Price change | $2,175-5.4%$2/sqft |
Source: Stellar MLS #L4941067 Report a problem | ||
| 12/1/2023 | Listed for rent | $2,300$2/sqft |
Source: Stellar MLS #L4941067 Report a problem | ||
| 10/18/2023 | Listed for sale | $285,000+11.8%$229/sqft |
Source: Stellar MLS #L4940208 Report a problem | ||
| 3/20/2023 | Sold | $255,000+73.5%$205/sqft |
Source: Public Record Report a problem | ||
| 8/18/2022 | Sold | $147,000+72.9%$118/sqft |
Source: Public Record Report a problem | ||
| 3/17/2011 | Sold | $85,000+120.8%$68/sqft |
Source: Public Record Report a problem | ||
| 8/19/2010 | Sold | $38,500-58.4%$31/sqft |
Source: Public Record Report a problem | ||
| 7/15/2005 | Sold | $92,500$74/sqft |
Source: Public Record Report a problem | ||
Public tax history
| Year | Property taxes | Tax assessment |
|---|---|---|
| 2025 | $2,340 -4.4% | $180,978 -4.3% |
| 2024 | $2,448 +13.7% | $189,168 +15.3% |
| 2023 | $2,153 +925.3% | $164,136 +302.2% |
| 2022 | $210 +3.7% | $40,811 +3% |
| 2021 | $203 +3% | $39,622 +1.4% |
| 2020 | $197 +3.5% | $39,075 +2.3% |
| 2019 | $190 -68.8% | $38,196 +1.9% |
| 2018 | $608 +258.7% | $37,484 +2.1% |
| 2017 | $170 +4.7% | $36,713 +2.1% |
| 2016 | $162 -0.2% | $35,958 +0.7% |
| 2015 | $162 -65.9% | $35,708 +0.8% |
| 2014 | $475 +209% | $35,425 +1.5% |
| 2013 | $154 +7.3% | $34,901 +1.7% |
| 2012 | $143 -70% | $34,318 +11.7% |
| 2011 | $478 +111.3% | $30,731 -21.7% |
| 2010 | $226 -65.3% | $39,266 -49.3% |
| 2009 | $651 +5.2% | $77,379 +0.1% |
| 2008 | $620 | $77,302 |
| 2007 | -- | -- |
| 2006 | $849 | -- |
| 2005 | -- | -- |
| 2004 | $856 +6.2% | -- |
| 2003 | $806 -2.4% | $48,400 |
| 2002 | $826 +11.6% | $48,400 +11.6% |
| 2001 | $740 | $43,350 |
Find assessor info on the county website
Monthly payment
Est. payment
Payment breakdown
Explore the cost of this home by adjusting the details. Changes won't be saved.Climate risks
Neighborhood: Jan-Phyl Village
Nearby schools
Schools provided by the listing agent
- Elementary: Pinewood Elem
- Middle: Westwood Middle
- High: Lake Region High
Source: Stellar MLS. This data may not be complete. We recommend contacting the local school district to confirm school assignments for this home.
Similar homes
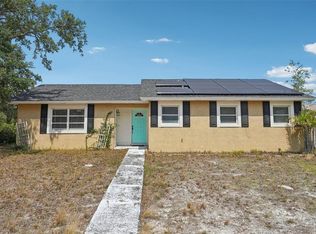
- $250,0003 bd1 ba1k sqft109 2ND JPV STREET, WINTER HAVEN, FL 33880For Sale

 MLS ID #L4963683, Marissa Hipp, COLDWELL BANKER REALTY. Stellar MLS
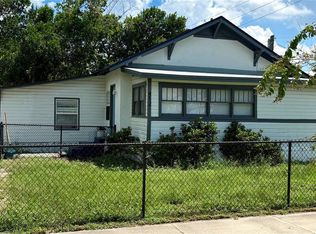
 - $170,0003 bd2 ba1.3k sqft503 HOLT CIRCLE, WINTER HAVEN, FL 33880For Sale
 MLS ID #TB8384455, Adam Faucett, EXP REALTY LLC. Stellar MLS
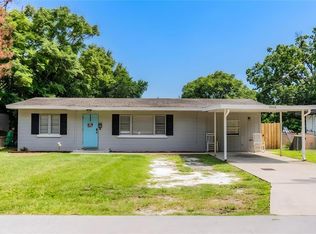
 - $177,0003 bd2 ba986 sqft412 SECOND STREET SW, WINTER HAVEN, FL 33880For Sale
 MLS ID #P4939793, Lana Cannon, TFP FLORIDA REALTY LLC. Stellar MLS
 - $219,9003 bd2 ba1.1k sqft3004 AVENUE S NW, WINTER HAVEN, FL 33881For Sale
 MLS ID #L4963942, Garrett Robinson, KELLER WILLIAMS REALTY. Stellar MLS
 - $224,5004 bd2 ba1.7k sqft1500 AVENUE H NE, WINTER HAVEN, FL 33881For SaleMLS ID #L4958858, David Small, KELLER WILLIAMS REALTY SMART 1. Stellar MLS
- $206,0003 bd1 ba1k sqft2710 WOODLAWN DRIVE, WINTER HAVEN, FL 33881For SaleMLS ID #O6428252, Jeff Jones, MARK SPAIN REAL ESTATE. Stellar MLS
- $189,9003 bd2 ba1.1k sqft1997 26TH STREET NW, WINTER HAVEN, FL 33881For SaleMLS ID #O6344380, Angela Chapman, CAPITAL REALTY GROUP FLORIDA. Stellar MLS
- $255,0004 bd2 ba1.5k sqft1024 31ST STREET NW, WINTER HAVEN, FL 33881For SaleMLS ID #O6430862, Marco Silva Bravo, GOYAL & DECOSTER REALTY. Stellar MLS
- $174,9003 bd1 ba1.2k sqft1550 36TH STREET NW, WINTER HAVEN, FL 33881For SaleMLS ID #TB8544010, Dylan Lawrence, THE WILKINS WAY LLC. Stellar MLS
- $195,0003 bd2 ba1.1k sqft3006 ELM STREET, WINTER HAVEN, FL 33881For SaleMLS ID #P4938656, Michele Elchin, DALTON WADE INC. Stellar MLS
- $244,9002 bd2 ba1k sqft2608 TRINITY CIRCLE NW, WINTER HAVEN, FL 33881For SaleMLS ID #L4964239, Natalie Oldenkamp, BHHS FLORIDA PROPERTIES GROUP. Stellar MLS
- $235,0003 bd2 ba1k sqft114 SHELTON AVENUE, AUBURNDALE, FL 33823For SaleMLS ID #L4961485, Deana Lainhart, KELLER WILLIAMS REALTY. Stellar MLS
- $204,9004 bd2 ba1.1k sqft1015 CAREFREE COVE DRIVE, WINTER HAVEN, FL 33881For SaleMLS ID #L4960484, Garrett Robinson, KELLER WILLIAMS REALTY. Stellar MLS
- $319,6003 bd2 ba1.7k sqft2230 W CENTRAL AVENUE, WINTER HAVEN, FL 33880For SaleMLS ID #S5152674, Andrea Baker, WATSON REALTY CORP.. Stellar MLS
- $171,3803 bd2 ba1.4k sqft136 MADERA DRIVE, WINTER HAVEN, FL 33880For SaleMLS ID #L4956309, Casandra Vann, KELLER WILLIAMS REALTY. Stellar MLS
- $224,9002 bd2 ba1.6k sqft447 SAN JOSE DRIVE, WINTER HAVEN, FL 33884For SaleMLS ID #P4937807, J. Michael Nolen, JR, COLDWELL BANKER REALTY. Stellar MLS
- $249,0003 bd2 ba1.1k sqft4561 DAVID DRIVE, BARTOW, FL 33830For SaleMLS ID #L4962953, Jen Lay, EXP REALTY LLC. Stellar MLS
- $215,0003 bd2 ba1.6k sqft120 E HOFFMAN ST, LAKE ALFRED, FL 33850For SaleMLS ID #S5155141, Kimberly Jones, RE/MAX HERITAGE PROFESSIONALS. Stellar MLS
- $258,0003 bd2 ba1.2k sqft151 1ST STREET, WINTER HAVEN, FL 33880For SaleMLS ID #O6413676, Milli Collins, MILLI REAL ESTATE SERVICES LLC. Stellar MLS
